
Before a washdown one piece toilet such as model 1051A can be quoted, ordered and installed on a hotel or residential project, the buyer's file needs more than a model number. Drain type and rough-in dimension, clear floor and front clearance, the waste and water supply arrangement, room-by-room fixture counts, and the suite and finish decisions all have to be recorded in writing. The guide below sets out which measurements and project inputs to collect so that specifying the WC stops being guesswork.
Most disputes over bathroom sanitaryware trace back to information that was never captured: a rough-in assumed rather than measured, a wall drain taken for a floor drain, or guest-room WCs ordered in one style and service-area WCs in another. Model washdown one piece toilet 1051A removes several of those variables by design, but it does not remove them all. Here is what a procurement team, contractor or designer should hand over with the enquiry.
Start With the Drain: Trap Type and Rough-In
The most important input is how the waste leaves the bathroom. A close-coupled WC sits over either a wall outlet or a floor outlet, and the two need different internal waste routes and different surrounding works.
The 1051A is offered with two rough-in options: a P-trap wall drain at 180 mm and an S-trap floor drain at 250 mm. In practice, one bowl profile can serve both a bathroom where the waste rises into the wall and a bathroom where it drops through the slab — provided the centre-line distance is measured on site and stated on the order. Measure from the finished wall face or finished floor level to the waste centre, and say which build-up is already accounted for, because a tile bed or screed changes what "180 mm" actually means on site.
| Input | What to measure or state | Why it decides the specification |
|---|---|---|
| Trap type | Wall outlet (P-trap) or floor outlet (S-trap) | Selects the waste route inside the bowl and whether the shroud conceals a wall or floor connection |
| Rough-in dimension | 180 mm for the P-trap option, 250 mm for the S-trap option, measured to the waste centre-line | A mismatch leaves the pan standing off the wall or refusing to seat on the flange |
| Reference plane | Structural face or finished face after tiles, screed and waterproofing | Prevents a correct number being taken from the wrong surface |
| Flange / connector height | Height of the waste flange above finished floor, and whether it is recessed or proud | Affects the sealing method and the risk of a rocking pan |
| Water supply point | Isolation valve location, inlet thread size, feed route to the cistern area | Determines whether extra stop valves, hoses or wall boxes must be ordered with the pans |
| Cistern and seat interface | Bowl top width and seat fixing centres; flush control side if applicable | Replacement seats and spares must match what was originally supplied |
Clearances That Keep a Bathroom Maintainable
In a commercial setting fixture clearances are not a comfort preference; they decide whether housekeeping can work around the pan and whether the layout survives drawing review. For guest rooms, boutique hotels and apartment bathrooms, set these out on the layout before ordering:
- Side clearance. Keep at least 380 mm from the pan centre-line to any side wall, vanity flank or shower screen, so a seated user is not braced against a hard surface and a mop can pass.
- Front clear space. Leave about 600 mm of clear floor in front of the bowl for standing and cleaning. Where a door swings into the bathroom, check that the leaf does not cut into that space.
- Wall-hung alternative. Where floor area is tight, the matching wall hung toilet 1051W keeps the floor empty and is specified with a 180 mm P-trap wall drain and a concealed tank. Its compact body suits small guest bathrooms, and its glaze and outline sit with the close-coupled pan.
- Cleaning access. The one-piece structure of 1051A eliminates the gap between tank and bowl that collects dust and moisture on a two-piece pan, which shortens routine room turns in a housekeeping schedule.
Project Inputs Beyond the Measurements
A dimensioned layout is only half of a workable enquiry. These project inputs shape pricing, packing and delivery as much as the plumbing does.
Room-by-room fixture schedule
List every WC location with its trap type, rough-in, quantity and room category (guest bathroom, master bathroom, powder room, staff or public restroom). Quantities split by trap type are what let a factory pack the right mix in one container instead of shipping a uniform batch that fits only half the bathrooms.
Suite consistency
Hotels and villa projects rarely buy a WC on its own. Because 1051A belongs to a coordinated sanitary collection, the same enquiry can carry the freestanding pedestal basin 1051S and the wall hung ceramic basin 1051B, so basins, pans and shrouds share one outline and one glaze. Send the bathroom schedule with the WC enquiry and ask for the suite to be quoted together: matching vitreous ceramic and glaze across rooms avoids visible tonal differences once everything is installed under site lighting.
Performance and upkeep expectations
State what the pans have to survive. In guest bathrooms that means daily scrubbing with commercial cleaners; in public restrooms it means high cycle counts and hard wear. The 1051A is made from vitreous ceramic with a dense glossy glaze intended to resist limescale, staining and yellowing, and its washdown flush clears the bowl while keeping water consumption economical. If your project carries a water-efficiency target or a required flush volume, put that figure in the enquiry instead of assuming the standard configuration meets it.
Packaging, handling and site storage
Ceramics are damaged in transit and on site far more often than in service. Confirm carton quantities, pallet arrangement, and whether individual pans need extra protection for a high-rise or lift-limited delivery. Also confirm that the site can store cartons flat and dry until the bathrooms are dust-free; fitting sanitaryware before painting and joinery are complete creates avoidable breakages and reorders.
How an Order-Specific Specification Gets Built
SANTERSON works as a China-based manufacturer and one-stop supplier of furniture and building materials for hospitality, villa and office projects, with turnkey solutions covering design and material selection, production, logistics, installation and after-sales support. For sanitaryware, the practical route is to send the fixture schedule together with the measured rough-in data, then have each item confirmed against the current technical data sheet before production is released.
Where a project needs non-standard elements — a different seat specification, coordinated finishes across several bathroom types, or sanitaryware ordered alongside interior fixtures such as vanities, shower systems, lighting and cabinetry — grouping them in one enquiry simplifies freight and keeps the fit-out on a single delivery programme. Import terms, duties, transit arrangements and warranty scope are confirmed case by case for each destination, so request them in writing against your project rather than relying on published figures.
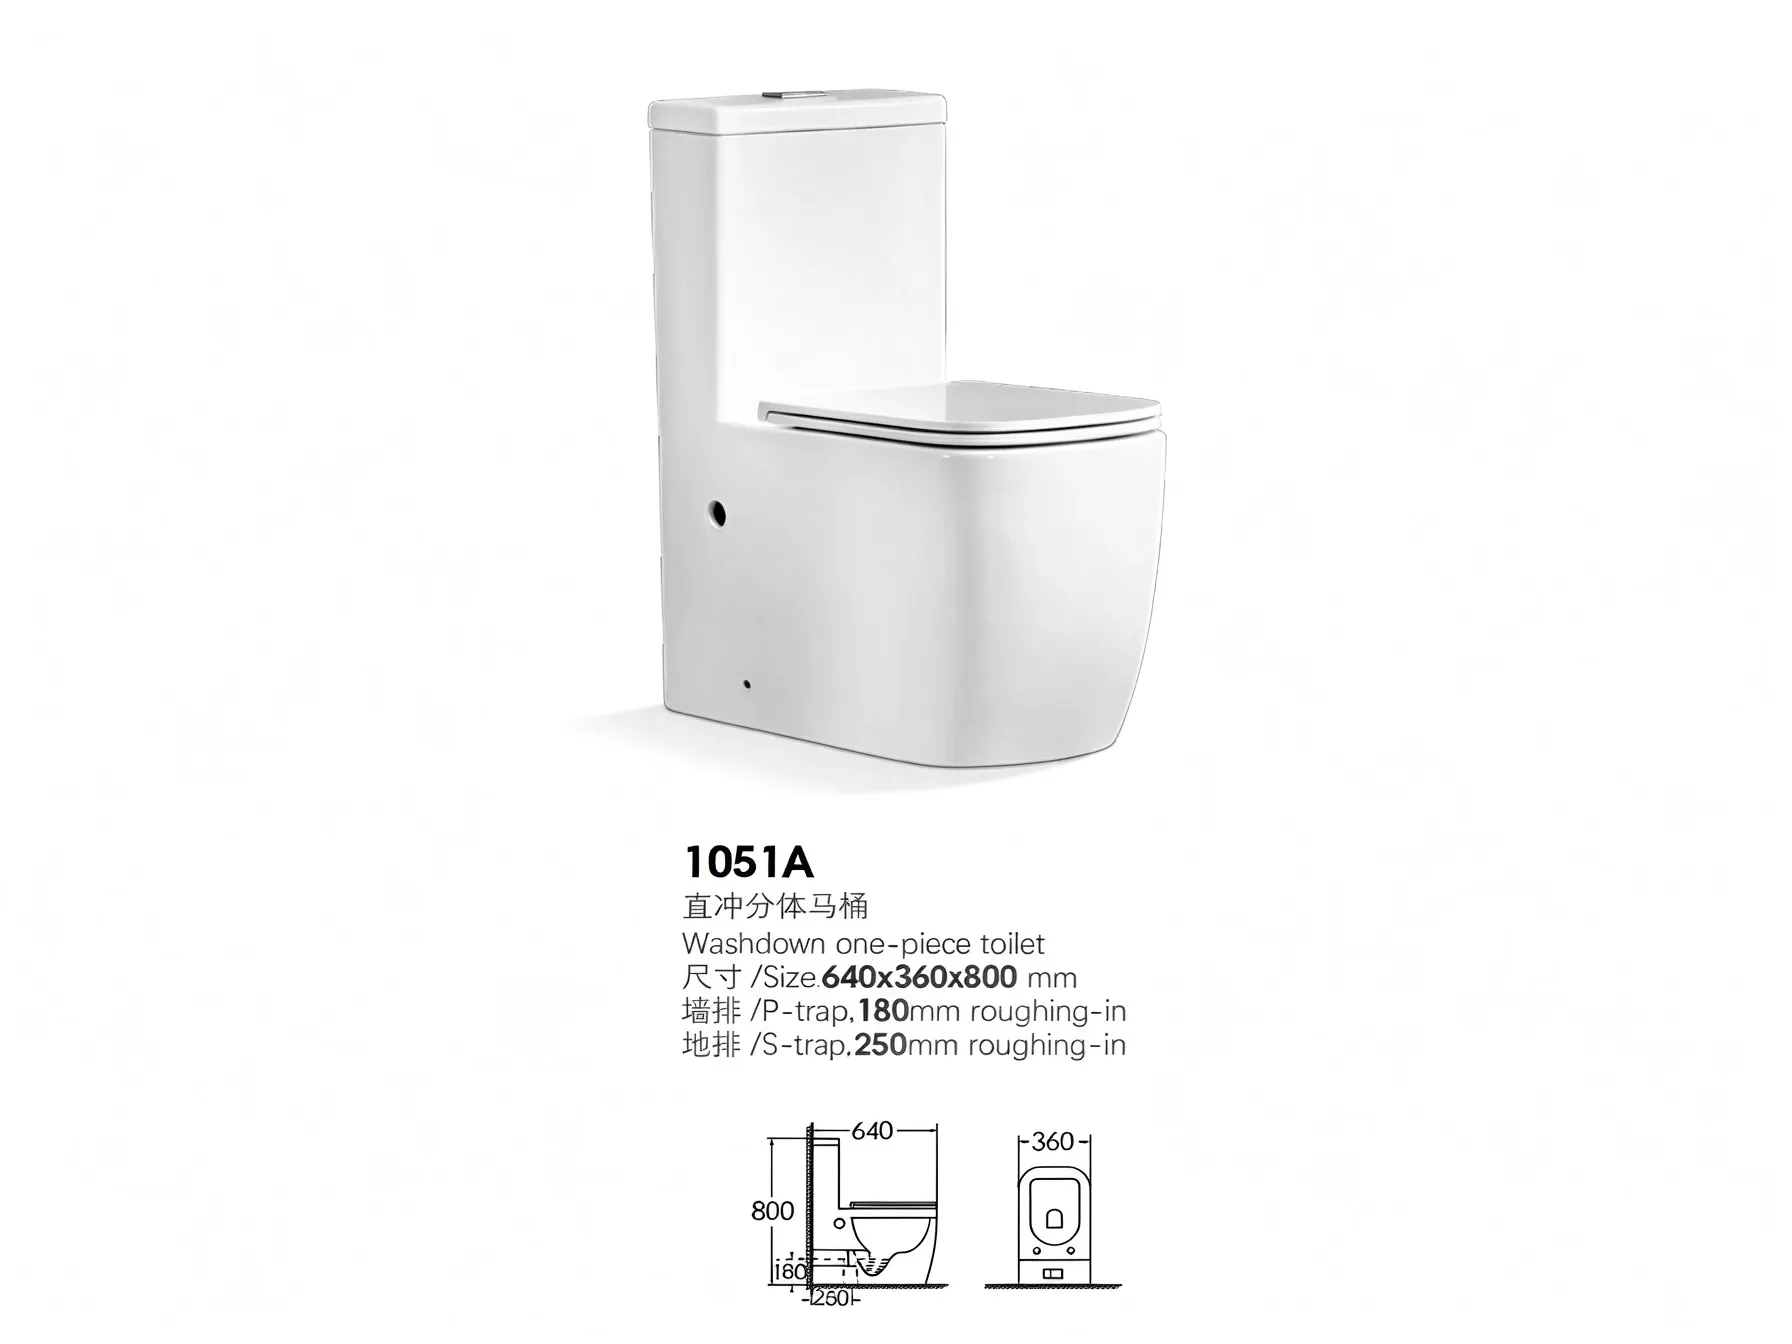
Model 1051A washdown one piece toilet: soft rounded silhouette, integrated one-piece body, and dual rough-in options for wall or floor waste.
Pre-Enquiry Checklist
- Trap type recorded for every WC location — wall (P-trap) or floor (S-trap)
- Rough-in distance measured to the waste centre-line, with the reference plane stated
- Quantities split by trap type and room category, not one lump total
- Side and front clearances drawn on the layout before ordering
- Water supply point, isolation valve and inlet size listed for each location
- Basins and other sanitaryware from the same suite included in the same schedule
- Flush performance or water-efficiency target written into the enquiry where one applies
- Packaging, pallet and on-site storage arrangements agreed before dispatch
- Sizes and plumbing rough-in details checked against the current technical data sheet before production release
Send the measured data and the fixture schedule together and the specification settles quickly: one bowl profile, two waste configurations, a coordinated set of basins, and no on-site surprises when the pans come out of the cartons.
Prepare your bathroom fixture schedule with trap types and rough-in dimensions, then send it to our project team for an order-specific quotation.
Related: Interior Fixtures | Custom & OEM Service | Contact Us