
A wall-hung toilet looks simple on a mood board and complicated on site. The difference is almost always the specification document. This guide uses our Wall Hung Toilet 1051W, a modern wall mounted ceramic WC, to show exactly which lines a purchaser, contractor or designer should write down before an order is placed — for a single apartment bathroom or a full guest-room package.
Why the Specification Matters More Than the Photo
Wall-hung WCs are supplied as separate parts: the ceramic pan, the concealed cistern and frame, the flush plate and the carrier fixings. A specification that names only "wall hung toilet, white" leaves every one of those items open to substitution. When the pan arrives on a finished wall and the drain is 120 mm from the finished floor instead of the assumed rough-in, the correction is not a phone call — it is plasterboard, tiles and labour.
A usable specification answers four questions in writing: what the fixture looks like, what it is made of, how it connects to the existing pipework, and what has to arrive together for the installation to be finished in one visit. Everything below follows that order.
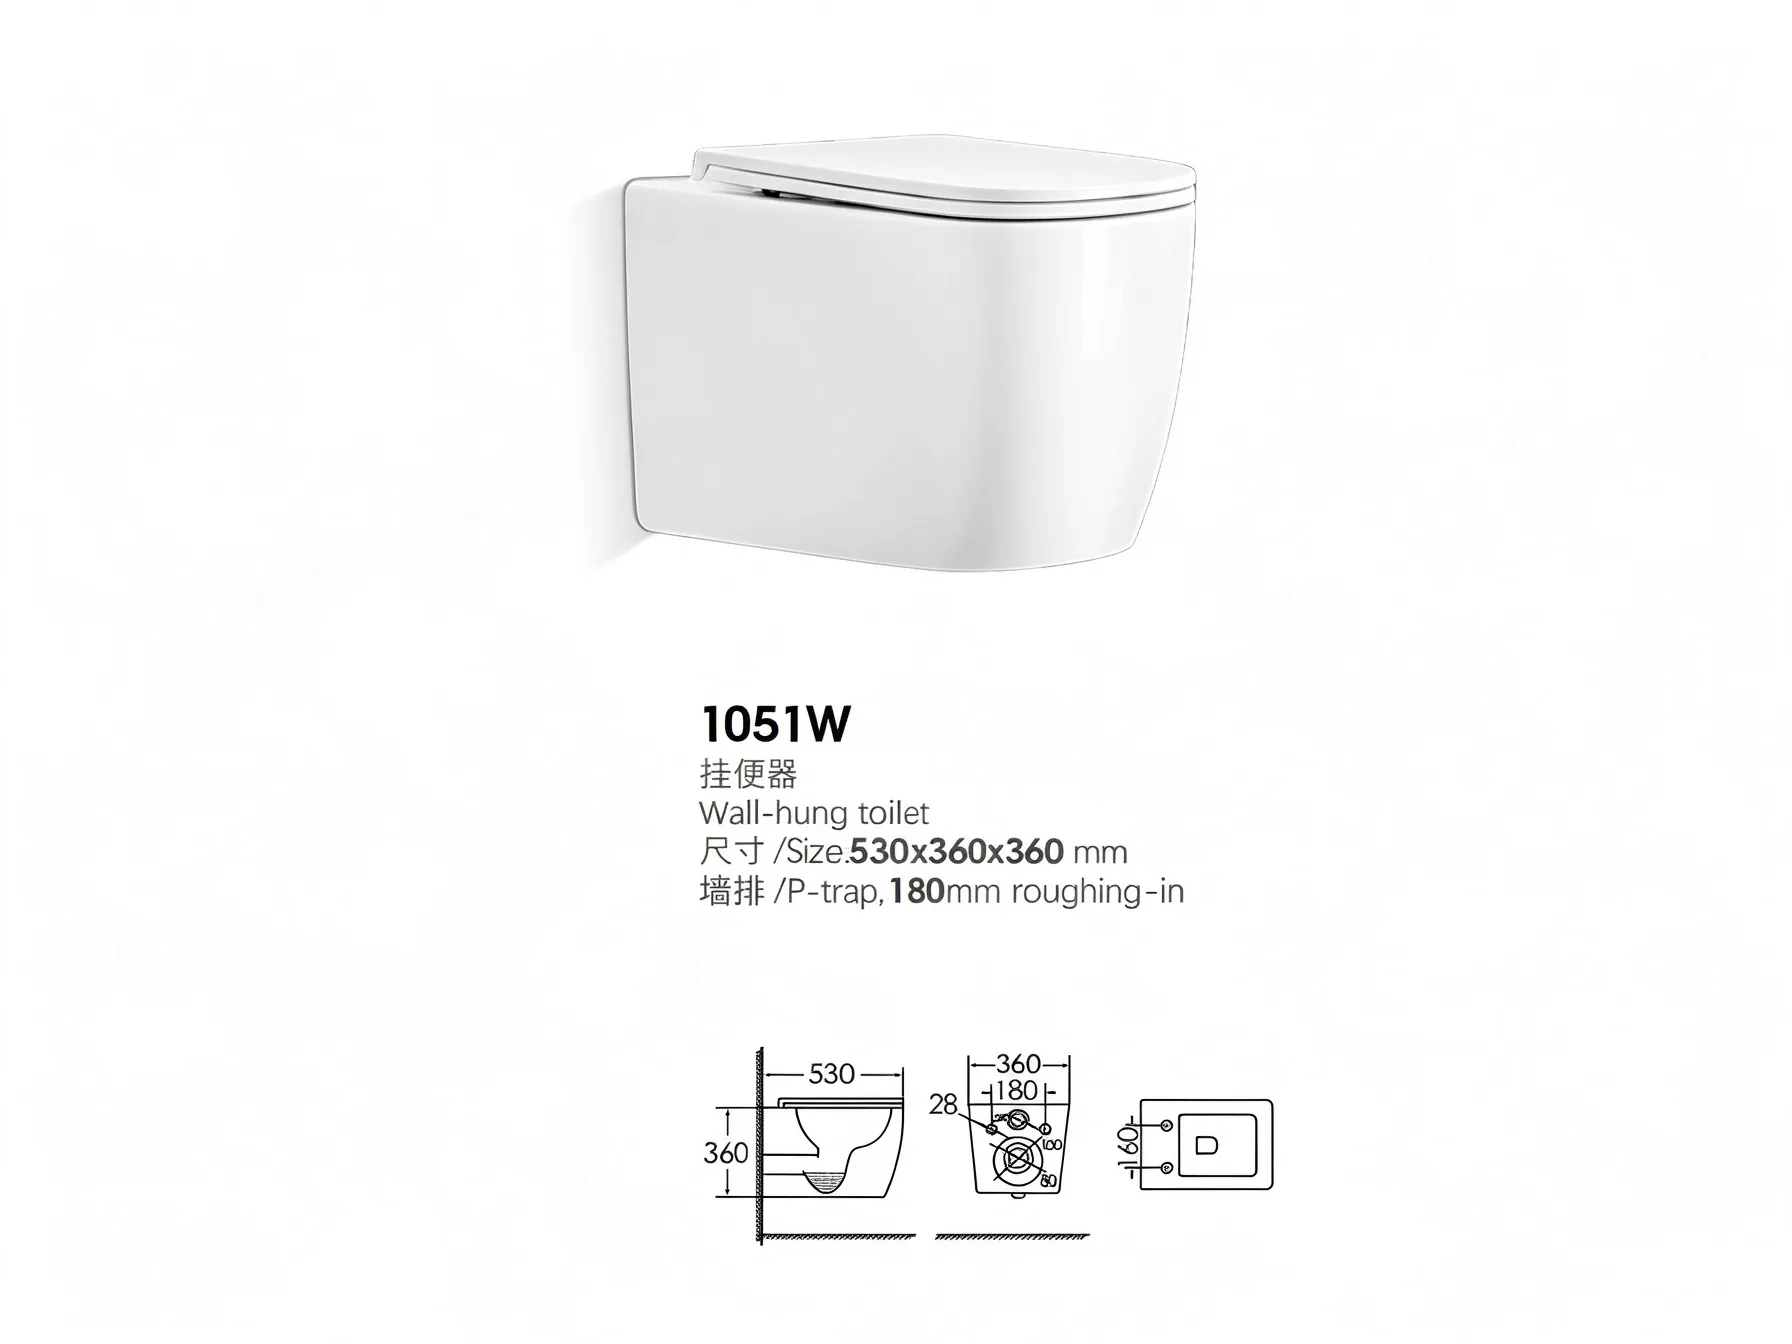
Model 1051W wall-hung ceramic pan, shown as published on the product page.
Section 1 — Identification and Scope
Start with an unambiguous reference so that factory, forwarder and installer are all reading about the same item. For this model the entry reads:
| Specification line | What to write for 1051W |
|---|---|
| Item name | Wall Hung Toilet 1051W, Modern Wall Mounted Ceramic WC for Bathroom |
| Model code | 1051W (part of the 1051 sanitary suite) |
| Category | Bathroom sanitary fixtures — wall-hung water closet |
| Reference page | Product page on santerson.com, quoted in the purchase order |
| Scope of supply | Ceramic pan only, unless the order also lists cistern, frame and flush plate |
The last line is the one most often missed. State clearly whether you are buying the pan alone because a concealed frame system is already fixed to the wall, or whether the complete set is required. Both are normal; a silent assumption is not.
Section 2 — Dimensions and Drain Type: The Two Numbers That Decide Fit
The published description for 1051W gives a compact body of 530 × 360 × 360 mm and a P-trap wall drain with an 180 mm rough-in, used together with a concealed water tank system. Those two figures belong in the specification exactly as they are, because they control everything downstream:
- Overall size sets the clearance in front of the pan, the distance to the basin or shower screen, and whether the pan stays clear of a door swing.
- Trap type and rough-in decide where the waste outlet sits. A P-trap exits through the wall behind the pan, so the wall build-up — battens, frame, insulation, tile adhesive, tiles — has to leave the 180 mm dimension intact once the finished surface is complete.
Two practical habits prevent most of these problems. First, record dimensions as width × projection × height and state which face each number refers to. Second, ask for the current technical data sheet with the model code on it, and attach that sheet to the purchase order as a controlled document. Published catalogue copy is a good starting point; the data sheet is what you hold the supplier to.
Section 3 — Material and Finish
1051W is described as vitreous ceramic with a smooth glossy glaze, chosen for resistance to limescale and staining. In a specification this becomes two testable statements rather than an adjective:
- Body: vitreous ceramic, fully glazed on all visible and accessible internal surfaces.
- Finish: gloss white, matched to the other ceramics in the same bathroom so basins, WCs and bidets do not read as different whites under artificial light.
For hotels and serviced apartments, add a maintenance line: which cleaning agents are approved, and confirmation that the glaze is compatible with the products housekeeping already uses. Acid-based descalers are the usual cause of dulling on glossy ceramics, so stating the approved range at specification stage avoids a warranty argument two years later.
Section 4 — Compatibility With the Rest of the Suite
1051W shares its design language with the rest of the 1051 series, which is the practical reason buyers select it for a project rather than mixing styles room by room. Where the same clean, floating look is required across a floor or a guest-room type, specify the matching items in one schedule:
- Wall Hung Ceramic Basin 1051B — wall-mounted basin with back panel, no vanity required.
- Freestanding Pedestal Basin 1051S — for bathrooms where a floor-standing basin is preferred.
- Washdown One Piece Toilet 1051A — the close-coupled option, useful in bathrooms where a concealed frame cannot be introduced.
Writing them as one suite keeps glaze colour, edge profile and handle geometry consistent, and it lets you place a single order with one shipment instead of three.
Section 5 — Installation Requirements to State Up Front
The wall-hung format leaves the floor empty, which is why it is specified so often in modern homes and boutique hotels: mopping and sanitising the floor becomes straightforward, and the room reads larger. That benefit depends on the wall being prepared before tiles go on. Add these lines to the specification:
- Concealed cistern and supporting frame fixed to a load-bearing substrate or framed stud wall designed to carry the loaded pan.
- Waste outlet set to the specified rough-in, measured from the finished floor and checked with a level.
- Flush plate position agreed on the setting-out drawing before the wall is closed up.
- Pan mounted after tiling, with the fixing points reached through the service opening that the flush plate later covers.
If your project uses a different trap arrangement or a floor waste, say so explicitly and ask whether an alternative in the same series fits. The 1051A one-piece model, for example, is published with both P-trap and S-trap rough-in options, which is why projects with existing floor drains often pair it with the wall-hung pan in adjacent bathrooms.
Section 6 — Quantities, Spares and Documentation
A complete specification for procurement includes the commercial detail as well as the technical detail:
- Quantity by bathroom type, with a short spare allowance for pans and flush plates held on site.
- Packaging and pallet configuration confirmed for the shipping route, especially for mixed containers.
- Technical data sheet and setting-out drawing attached to the order, version-dated.
- Marking of cartons by bathroom or floor so the ceramics reach the right room on a multi-storey site.
- Contact for pre-installation queries recorded on the delivery note.
These lines cost nothing to add and remove most of the back-and-forth after goods arrive.
A Ready-to-Use Specification Block
| Field | Entry |
|---|---|
| Item | Wall Hung Toilet 1051W, modern wall mounted ceramic WC |
| Body / finish | Vitreous ceramic, gloss white glaze |
| Published size | 530 × 360 × 360 mm (verify against current data sheet) |
| Drain | P-trap wall outlet, 180 mm rough-in (verify on site from finished surface) |
| Cistern | Concealed water tank system with frame; confirm scope of supply |
| Matching suite | 1051B wall-hung basin, 1051S pedestal basin, 1051A one-piece WC |
| Typical use | Modern homes, apartments, boutique hotels, villa bathroom remodels |
| Documents required | Technical data sheet, setting-out drawing, packing list by room |
Ordering Through a One-Stop Supplier
When ceramics are only one line among cabinetry, vanities, lighting, flooring and wall finishes, the specification stage is where coordination pays. As a furniture and building materials manufacturer working on villa and hospitality projects, we prepare this kind of item schedule as part of our Custom & OEM Service, then handle production, packing and Logistics & Door-to-Door Delivery so that the WC, basin, vanity and mirror cabinet for a bathroom arrive on the same pallet plan rather than on three different vessels.
Send us the room schedule or the setting-out drawing, name the model code, and we will return the specification block above filled in against the current technical data sheet — with any trap or dimension that needs confirming flagged before production starts.
Specify 1051W for your project
Share your bathroom schedule, drain layout and quantities. We will confirm dimensions, rough-in and matching 1051 pieces, then quote production and delivery to site.
Contact SANTERSON — ask for Phillip.