
A guest bathroom is judged in seconds. A wall-mount basin looks light and considered, keeps the floor clear for housekeeping, and holds up through years of daily use — if it was specified correctly before the first carton shipped. The 1051B wall hung ceramic basin is our curved, minimalist wall-mount sink for hotel guest rooms, serviced apartments and villa bathrooms. Below is the procurement sequence we ask project buyers, contractors and designers to work through before placing an order.
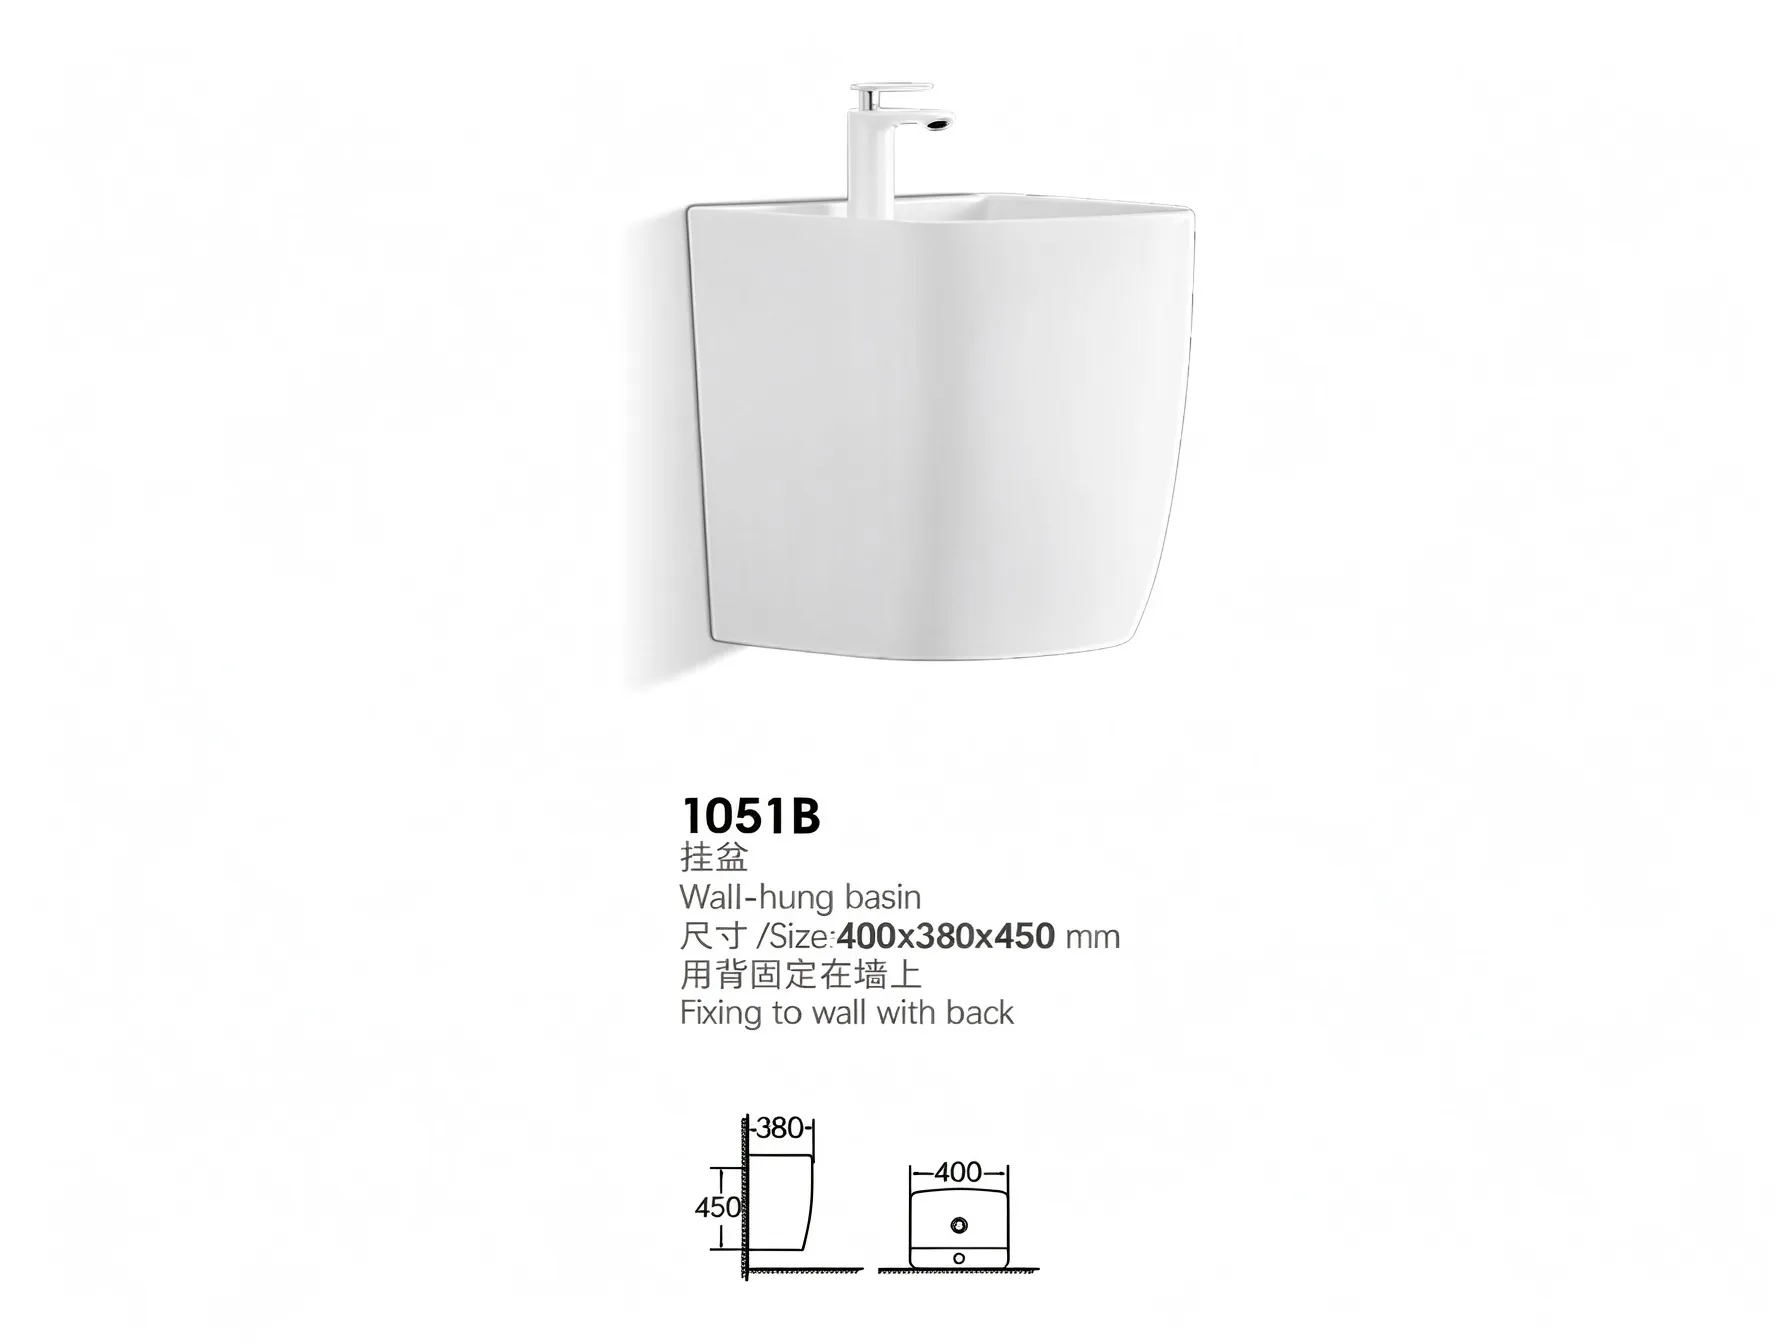
Wall Hung Ceramic Basin 1051B — curved minimalist profile, wall-mounted on a back panel.
Start from the room type, not the catalogue
Wall-mount basins earn their cost in specific room types. In a compact guest-room bathroom or an ensuite where every centimetre counts, a wall hung basin frees the floor line and makes the space read larger than it is. There is no vanity carcass to specify against a wet wall, and housekeeping can mop straight under the bowl — which matters when rooms are turned over daily.
Where a guest bathroom also needs storage for linen, towels and guest amenities, a wall hung basin alone will not provide it. In those rooms we usually propose a vanity instead, and reserve the wall hung route for powder rooms, ensuites, spa and gym washrooms, and villas where the design brief calls for an open floor. Decide the room type first; that decision drives everything downstream.
Confirm the rough-in before you lock the model
This is the step that causes most rework on hospitality sanitary orders, and it happens on site, not in the showroom. A wall hung basin fixes to the wall through a back panel, so the water supply outlets, the waste outlet and the fixing positions must already line up with the product you have chosen. In new build there is time to move pipework to suit the specification. In a renovation of an existing hotel or apartment block, the pipework is usually fixed, and the basin has to suit what is already in the wall.
Before confirming quantities, ask the site team for:
- 01Waste outlet type and its height above finished floor level.
- 02Supply outlet positions, hot and cold, and whether they sit inside the same wall zone as the waste.
- 03Wall construction — stud and backing frame, or masonry — and what fixing method the wall will carry.
- 04Finished floor and finished wall levels, not structural levels. Tiles change everything.
- 05Tapware reach and spout length, so the water lands in the bowl rather than on the rim or the mirror.
Read the dimensions against the wall you actually have
The published outline for the 1051B is 400 mm wide by 380 mm deep by 450 mm high. Treat those figures as the starting point for a layout drawing, and confirm them against the current technical data sheet for your order before production begins — sizes and plumbing rough-in details are exactly what we would ask you to verify on your own wall build, and a signed-off data sheet beats a screenshot from a product page.
- Outline: 400 × 380 × 450 mm
- Material: vitreous ceramic with a dense glossy glaze
- Mounting: wall-mounted, secured by back panel; no cabinet required
- Tap provision: single tap hole for one faucet
- Series: part of the 1051 matching sanitary suite
Check the width against neighbouring fittings: the door swing, a shower screen, a towel rail, a mirror cabinet. A basin that is 400 mm wide still needs clearance either side for elbows and for a person to use it comfortably.
Order the suite as one specification
Mixing ceramic batches and design languages across a floor of guest rooms shows up immediately in finish, colour and profile. The 1051B is designed as part of a matching suite, so specify the whole bathroom together and place it on one production batch:
- Wall hung basin 1051B — the wall-mount sink described above.
- Wall hung toilet 1051W — same design language, wall-mounted, compact footprint.
- Freestanding pedestal basin 1051S — the floor-standing option for bathrooms where a wall hung unit is not feasible.
- Washdown one-piece toilet 1051A — for rooms served by a floor drain rather than a wall drain.
The practical benefit is not only visual. One suite means one set of glaze and colour references, one delivery window, and one point of contact if a spare part is needed years later. The 1051S and 1051A also give you a way to keep the same look in bathrooms where the wall structure will not carry a wall hung unit — common in older buildings and in partition walls that were never designed for concealed frames.
Judge the glaze on hospitality duty, not on looks
In a guest bathroom the basin is cleaned every day, often with whatever product the room attendant has to hand. A dense, glossy glaze on vitreous ceramic resists limescale and water marks, wipes back to clean without heavy abrasion, and keeps its appearance far longer than a porous or thinly glazed body that starts marking at the edges. That is the difference between a basin that still reads well years into operation and one that has to be replaced early.
When you evaluate samples, do it the way your housekeeping team will use them: apply hard water, leave it overnight, wipe it back with the normal cleaning cloth. Check the underside and the rear of the back panel for a fully glazed finish — unglazed patches there are where moisture collects and marks appear.
Quantify by floor, then add spares at order stage
Count basins by room type across each floor or block, not as a single building total. Identical guest-room bathrooms should carry identical specifications, and any deviation — an accessible bathroom, a suite, a staff washroom — should be listed separately so the wrong item is not shipped to the wrong floor.
Then order replacement units with the main shipment. Ceramic that breaks during installation or from later impact needs a matching unit, and a small reorder years down the line may not match the original glaze batch. Buying spares at the same time as the main order is far cheaper than chasing a discontinued model after handover.
For mixed projects, this is where an OEM and custom service helps: tap-hole configuration, packaging for site handling, and labelling by room code so crates go straight to the right floor instead of being sorted in a corridor.
Plan freight and storage around fragile ceramics
Sanitaryware travels badly when it is treated as an afterthought. Confirm the packing specification, the pallet or crate arrangement and the container loading plan before the order is released for production. Ceramics need rigid separation and edge protection, and they should be loaded last so nothing heavy sits on them.
On site, keep crates unopened, upright and in a dry, covered area until the bathroom is fully tiled and painted. Damage we have traced back to installation usually happened in the weeks between delivery and fitting. Our logistics and door-to-door delivery service covers freight forwarding, customs paperwork, packing and container loading planning — but the on-site storage decision still belongs to the contractor, so write it into the site instructions.
Run a mock-up room before the bulk release
Fit one complete bathroom — basin, tapware, wall toilet, mirror, tiling — and use it. Check mounting height against your guest profile, check that the spout clears the bowl, check that the waste drains cleanly with no odour backflow, and check that the fixing method holds on the actual wall build rather than the drawing. Sign off the mock-up in writing, photograph it, and issue it as the reference for every subsequent room.
Only release the bulk order after that sign-off. A change caught at mock-up stage is a drawing revision; the same change found across a whole installed floor means a re-order, a return shipment and a delayed handover.
Keep one party accountable end to end
Wall hung basins sit at the seam between three trades: plumbing, wall framing and tiling. Splitting that scope across separate suppliers is how specification questions end up unanswered for a week. We handle sanitary ceramics alongside interior fixtures, and coordinate the whole fit-out — design consultation, material selection, manufacturing and quality control, project management and site coordination, then installation support after handover — through one team, which is how a turnkey hospitality project stays on schedule.
If you are sourcing for a hotel, serviced apartment or villa project, send us the room-by-room schedule and the wall build details. We will confirm which basins suit your rough-in conditions, flag anything that needs changing before production, and quote the suite as one package.
Talk to SANTERSON about sanitary ceramics and bathroom fit-out for your project — phone/WhatsApp +86-13928214007 (PHILLIP), email santerson@qq.com, or use the contact page. The contact page states that enquiries receive a response within 24 hours during business hours, Monday to Saturday, 8:00 AM – 6:00 PM (GMT+8).