
A wall hung basin looks simple on a drawing and complicated on site. The moment the basin leaves the floor, the load path, the waste connection and the faucet position all move into the wall, and every one of them has to be written down before the tiles go up. This guide walks through the line items we ask our own buyers and project teams to confirm when they specify the Wall Hung Ceramic Basin 1051B, a modern wall mount bathroom sink in our 1051 sanitary suite, so that the quotation, the shipment and the installation all describe the same product.
Why the specification matters more for a wall hung basin than for a pedestal sink
A floor-standing basin carries its own weight, so most of the coordination work is cosmetic. A wall hung basin is carried by the wall, which means the carrier frame, the stud or masonry behind it, the waste elbow and the water supply all have to agree on position before anything is fixed in place. When a project sends us only a photograph and a model number, we usually have to come back two or three times before production starts. A one-page specification sheet removes that delay.
The 1051B is fixed to the wall with a back panel and does not need a vanity cabinet underneath, which is exactly why it is chosen for compact bathrooms, serviced apartments and boutique hotel guest rooms. It also means the finished rim height, the exposed waste arrangement and the cleaning access under the basin are decisions you make on paper, not on site.
Line items to put in your specification sheet
1. Model and finish reference
State the model code exactly as it appears on the product page — 1051B for this wall hung basin — together with the ceramic body and glaze description. The 1051B is made from vitreous ceramic with a dense glossy glaze, the surface treatment we specify for bathrooms where the basin is wiped daily and where limescale from hard water shows up quickly. If your project uses a different colour or finish for the same shape, write that as a separate line item rather than assuming it is implied by the model code.
2. Overall dimensions and rim height
The published size of the 1051B is 400 × 380 × 450 mm. Treat those three numbers as the envelope of the basin itself: width, projection from the wall, and the height of the unit. Rim height above the finished floor is a separate figure that your plumbing or joinery drawings have to fix, because it drives the waste outlet position, the faucet spout reach and whether the tap clears the basin rim when in use. Record both sets of numbers in your schedule, and note which party — the fit-out contractor or the sanitary ware supplier — is responsible for confirming the finished rim height.
3. Fixing method and wall build-up
The 1051B is secured by its back panel, so the specification should say what that panel bears against: a stud wall with a carrier frame, a reinforced masonry wall, or a timber substrate with noggins. State the wall make-up and the fixing detail on the drawing, not in an email. For a guest bathroom repeated across many rooms, this is also the item your installer will thank you for, because it lets them prepare the wall openings once and repeat them.
4. Tap hole and faucet selection
The 1051B has a single tap hole reserved for a one-hole faucet. That single line decides several other choices: whether the faucet is deck-mounted or wall-mounted, the spout reach relative to the basin depth, and the position of the hot and cold supply outlets behind the basin. If your design calls for a wall-mounted spout instead, say so explicitly in the specification and check the spout length against the 380 mm projection before the tiles are ordered.
5. Waste and trap arrangement
Wall hung basins usually take a concealed or semi-concealed waste, and the trap location has to sit inside the wall cavity or in a boxed-out chase. Specify the waste type and whether the trap is inside the wall or exposed below the basin, then confirm the outlet height on the drawing. This is the item most often left blank in an enquiry, and it is the one that causes the most rework after tiling.
6. Suite coordination
The 1051B belongs to the 1051 sanitary suite, so a specification for one room should reference the matching pieces rather than leaving them to be picked up later: the Wall Hung Toilet 1051W for a floating WC with a concealed tank, and the Freestanding Pedestal Basin 1051S where a guest bathroom or a shared floor needs a floor-standing option in the same design language. Specifying the suite as one package keeps the ceramic tone, the curve radius and the glaze consistent across every bathroom on the floor.
7. Quantity, spares and packaging
Give the quantity per room type and add a spare allowance for basins that will be in public or guest use — housekeeping damage and future replacement both draw on it. State the packing standard you need for the shipment and whether the basins travel consolidated with other fixtures from the same project.
Specification summary for the 1051B
| Item | What to record | Position on the 1051B |
|---|---|---|
| Model | Code and product name | 1051B, wall hung ceramic basin |
| Body and glaze | Material and surface | Vitreous ceramic, dense glossy glaze |
| Size | Envelope dimensions | 400 × 380 × 450 mm as published |
| Rim height | Above finished floor | To be fixed on your plumbing or joinery drawing |
| Fixing | Back panel and wall build-up | Wall-mounted by back panel; no vanity cabinet required |
| Faucet | Tap hole count and type | One tap hole for a single faucet |
| Waste and trap | Type and outlet height | To be specified with the wall build-up |
| Suite | Matching pieces | 1051 series, including 1051W wall hung toilet and 1051S stand basin |
| Application | Room types | Compact bathrooms, apartments, boutique hotels, villa renovations |
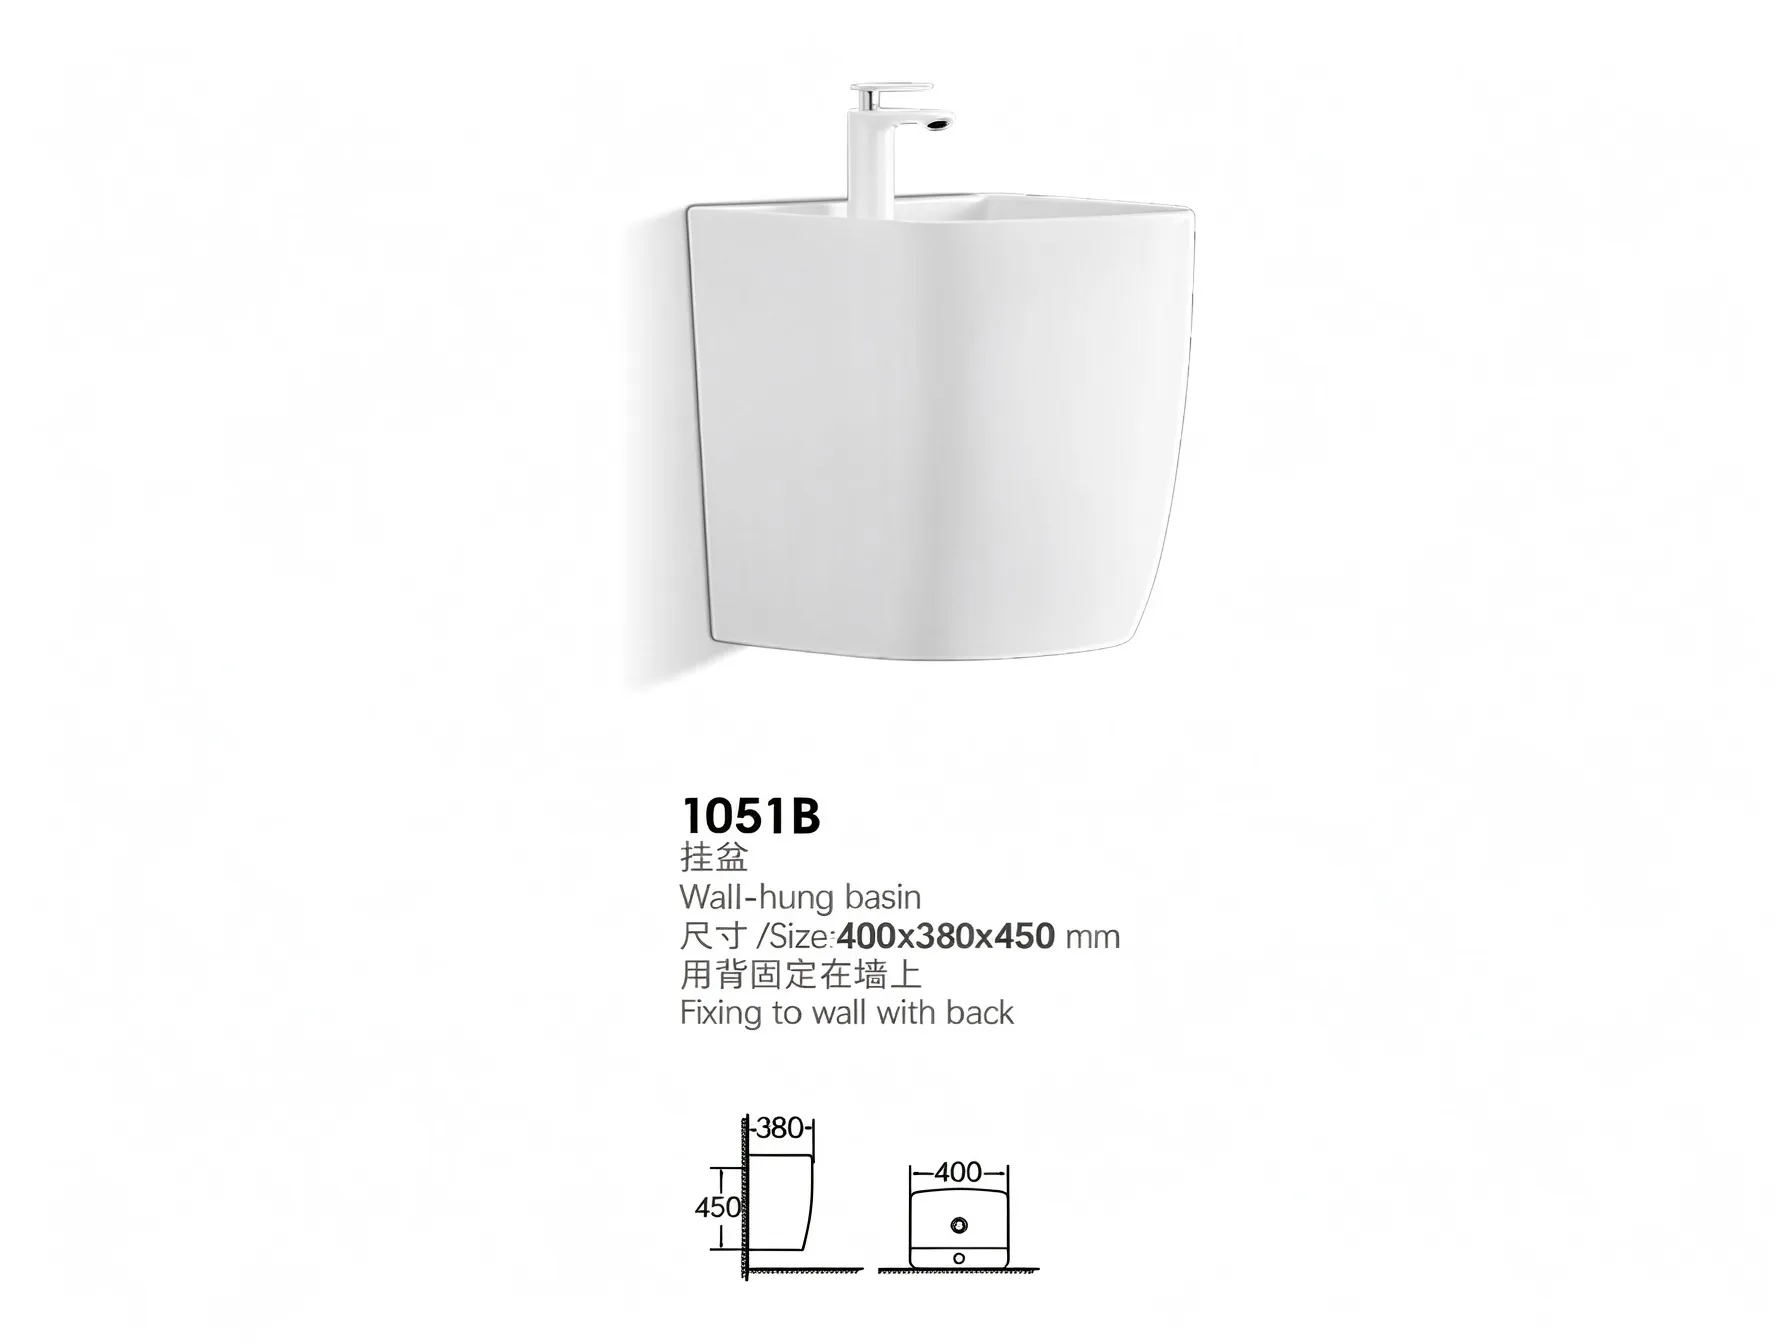
The 1051B with its curved minimalist outline and back-panel fixing, shown as supplied. Use the image in your own drawing pack so the installer sees the same reference you quoted.
Common specification gaps we see on enquiries
- Only a photograph. A picture of a basin from a mood board does not identify the model, the size or the fixing method. Always give the model code and the dimensions.
- No wall build-up. The supplier cannot advise on the carrier or substrate without knowing what the basin is being fixed to.
- Faucet left open. A single tap hole limits you to a one-hole deck faucet unless you change the plan early.
- Rim height assumed. If nobody writes it down, the plumber and the tiler will each assume a different figure.
- Suite bought room by room. Ordering the basin today and the WC next quarter is how glaze tone mismatches happen.
How a specification moves through a project order
Once those seven line items exist, the rest of the process is straightforward. We quote against the written specification rather than an image, so the price you approve and the carton that arrives describe the same item. For projects that need a different finish, a revised quantity per floor, or a private-labelled pack, our custom and OEM service covers bespoke finishes and flexible order quantities; for larger fit-outs we work from the room-by-room schedule through turnkey solutions, coordinating ceramics with the vanities, wall panels, lighting and flooring in the same package.
As a China-based furniture and building materials manufacturer, we ship sanitary ware alongside the other fixtures for a project rather than as an isolated order, which is how a villa or hotel job keeps one point of contact from quotation through to handover.
Send us your room schedule
If you are specifying bathrooms for apartments, boutique hotels or villa renovations, send the room schedule and the plumbing drawing and we will return a specification sheet for the 1051B with the fixing, faucet and waste items filled in against your wall build-up. That single document is usually what turns a general enquiry into a production order without three rounds of clarifying emails.
Talk to us about bathroom ceramics for your project.
Contact: PHILLIP | Phone / WhatsApp: +86-13928214007 | Email: santerson@qq.com
Factory and head office: Longjiang, Shunde, Foshan, China. Offices in Vietnam, Singapore and South Africa. Enquiries are answered within 24 hours on working days.