
A single basin rarely decides how a bathroom reads. What people actually notice is whether the pieces around it agree with each other - the profile of the toilet, the finish repeated across fittings, the way light falls on a glazed surface. That is why the Freestanding Pedestal Basin 1050B works better as the anchor of a coordinated set than as a lone feature item. This guide walks through how we place it alongside the rest of the 1050 suite, and then how the surrounding finishes, lighting and joinery are specified so the whole guest bathroom or master bathroom arrives on site as one package rather than six separate purchases.
Start With the Set, Not the Item
On a fit-out schedule, bathrooms are where specification errors concentrate: taps ordered for the wrong basin, a toilet bought for a floor drain when the slab carries a wall outlet, vanity lighting that never arrives because it sat in a different category. Coordinating from a matched sanitary collection removes most of that friction. The 1050 range is built around one visual idea - high-density vitreous ceramic with a smooth glossy glaze and a slim gold line accent - and every piece in it carries the same design language, so the room holds together even when the fixtures are installed by different trades on different days.
The basin itself sets the tone. The 1050B pairs a slim, tapered freestanding body with that gold line detail, and because it is secured to the wall through back-panel reinforcement rather than sitting on a cabinet, it needs no vanity carcass underneath. That opens up the wall, keeps the floor clear for cleaning, and gives a lighter, more sculptural look than a run of vanities - which is exactly why it gets specified in villa master bathrooms, boutique hotel restrooms and high-end commercial washrooms.
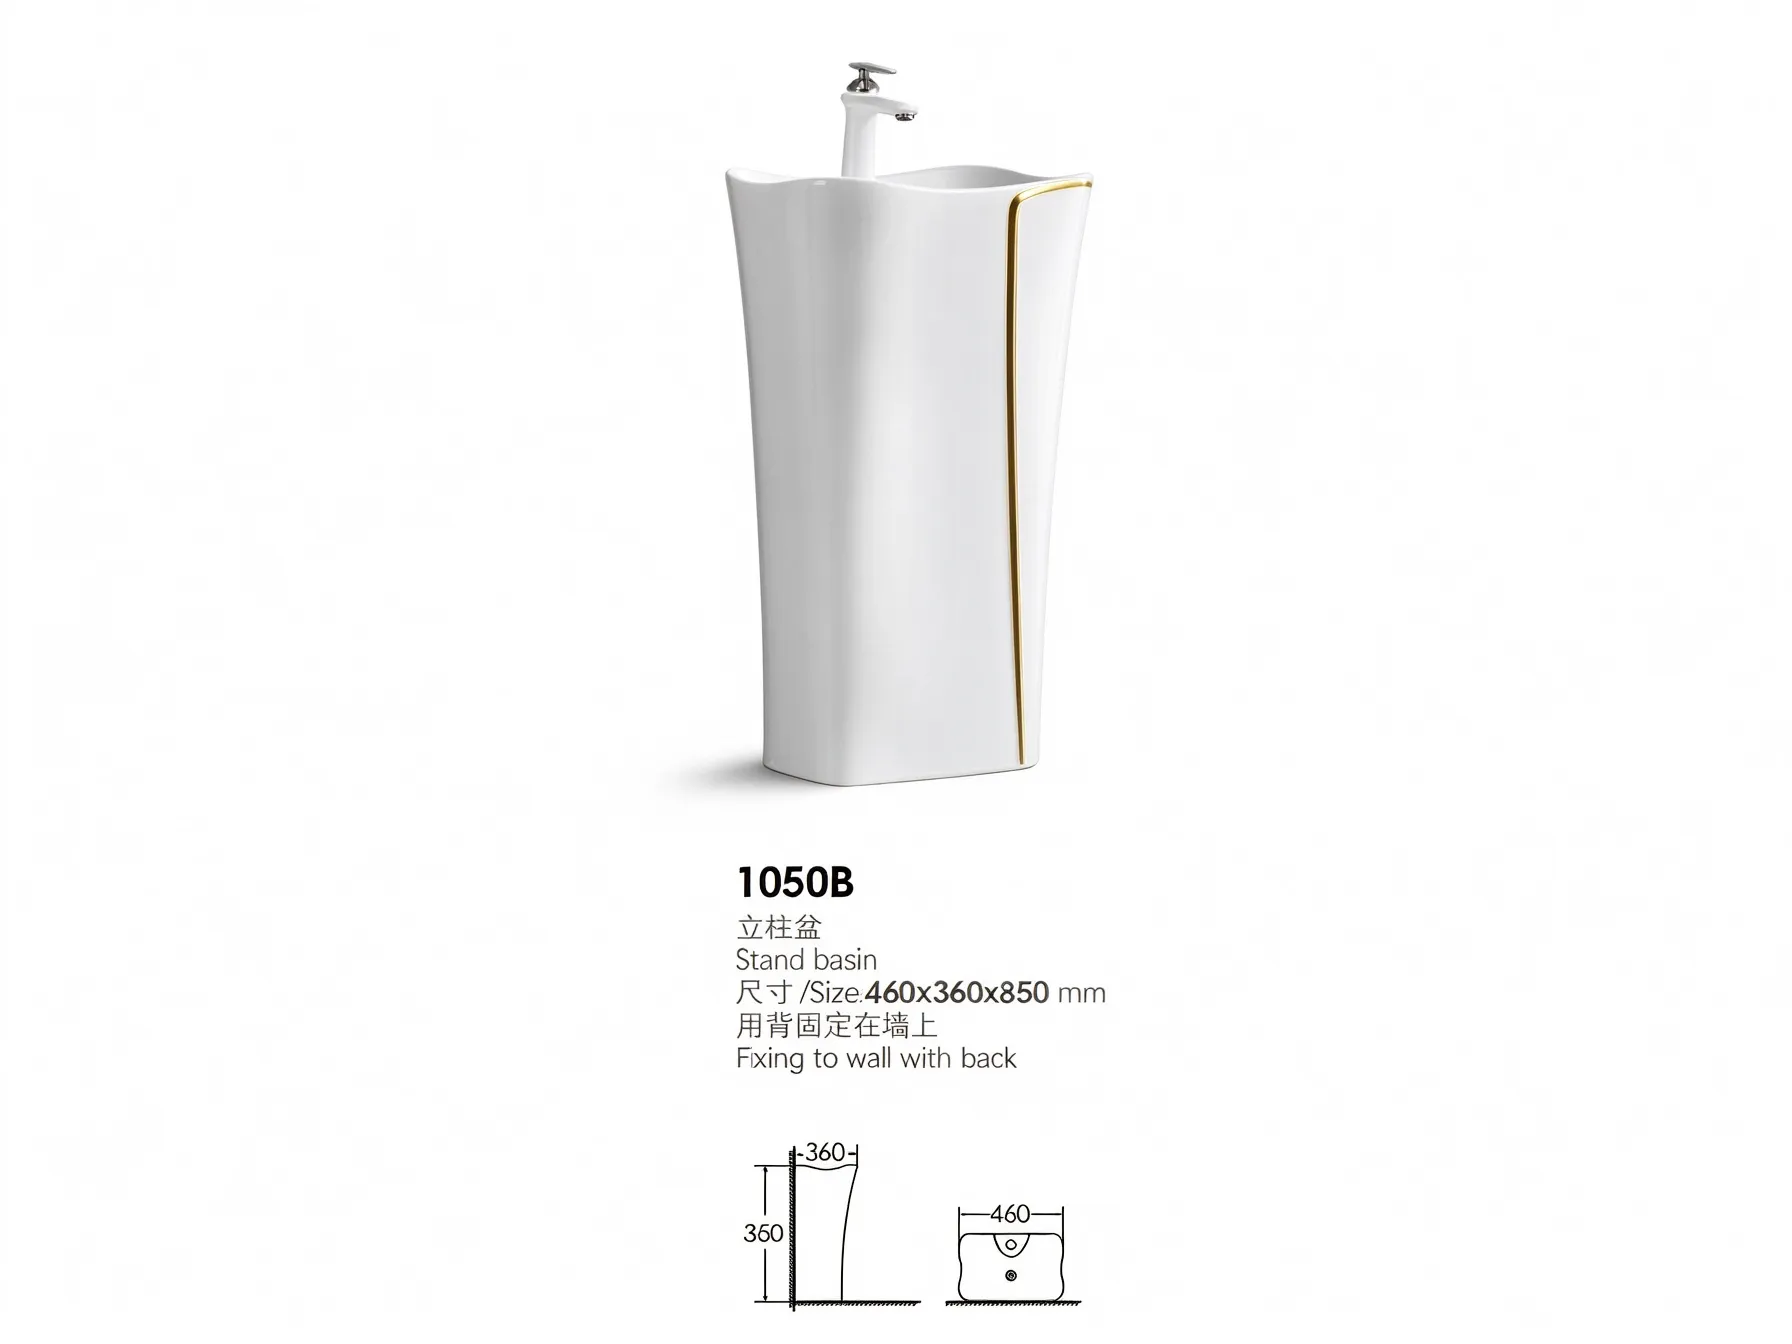
Freestanding Pedestal Basin 1050B, Luxury Gold Line Ceramic Stand Basin
The Matching Pieces Inside the 1050 Collection
Once the basin is fixed, the rest of the set follows a simple logic: keep the ceramic and the gold line consistent, then vary only the form factor to suit each room.
| Piece | Where it goes in a fit-out | Why it coordinates |
|---|---|---|
| Freestanding Pedestal Basin 1050B | Master bathrooms and feature guest bathrooms where the wall can be left clear of cabinetry. | The anchor piece: tapered freestanding body, gold line accent, single reserved tap hole for a lever faucet. |
| Wall Hung Ceramic Basin 1050WB | Secondary bathrooms, guest cloakrooms and hotel rooms with tighter floor plates. | Same glaze and gold line in a soft trapezoid silhouette; wall-mounted on a back panel, so the floor stays open and small rooms read larger. |
| Wall Hung Ceramic Basin 1050WC | Powder rooms, lobby washrooms and villa feature bathrooms that need a focal point. | A taller, vertical version of the same idea - it becomes the decorative element instead of needing artwork or panelling around it. |
| Washdown One Piece Toilet 1050A | Every bathroom in the same storey or guest floor. | Square silhouette with a gold line inlay, integrated tank and bowl, and support for both wall-drain P-trap and floor-drain S-trap layouts. |
Practically, that table is the whole coordination decision. A villa project can carry the 1050B in the master bathroom, the 1050WB in the en-suites and the 1050WC in the guest cloakroom, with the 1050A throughout - three different basin forms, one consistent look. For a boutique hotel, the same substitution happens floor by floor rather than room by room, which keeps procurement and spares ordering simple.
Carrying the Gold Line Through the Rest of the Room
A metallic accent either repeats or it looks accidental. In rooms built around the 1050 range we treat the gold line as a finish spec, not a decoration on one product, and carry it into the surrounding bathroom sanitary fixtures and accessories:
- Faucets. The 1050B has one reserved tap hole for a single lever faucet, so the faucet is where the gold tone is most visible. Matching the metal finish here - rather than mixing brass, chrome and black across taps and accessories - is the single cheapest way to make the room look designed.
- Showers. Where an en-suite shares the bathroom, we specify a wall-mounted set from the same finish family, such as the Modern Rainfall Shower System with Handheld Sprayer. Square overhead heads echo the square profile of the 1050A; round heads suit the tapered basin. Pick one geometry per room.
- Mirrors and lighting. A sculptural sconce such as the Modern Splash Mirror Wall Lamp sits well beside a glossy glazed basin because both surfaces catch light the same way. Where the brief is quieter, vanity lighting in the matching metal finish does the job instead.
- Towel hardware. Towel warmers and rails are specified to project dimensions and finish, so the rail that would otherwise be a mismatched afterthought is ordered in the same tone as the taps.
- Stone. Where a counter or shelf is required next to a freestanding basin, stone and marble surfaces are made to measure, so the edge profile and colour can be matched to the wall finish rather than fitted to a stock size.
Coordinating Beyond the Bathroom Wall
Bathrooms do not sit in isolation. A guest bathroom's tiles, the bedroom joinery visible through an open en-suite door and the flooring running up to the threshold all influence how the sanitary ware reads once installed. That is the reason we quote these fixtures as part of a wider fit-out package instead of as a stand-alone ceramic order.
Two examples from the range make the point. European oak herringbone engineered flooring is a multilayer board with a solid oak top layer, and its stability matters in a whole-house package where bedrooms, hallways and guest rooms are furnished together - but it only looks right if the threshold detail and the wall finish are decided at the same time. Similarly, custom minimalist bedroom wardrobes with handleless flat panels continue the clean-line language of the 1050 ceramics; specifying them separately, in a different door profile and a different wood tone, is how an otherwise well-chosen bathroom ends up feeling disconnected from the room outside it.
The same reasoning applies to wall panelling, decorative screens and ceiling finishes on the rest of the floor. When those items come from one manufacturer, the finish samples arrive in one box and decisions get made once.
How We Sequence a Coordinated Bathroom Package
Coordination is mostly an ordering problem. The sequence below is what keeps a project from discovering on installation week that the basin and the tap are incompatible.
- 1. Brief and layout. Room dimensions, which bathrooms are master versus secondary, and which fixtures are freestanding against an open wall versus wall-hung on a back panel.
- 2. Rough-in before finishes. Trap orientation and outlet positions are confirmed for each location first - the 1050A supports both P-trap and S-trap arrangements, but the choice has to be made before the wall is closed, not after.
- 3. Finish schedule. One metal finish, one stone family, one wood tone, recorded once and applied across ceramics, taps, showers, mirrors, rails and joinery.
- 4. Quotation and detail confirmation. Model numbers, quantities per room type and any made-to-measure sizing for counters, wardrobes and panels are fixed at this stage.
- 5. Production and quality control. The full set for a room type is produced together, so glaze tone and gold line detail come from the same run.
- 6. Delivery, installation and handover. Crating and container loading are planned around the fragile ceramics, then on-site installation, inspection of snags and after-sales support follow the project programme.
Because SANTERSON manufactures furniture and building materials under one roof, this is a single purchase order with one coordination contact - not six suppliers reconciling each other's lead times. If a fixture needs adjusting to a site condition, that falls under custom and OEM work: bespoke finishes, made-to-measure dimensions and prototyping are handled in the same factory that produces the ceramics.
Common Coordination Mistakes Worth Avoiding
- Mixing series across one room. A 1050B basin beside a toilet from another range usually clashes on profile - tapered against square - even when both are white ceramic with the same glaze.
- Choosing the basin before the wall build-up is fixed. Wall-hung pieces in this collection are supported by back-panel reinforcement, so the substrate and fixing detail need to be designed with the fixture, not improvised on site.
- Treating freestanding as a cabinet substitute. The 1050B removes the need for a vanity, which simplifies installation but also means storage has to be planned elsewhere in the room - usually in the joinery.
- Buying lighting last. Vanity and mirror lighting decides how the glossy glaze and gold line read at night; adding it after the fact tends to flatten the very detail the series was chosen for.
Putting It Together
The Freestanding Pedestal Basin 1050B is easiest to specify when it is treated as the starting point of a set: matched with the 1050WB or 1050WC where space calls for a wall-hung basin, the 1050A where the waste layout allows, and then extended through taps, showers, mirrors, hardware, stone and joinery in one finish schedule. Send us your drawings and room list and we will quote the coordinated package - ceramics, fixtures, flooring and custom cabinetry - as one delivery to site.
Talk to our project team about turnkey villa and hospitality fit-outs, or browse the full product range to see what else can be consolidated into a single order.