
A project order of custom built-in kitchen cabinets does not end when the factory finishes production. For hotel and apartment developments, the difference between a smooth handover and a stalled site programme is usually decided at the ordering stage: how the cabinetry is measured, split into shipments, documented and unloaded. This guide walks through the sequence we follow on international project orders for custom built-in kitchen cabinets, from final site dimensions to container loading and on-site support.
Why Cabinetry Is the Long-Lead Item in a Hotel or Apartment Fit-out
Built-in kitchen cabinetry is fixed, measured and made to order. Unlike loose furniture, a cabinet cannot be swapped for an equivalent item when a dimension is wrong, so it sits at the critical path of any interior fit-out programme. In hospitality and apartment work, kitchens also repeat across many units, which means one corrected detail can be repeated dozens or hundreds of times.
SANTERSON has been manufacturing furniture and building materials in China since 2008, supplying project customers across hospitality, villa and residential developments. For cabinetry we produce to your drawing set with customizable sizes, panel materials, surface finishes and matching hardware — cabinet hinges, drawer slide rails, support legs and connecting brackets. Because the specification is yours, everything that follows in the delivery chain can be planned around it rather than around stock availability.
Step 1: Lock the Site Dimensions Before Anything Is Cut
International orders leave very little room for a second measurement round. Before production starts, confirm the following with your site team:
- Finished floor and wall levels. Cabinet heights and support-leg settings depend on the completed floor finish, not the structural slab.
- Appliance schedules. Ovens, cooktops, dishwashers and refrigerators must be fixed models, with cut-out dimensions issued to us rather than assumed from a design intent drawing.
- Servicing routes. Sink positions, waste drops, water supply points and electrical outlets need to sit in the agreed zones so tall units and run lengths do not clash on site.
- Unit type register. For apartment blocks, label every kitchen as a type (Type A, Type B and so on) and keep one drawing pack per type. Mixed labels are the most common cause of wrong crates arriving at the wrong floor.
Where your design is still developing, our interior design service supports space layout planning, furniture layouts and 3D renderings, then coordinates drawings with production before any panel is machined.
Step 2: Fix the Specification, Not Just the Appearance
Two projects can order cabinets in the same colour and end up with very different deliveries. What drives cost, packing and installation time is the specification underneath the door front:
| Specification item | What to decide at order stage |
|---|---|
| Panel material | Board type and thickness for carcases and doors; moisture-resistant board in wet zones. |
| Surface finish | Matte, high gloss, lacquer, acrylic, melamine or wood veneer, matched to the traffic level of the development. |
| Door style | Handleless, flat panel, shaker or glass front — each has different edge treatment and hardware needs. |
| Hardware set | Hinges, slide rails, legs and brackets supplied by us or sourced locally; brand and closing type if specified. |
| Worktop interface | Cut-outs for sinks and hob, upstand or splashback detail, and the tolerance allowed on site. |
For hotel rooms with kitchenettes and serviced apartments, our open plan kitchen cabinetry follows the same rule set: layout, dimensions, door styles and finishes are customized to the unit type, with matching hardware supplied on request.
Step 3: Choose Flat-Pack or Assembled Shipment
This single decision shapes freight cost more than any other. There is no universal answer — it depends on container capacity available, the distance to site and who assembles on the ground.
- Flat-pack (knocked-down). Carcases, doors, shelves and hardware packed separately in cartons. Maximum cube efficiency, lowest freight per unit, more assembly labour on site. Suited to high-density apartment orders where many identical units share one container type.
- Partially assembled. Carcases pre-assembled at the factory, doors and worktops packed loose. Fewer parts to reconcile on site and faster installation, at the cost of some cube efficiency. Suited to projects with limited skilled labour at destination.
- Fully assembled. Rarely used for volume cabinetry, but practical for a small number of complex feature units — tall pantry walls, integrated appliance towers or display units — where factory assembly protects the finish and the joint quality.
Tell us which option you intend to use before packing is designed. Crate dimensions, internal bracing and the carton marking system are all built around it.
Step 4: Plan Containers by Unit Type, Not by Weight
Cabinetry ships as a volume cargo. We design loading against usable cube, then confirm the mix with you so that each container can be unloaded into a coherent set of rooms rather than a scattered inventory.
- Group crates by unit type and floor. Every carton is marked with project code, unit type, room reference and crate number out of total (for example Crate 12/47).
- Keep hardware with its carcase set. Hinges, rails, legs and brackets for a given run are packed and labelled against the same reference, so installers are not sorting loose fittings on site.
- Protect door fronts. Doors are the visible face; edge protectors, corner boards and interleaving sheets go in where doors travel flat or vertical.
- Plan a spare allowance. On multi-unit orders we discuss a small quantity of spare doors, panels and hardware sets held in the last container, so a damaged front on site does not trigger a new production run.
- Sequence for site access. If your site receives one container per week, the crates inside it should serve the floors being worked that week.
Step 5: Get the Freight Route and Documents Right Together
We arrange international freight forwarding by sea, air and rail, with customs paperwork, container loading, shipment tracking and door-to-door delivery. For volume cabinetry, sea freight is normally the practical choice; air is used only for urgent replacement doors, hardware or a small number of units needed to unblock a show suite.
Documents travel as carefully as cargo. Commercial invoices, packing lists and certificates of origin are prepared with the shipment, and import permits are handled where the destination requires them. Two points worth settling at contract stage rather than at the port:
- Incoterms and who clears customs. Door-to-door delivery means the cargo reaches your site address, but the importing party of record, duty liability and local clearance arrangements must be agreed in writing for each project.
- Cargo insurance. Options are available through our logistics coordinators; confirm the covered value and the point at which risk transfers to you.
Transit time, duties and delivery scope vary by destination and change with carrier schedules. We confirm them for your specific port and project before the order is placed rather than quoting a general figure from marketing material — details are on our logistics and door-to-door delivery service page.
Step 6: Receive, Inspect and Install in the Right Order
The receiving window is short and it is where claims are easiest to support. When containers arrive:
- Photograph container seals and any damaged cartons before de-stuffing.
- Check crate counts against the packing list per unit type, not just the total.
- Open a sample of crates from each batch to inspect door fronts and edges.
- Log shortages or damage with crate numbers on the same day, with photographs.
- Store cartons flat, dry and off the ground, stacked by unit type until each floor is ready.
For installation, our team provides on-site installation support, inspection of snags and guidance to your fitters. Cabinets are engineered for a stable structure and straightforward assembly, which is why the flat-pack or partially assembled decision in Step 3 matters so much: it determines how much of that work happens under factory conditions and how much happens on site.
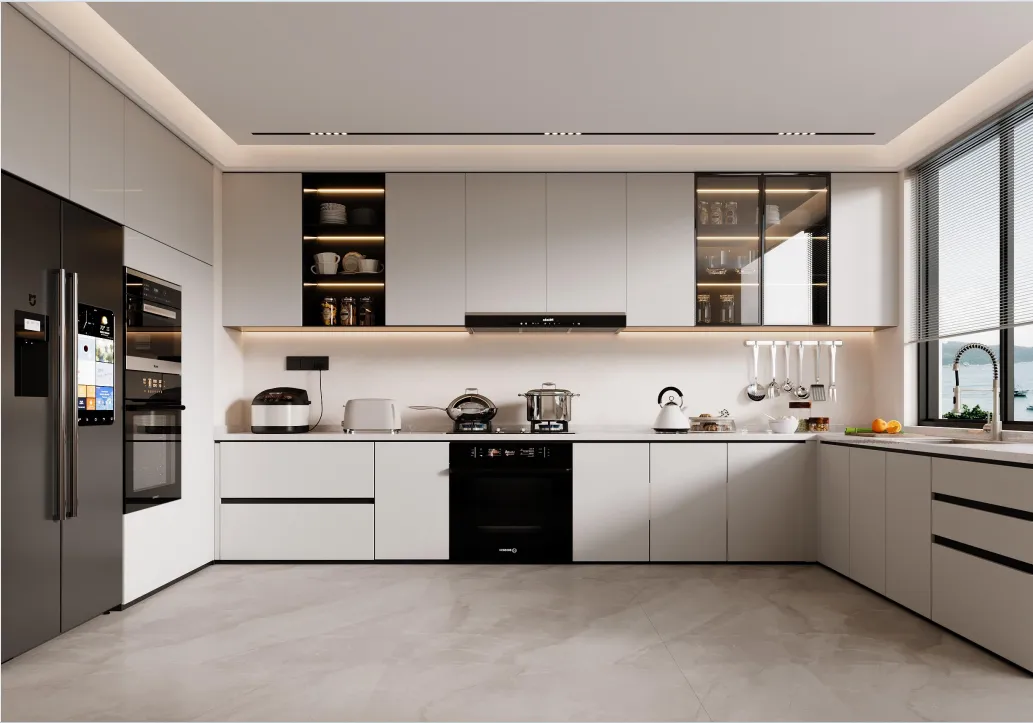
Custom built-in kitchen cabinetry specified for a residential project kitchen.
A Practical Ordering Checklist
| Stage | Confirm before you release the order |
|---|---|
| Design | Finished levels, appliance models, service zones, unit type register |
| Specification | Panel material, finish, door style, hardware set, worktop interface |
| Packing | Flat-pack or partially assembled, crate marking system, spare allowance |
| Freight | Mode, port of discharge, Incoterms, importer of record, insurance |
| Site | Delivery windows, storage area, receiving contact, installation sequence |
Order Cabinetry That Arrives Ready to Install
A well-planned international order for custom built-in kitchen cabinets is not just about freight. It is measurement discipline, a fixed specification, packing designed around unit types, documents prepared with the cargo and an installation sequence agreed before the first container leaves. As a one-stop furniture and building materials supplier, we handle that chain end to end — design coordination, custom and OEM production, quality control, freight and site support.
Send us your kitchen schedule
Share your unit types, drawings and destination port. We will come back with a specification review, packing plan and freight options for your project order.
Contact SANTERSON