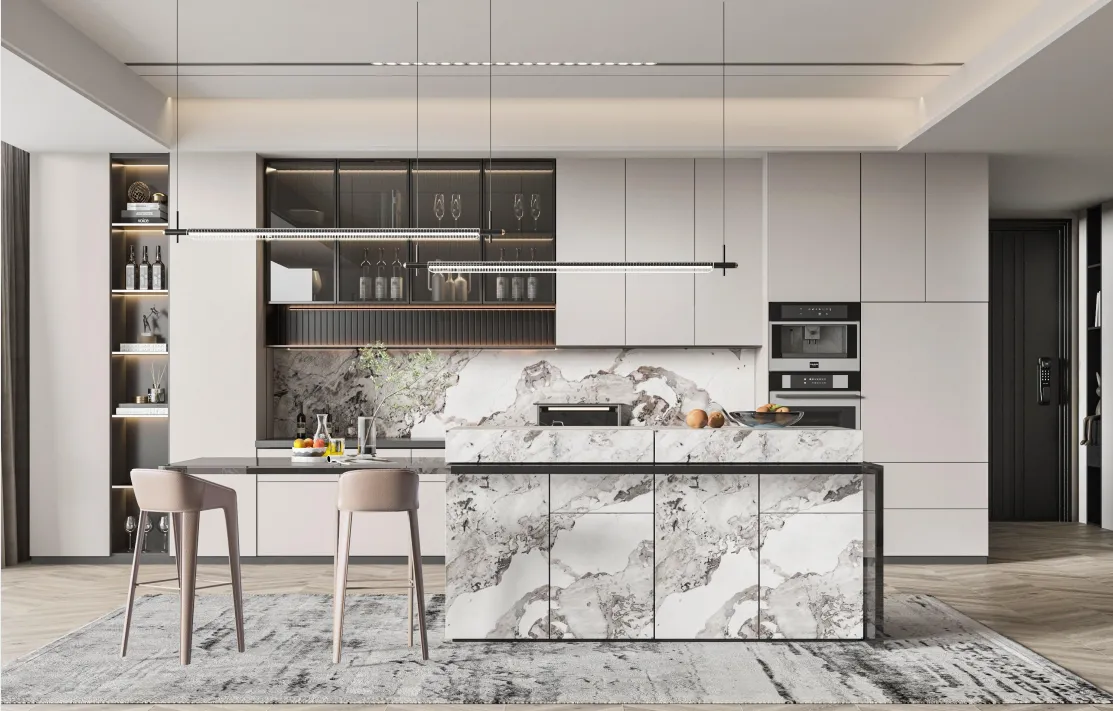
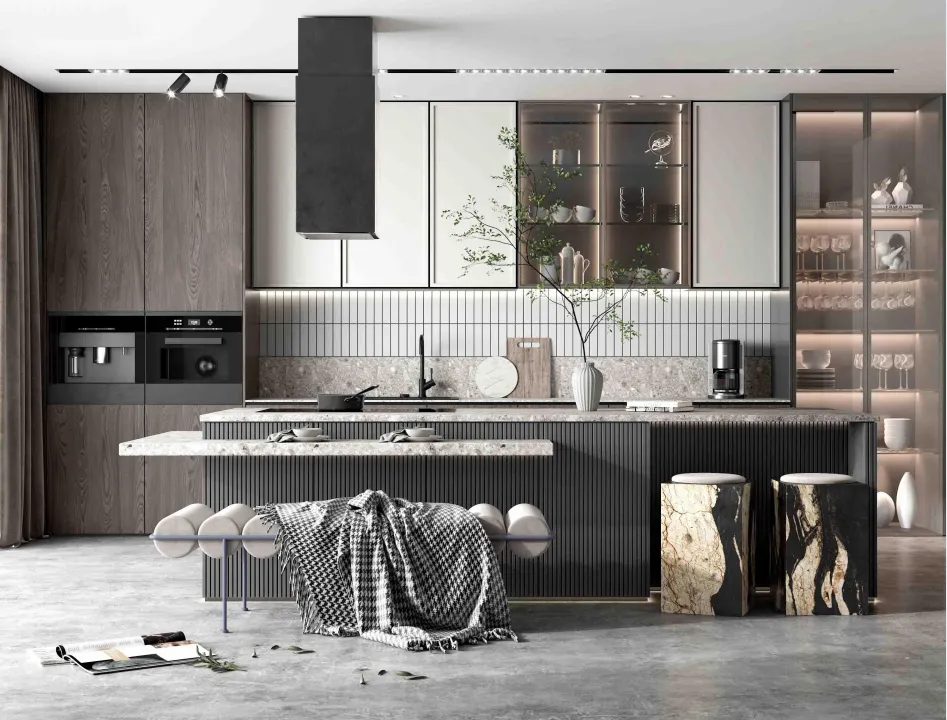
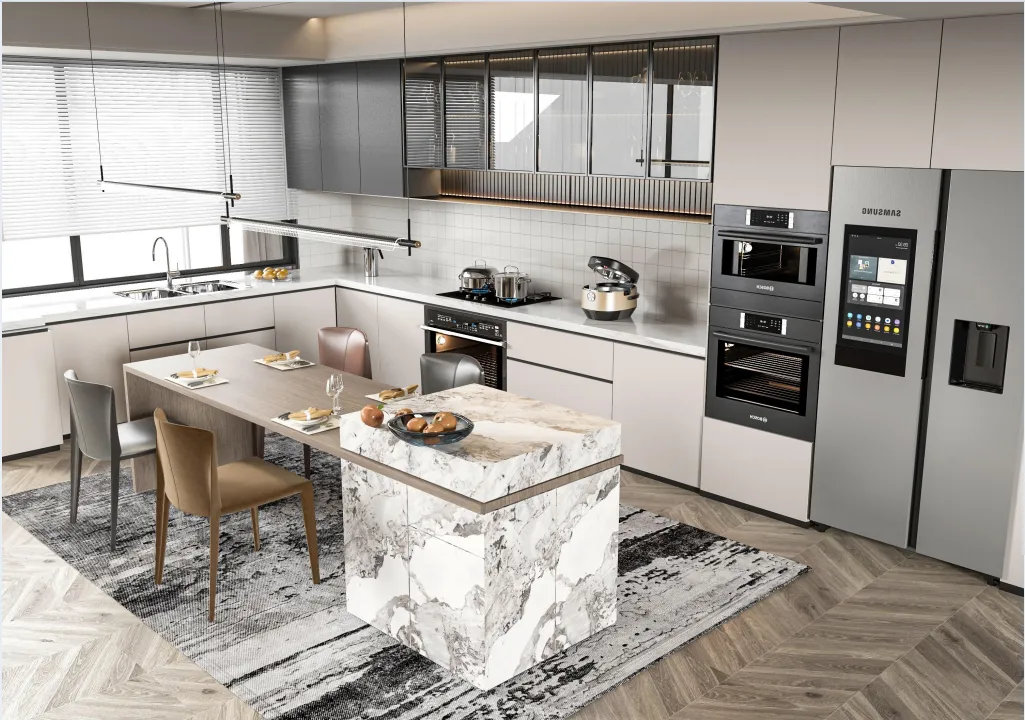
 Custom open concept kitchen cabinets are interior fixtures designed for open-plan living spaces. With minimalist clean lines and flexible custom layout, these built-in cabinets are widely used in hotel suites, apartments and residential open kitchen renovation. Durable panels and smooth finishes balance aesthetics and practicality.
Custom open concept kitchen cabinets are interior fixtures for open-plan living spaces.
They combine kitchen and living areas to create bright, integrated interiors, popular for hotel suites, apartments and modern home renovation.
We customize cabinet layout, sizes, door styles, materials and finishes according to your design needs.
Made of high-quality panels, our cabinets feature clean minimalist lines. The surface is waterproof, scratch-resistant and easy to maintain for long-term use. Matching hardware can be supplied on request.
Custom Options
• Open-plan cabinet layout
• Custom dimensions
• Multiple door styles & colors
• Different surface finishes
Applications
Hotel suites, serviced apartments, residential open kitchen projects