
A wabi-sabi kitchen lives or dies on the quality of its surfaces. The woven fronts, the timber frame behind them, the stone and lighting that carry the scheme into the rest of the room — none of it can be faked with a laminate that has no texture to catch the light. This is why buyers who specify wabi sabi rattan kitchen cabinets with island tend to compare samples in hand rather than photographs on a screen: the look depends entirely on real material, and real material has to be chosen deliberately, piece by piece.
This guide walks through the decisions that actually change the finished price and the finished room — what goes into the frame, how the woven fronts are built, which wood colour and surface treatment hold up in a working kitchen, and what has to be settled before production starts so the island, the appliances and the lighting all arrive as one coordinated package.
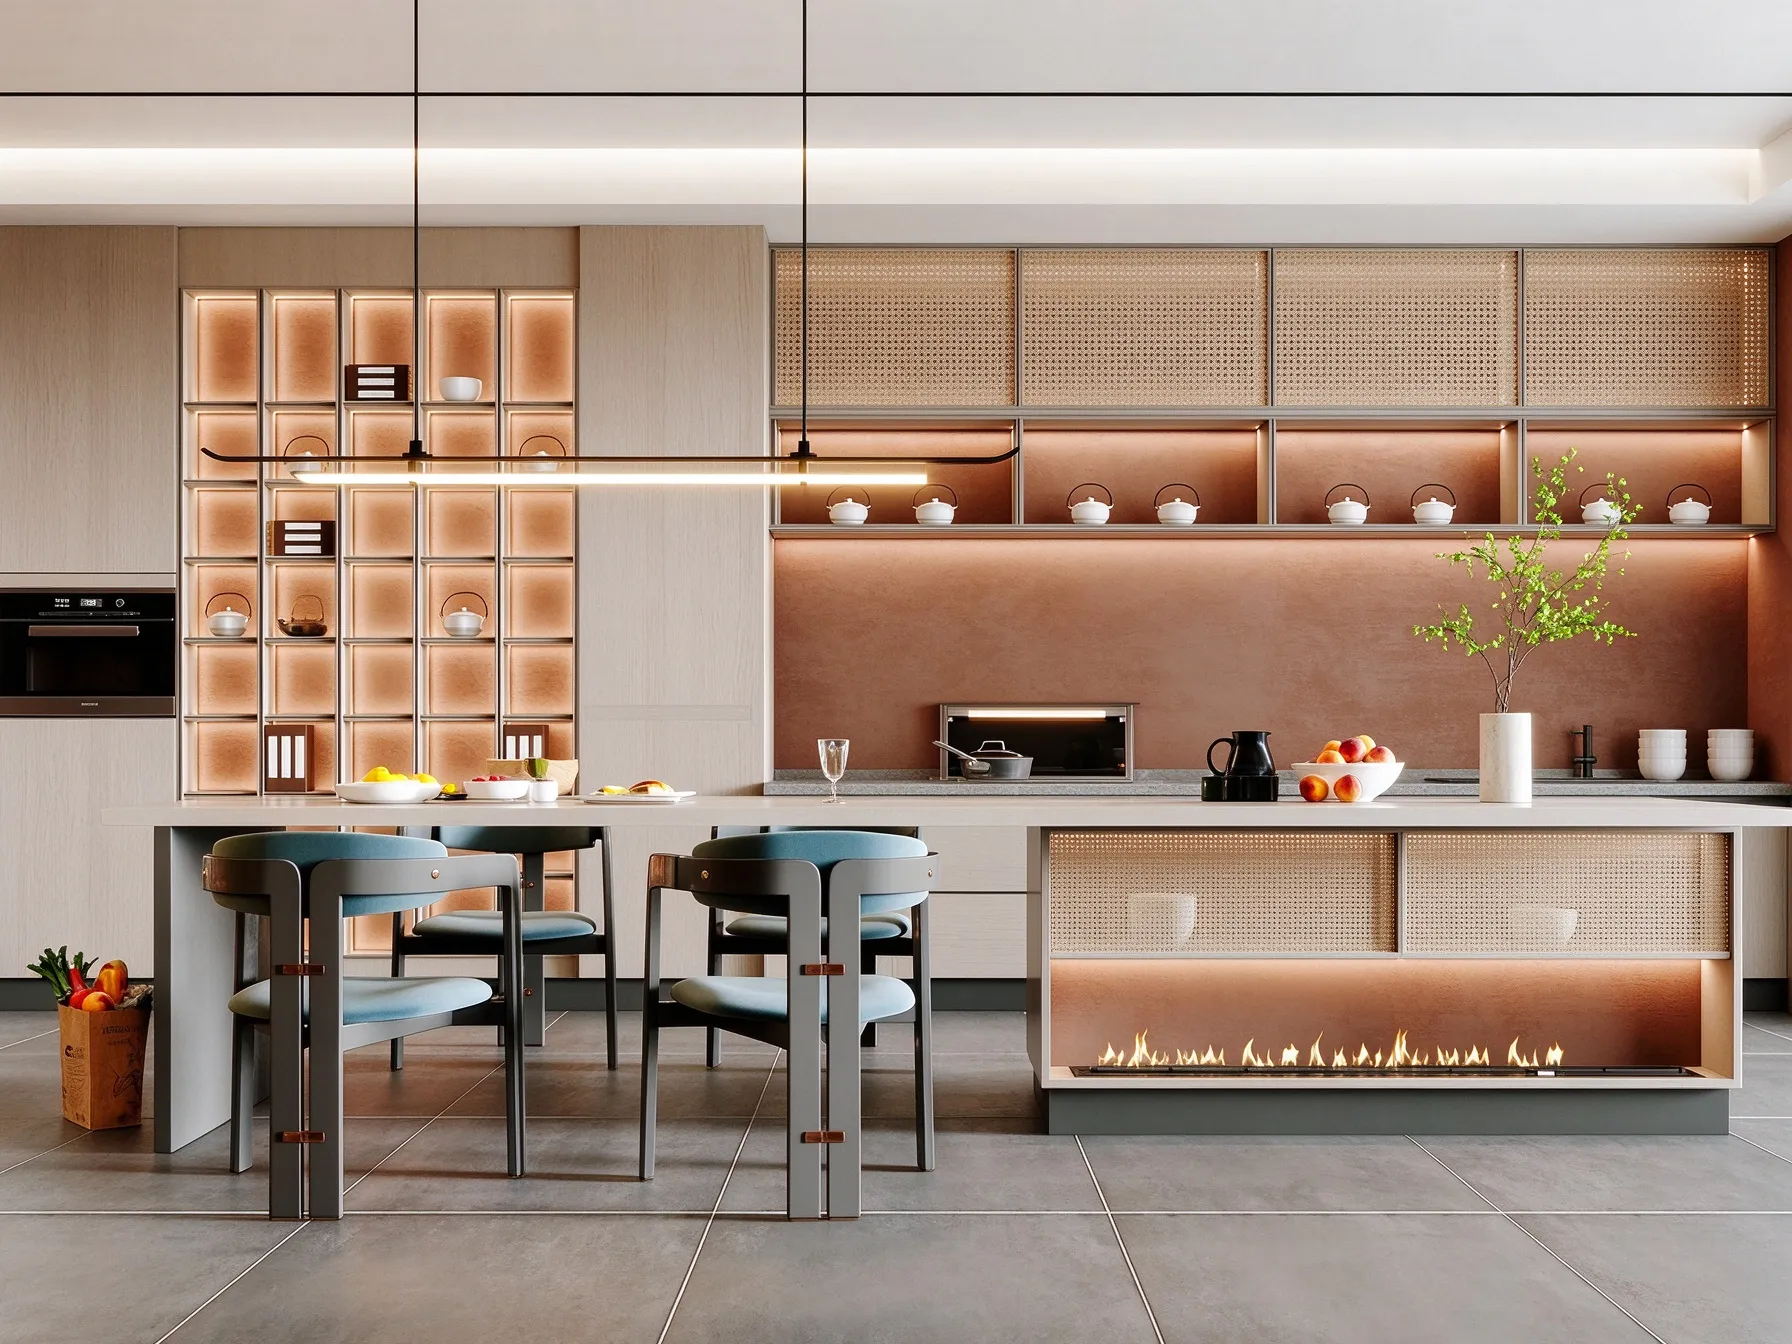
Wabi-sabi cabinetry in a natural wood tone with woven rattan fronts, an island that extends into a dining table, and recessed warm lighting inside the open shelves.
What This Kitchen Style Asks Of The Materials
Wabi-sabi interiors borrow from a Japanese sensibility that finds a room attractive when materials look handmade and honest rather than factory-new. Applied to a kitchen, that means low-sheen surfaces, warm timber tones, visible weave and grain, and a palette drawn from earth, clay and undyed fibre. The style resists high gloss, sharp mitred edges and uniform printed patterns.
That resistance is the whole reason material comparison matters here. In a handleless, flat-panel kitchen you can get away with a convincing printed film, because the surface is meant to read as one continuous sheet of colour. In a wabi-sabi kitchen the eye travels from a woven front onto a timber frame and then onto a stone backdrop — and every junction exposes whether the material has depth. A printed rattan pattern sits flat under raking daylight; a woven panel throws small shadows along each strand.
The same logic applies to the island. On this design the worktop extends into a dining surface, so cooking, serving and sitting happen along one continuous run. That single decision changes which finishes you need: an edge people rest their arms against, a front that takes chair scuffs, and a seating side that reads as furniture rather than as cabinetry.
The Frame: Solid Wood Versus Board Substrate
On this design the door is built as a frame-and-panel construction — a solid wood frame carrying an inset woven panel. Compare that with a single flat board wrapped in a decorative surface, and you have the first real fork in the specification.
Solid wood frame with an inset panel
- The frame gives the door its rigidity and its visible joint lines; the recessed opening is what lets a woven panel sit inside it, protected from direct impact at the edges.
- Timber movement has to be allowed for in the construction rather than fought against. A well-made framed door is built so the panel can move slightly within its groove instead of bowing the frame.
- Colour and surface treatment are applied as a finish over timber, so the grain stays legible — which is exactly what a wabi-sabi scheme needs.
Board substrate with a decorative surface
- Our wider custom built-in kitchen cabinets range is built this way, on quality panels with matching hinges, drawer slide rails, support legs and connecting brackets. It is the practical route for hotel rooms, apartments and volume orders where consistency across many units matters more than hand-finish texture.
- Flat board construction suits matte lacquer, melamine and acrylic doors — see the handleless minimalist kitchen cabinets, where smooth continuous surfaces are the design intent.
- The trade-off is honest: a wrapped board front cannot present an inset woven panel with a real timber reveal around it.
A useful rule for project buyers: use the framed, solid-wood construction where the kitchen is the visible centrepiece of an open-plan villa or boutique hotel lobby kitchen, and use board-based construction in secondary pantries, guest kitchens and repeat room types. Many projects mix both, and a single manufacturer supplying both keeps the wood tone consistent across them.
The Woven Front: How To Judge The Rattan Itself
This is where quotations that look identical on paper turn out to be different products. Ask these questions in writing and make the supplier answer each one.
- Weave structure. An open, breathable weave — the kind used across our outdoor collections — reads as genuine handwork and lets light pass through the panel. A tight, flat weave photographs well but looks inert at arm's length.
- Edge finishing. The weave has to be locked into a frame edge. Ask for a close-up of a corner before you commit: loose ends, glue lines and uneven mitres show up first there.
- Colour consistency across panels. Ordering enough doors for one kitchen means several panels side by side in the same light. Request that all fronts for one order come from the same dye lot or batch.
- Cleanability. A woven front in a kitchen collects grease and dust differently from a flat one. On this design the surface is specified as wear-resistant and easy to clean, and the weave sits recessed inside the frame so fingers do not drag across it when opening — check both points on any alternative you are comparing.
Wood Colour And Surface Treatment: Comparing The Options Side By Side
Colour and sheen are the two variables that decide whether this kitchen reads warm or muddy. Use the table below as a comparison sheet when you collect samples; every row corresponds to a finish family already in our catalogue, so you can request the matching physical sample rather than describing what you want.
| Finish family | What it looks like in the room | Best fit | Watch out for |
|---|---|---|---|
| Natural wood tone, low sheen (this design) | Grain stays visible; weave and timber sit at the same visual weight; scuffs blend in rather than stand out | Wabi-sabi, mid-century and warm minimalist schemes; villas and boutique hotels | Tone varies between boards — approve a full sample set, not one door |
| Matte wood veneer | Thin real-timber surface over a stable board; very even appearance across many units | Repeat apartment types where consistency matters — see matte wood veneer cabinets | No inset woven panel; edge banding quality decides the look |
| Light tone veneer / light oak | Brightens a small or north-facing kitchen and pairs with pale stone and lime-plaster walls | Coastal, Japanese-influenced and bright minimalist interiors — see light tone veneer cabinets | Shows every crumb and water ring on the worktop |
| Matte lacquer, neutral or taupe | Soft uniform colour with no grain; makes the woven fronts the only texture in the run | Mixing timber and solid colour in one kitchen — see matte lacquer cabinets | Dark matte shades show fingerprints; confirm the sheen value on paper, not on a screen |
| Matte melamine, wood grain or solid | Durable, economical, easy to wipe; the most forgiving option for heavy daily use | Rental, serviced apartment and high-volume supply — see wood grain melamine cabinets | Printed grain reads flat under side lighting; keep it away from the feature wall |
| High gloss acrylic or lacquer | Reflective, bright, formal — the opposite of this style | Contemporary city apartments — see high gloss acrylic cabinets | Clashes with woven fronts and stone; avoid it in a wabi-sabi scheme |
Two practical notes on this table. First, samples must be viewed in the actual room, at both midday and after dark — a warm wood tone that looks right under showroom lighting can go orange against a grey stone floor. Second, never approve a colour from a single door: order enough of the sample to see two panels side by side, because timber and veneer vary board to board.
The Island And The Rest Of The Run: Materials Where They Meet
An island that doubles as a dining table puts three materials into continuous contact — cabinet front, worktop edge and seating. Specify them together or they will not match.
- Worktop-to-front junction. Decide whether the stone overhangs the woven front or sits flush with a timber bullnose. An overhang is kinder to diners' arms; a flush edge protects the weave from knocks.
- Seating side. Turn the island end into a furniture face — timber-clad rather than plain cabinet door — so the dining side does not read as kitchen joinery. Our island bar units in the built-in furniture range use the same approach, with made-to-measure sizing and finish options.
- Appliance housing. This design reserves positions for built-in ovens. Aperture sizes must be fixed from the actual appliance datasheets before the carcasses are cut, and ventilation clearances respected. Our integrated appliance tall cabinets follow the same principle: confirm appliance dimensions, ventilation and electrical requirements per project.
- Open shelving and lighting. Recessed warm LED inside the open shelves is what makes the display of ceramics and tableware work at night. Confirm the electrical specification and driver location with the cabinet design; see integrated cabinet lighting.
- Floor and wall. Timber-look engineered flooring carries the same warm tone out of the kitchen. Our light European oak engineered wood flooring keeps natural knots and subtle grain, which suits this style far better than a uniform plank.
If the kitchen opens into a living space — the usual case for this layout — the run should continue into the adjacent wall. Our open plan kitchen cabinetry is specified on exactly that basis, and matching panel material can be carried through into wood veneer panels and open display niches so the kitchen and living room share one palette.
A Six-Step Comparison Method For Buyers
- Fix the use profile first. Private family kitchen, holiday villa, or boutique hotel service kitchen? Wear resistance and cleanability rank above everything else for the third case; texture depth ranks highest for the second.
- Request one complete sample board per candidate finish — frame timber, woven panel, colour swatch and stone offcut together. Comparing a door against nothing produces guesswork.
- Inspect joinery, not photographs. Ask for close-ups of the frame mitre, the weave edge lock and the rear of the door. That is where construction quality shows.
- Confirm what is included. Hinges, drawer slides, soft-close fittings, handles or push-open mechanisms, plinths and trim are often quoted separately and change the delivered price more than the finish choice does.
- Settle dimensions from a site survey. Every dimension on this design — cabinet height, island length, internal partitions, appliance apertures — is made to measure. Drawings should be signed off against measured on-site numbers before production.
- Plan the delivery sequence. Cabinets, stone, appliances and lighting arriving together avoids a half-finished kitchen. Our turnkey solutions cover design, production, door-to-door logistics and on-site installation as one package for villa and hospitality projects.
Cost Drivers: What Actually Moves The Price
- Frame construction. Solid wood frames with inset woven panels cost more than wrapped board doors, and the difference is in the joinery hours, not the raw material.
- Weave density and panel count. More woven fronts across a run means more hand finishing at each edge.
- Island length and worktop span. A dining island needs a supported span and a thicker edge detail than a prep island.
- Integrated lighting and appliance housing. Cabling, drivers, heat management and cut-outs are engineered items inside the cabinet price.
- Order volume. Supplying the same specification across several villas or hotel rooms spreads the tooling and sampling cost — which is where custom furniture manufacturing earns its keep on multi-unit projects.
Compare quotations on identical inclusions. A lower-priced quote that omits soft-close hardware, island supports, lighting drivers and trim is not cheaper; it is incomplete.
Common Mistakes We See In Specifications
- Choosing a printed rattan pattern to save cost, then finding the fronts look flat once daylight hits them sideways.
- Mixing warm timber with cool grey stone and white gloss in one run, which breaks the wabi-sabi palette. If you want contrast, take it from our two tone wood and white modern kitchen cabinets instead — a deliberate two-tone scheme rather than an accidental one.
- Over-lighting the woven fronts with cool white LED, which drains the timber tone. Warm recessed light inside open shelving is what this design specifies, and it should be matched everywhere else in the run.
- Leaving appliance sizes open until production starts. Aperture dimensions cannot be corrected after the carcass is cut.
- Approving colour from one sample door, then receiving a full kitchen with visible board-to-board variation.
Before You Order: Sign-Off Checklist
- Frame construction type confirmed in writing (solid wood frame with inset panel, or board substrate)
- Woven panel batch/dye lot fixed for the whole order; corner detail approved from a close-up photo
- Wood colour and surface treatment approved from at least two sample panels, viewed in the actual room at day and night
- Sheen value stated numerically on the quotation
- Island length, worktop overhang and seating-side cladding detail drawn and signed
- Aperture dimensions taken from appliance datasheets; ventilation clearances confirmed
- Lighting specification, driver location and switching confirmed with the cabinet drawings
- Hardware schedule listed: hinges, slides, soft-close, push-open, plinths, trim
- On-site measurements recorded; production drawings approved before cutting
- Delivery, packaging and installation sequence agreed for cabinets, stone, appliances and lighting
SANTERSON manufactures wabi-sabi rattan kitchen cabinetry with island alongside the full range of panel materials, finishes, hardware, flooring, wall panelling and integrated lighting — one coordinated specification, supplied to villa and boutique hotel projects with door-to-door delivery and on-site installation support.
Send us your floor plan and finish preferences and we will prepare a matched sample set so you can compare the frame timber, the woven fronts and the stone together before anything goes into production. Start with the wabi sabi rattan kitchen cabinets with island product page, or contact our project team at santerson@qq.com / WhatsApp +86-13928214007 (PHILLIP).