
A dark wood minimalist interior built around a custom sideboard and a multi-functional tea room looks deceptively simple on a mood board. In a purchase order, it is one of the harder scopes to specify, because almost every element is made to fit: deep-toned cabinetry, a stone worktop, floating display shelving, concealed lighting and joinery that has to meet walls, floor and ceiling without visible packing gaps.
Why this scope is specification-sensitive
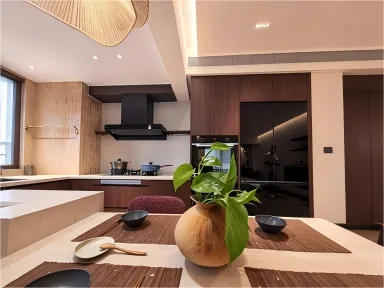
The scheme in question pairs deep solid wood cabinetry with a warm stone countertop, built-in floating shelves for artware and a wine collection, an open kitchen and dining area, and an adjoining tea room with a tatami platform, a liftable table and full-wall open display cabinets. Nothing in that list is a catalogue item dropped into a room.
Two things drive the risk. First, dark wood grain shows its edges: shadow gaps, unequal reveals and mismatched grain direction become visible on a large, flat, dark surface far more readily than on a pale one. Second, the display elements — open shelving, niches, integrated lighting — are where the client notices defects, because they are lit and on show. Documenting dimensions, interfaces and finishes up front is what keeps both problems off site.
1. Room-by-room scope boundaries
Record which rooms are inside the cabinetry package and which are not. In this project the boundary crosses three zones, and each one has a different supplier implication:
- Sideboard and bar area. A wall-mounted sideboard with double-layer floating shelves for wine bottles, sculptures and ornaments; a stone countertop carrying a coffee machine and tableware; recessed soft lighting above the display line. Wall fixing method and the substrate behind it must be confirmed before manufacture.
- Kitchen and dining zone. Open-plan layout with dark wood cabinetry, built-in oven and a large refrigerator, plus a dining counter used for daily meals and casual gatherings.
- Tea room and study. Tatami platform with a liftable wooden table, full-wall open display cabinets for teacups, pottery and art collections, and a large window. The same room serves as tea space, reading corner and guest resting room.
Write the boundary as a drawing set with a room schedule attached. If the tea room joinery is priced but the tatami platform is excluded, say so in the scope note; that single line prevents two trades assuming someone else is building it.
2. Dimensions and site interfaces
For built-in work, factory dimensions are only as good as the survey behind them. Document, for each run of cabinetry:
- Finished floor level and finished ceiling height at both ends of each run, plus wall plumb and squareness, so packing tolerances are set in the drawing rather than on site.
- Exact positions of sockets, switches, data points, radiators, window reveals and skirting that the units must clear or pass behind.
- Appliance schedules for the built-in oven and refrigerator: model, cut-out dimensions, door swing, ventilation requirement and power rating.
- The liftable tea room table: travel, load expectation, access for maintenance, and who supplies the mechanism.
- Wall build-up for wall-mounted items. A floating sideboard and floating shelves carry live loads, so the backing substrate, fixing pattern and maximum permissible load belong in the documentation.
3. Materials, finishes and grain direction
"Dark wood" is not a specification. For this palette we would normally lock down the following before cutting anything:
| Item to document | Why it matters on dark joinery |
|---|---|
| Panel substrate and surface material | Decides cost, edge treatment and how the panel takes a dark stain or veneer. State the board material and the surface separately. |
| Colour, sheen and grain pattern reference | Approve against a signed physical sample, not a screen image. Dark tones shift noticeably between matte, satin and lacquered surfaces. |
| Grain direction per elevation | Vertical next to horizontal reads as an error on dark panels. Mark it on each elevation drawing. |
| Edge banding or solid timber lipping | Visible on open shelving and shelf edges; specify the method and radius. |
| Countertop material, thickness, edge profile, cut-out positions | The stone worktop has to coordinate with the cabinet carcase heights and the sink or appliance openings. |
| Hardware brand, model and finish | Hinges, runners, handles or a handleless profile, plus soft-close specification per unit type. |
Where the design calls for continuous, handle-free fronts, that decision changes both the drawing and the price, so it should be documented at quotation stage. Our Handleless Minimalist Kitchen Cabinets listing is written to that same logic: custom sizes, matte finish options and soft-close hardware for residential, villa and apartment renovation work.
4. Lighting documentation for integrated display elements
Concealed linear lighting and recessed shelf lighting are part of the joinery package on this scheme, not an electrical afterthought. Document:
- Fixture type, colour temperature, output and dimming method for each lit element.
- Driver location and how it stays accessible after installation.
- Whether cable routes are pre-formed in the carcase and where the connection point sits.
- Switch or control zone, coordinated with the site electrician's first-fix schedule.
For lit shelving and cabinet interiors we specify these as configurable items, because the electrical detail follows the chosen layout. See Santerson Modular System with Lighting (Living System) and Santerson Integrated Cabinet Lighting; both list dimensions, finish and electrical specification as project-specific choices to confirm before production.
5. Storage logic and internal configuration
The tea room in this project is described as a space where every custom cabinet optimises storage. That only happens if the internal layout is drawn, not assumed. For each tall or full-wall unit, document:
- Open versus closed split, and which items are meant to be seen — teacups and pottery on display, less attractive stock behind doors.
- Shelf spans and shelf heights, so glassware and larger pieces both fit without a mid-span sag.
- Drawer stack versus open shelving per bay, and pull-out or corner hardware where the plan needs it.
- Display niche dimensions and whether they are lit.
Where the design uses floating shelves rather than a full wall system, note that as its own line item. Our Santerson Floating Modular Shelves and Santerson Wall Mounted Sideboards pages are both configurable listings with made-to-measure sizing and finish options, which is exactly how they should appear on a schedule — sized, finished and fixed per project.
6. Sample approval and sign-off record
Dark wood schemes fail most often at the colour and texture step. Keep a simple approval log in the purchase documentation:
- Sample reference number, date sent, date approved, and who approved it.
- Signed physical samples for door fronts, carcass edges, stone worktop and any wall panelling.
- A note on which side of the sample is the approved face, and whether the reference was viewed under site lighting or daylight.
- Any rejected options with the reason, so they are not re-quoted later.
7. Delivery sequence and installation handover
Built-in joinery arriving in the wrong order stalls a project. Document the delivery split — large wall units before or after plaster and paint, stone worktops measured after the carcases are fixed, lighting drivers tested before closing panels — together with packing protection for dark panels in transit.
Then record the handover: which elements are installed by our team on site, what snags are inspected at completion, and which spare parts and finish references are kept for future matching.
A short pre-order checklist
- Room schedule with scope inclusions and exclusions named
- Survey dimensions, finished levels and wall build-ups
- Appliance schedules with cut-outs and power ratings
- Signed samples for every visible surface, with reference numbers
- Grain direction marked on each elevation
- Hardware schedule by unit type
- Lighting schedule: fitting, temperature, dimming, driver access
- Internal configuration drawings for tall and full-wall units
- Delivery split and site sequence
- Snag list format and retained spare-part references
How the documentation maps to our project workflow
The checklist above is written so it can be handed straight to a manufacturer. Each documented item answers a stage we work through on villa and hospitality projects: the room schedule and sample references support design and specification; material, hardware and lighting schedules support production coordination and quality control; the delivery split supports door-to-door logistics planning; and the snag format plus retained finish references support installation handover and later maintenance. If any element of your package is still unresolved at enquiry stage, flag it as an open item rather than leaving it silent, so it is quoted as an option instead of being assumed.
Send us the drawings, not just a mood board
If your package covers custom sideboards, tea room joinery or full-wall display cabinetry, send the room schedule and sample references and we will price against them. As a one-stop furniture and building materials supplier, SANTERSON handles made-to-measure joinery, production coordination, logistics and installation support for villa and hospitality projects.
Contact PHILLIP — Phone / WhatsApp +86-13928214007 — santerson@qq.com