
In a villa or apartment fit-out, the kitchen is where material decisions collide first. A door that reads well on a sample board can look out of place once it sits against flooring, wardrobes and wall finishes chosen by three different suppliers. The Aluminum Frame with Solid Panel cabinet door is a useful reference point for that problem: an aluminium-framed kitchen door with a solid infill panel, supplied to project-specific dimensions, layout and finish. Because it sits at the meeting point of metal framing and panel finishes, coordinating it well usually settles most of the rest of the joinery palette.
What this door type actually brings to a project
Aluminium frame kitchen doors are chosen for two practical reasons. The frame gives a crisp, square shadow line that stays visually consistent across a long run of wall units, and the metal profile holds its edge better than a mitred board edge in high-touch positions such as base units near the sink and dishwasher. The solid infill panel then carries the design language: a flat matte surface, a wood-look tone, a two-tone combination or a textured finish.
Within the same Santerson aluminium frame kitchen collection, the solid-panel door can be paired with Glass Front Aluminum Frame Cabinets for wall units and display bays, and with Two Tone Aluminum Frame Cabinets when a project needs a darker lower band and a lighter upper band. Using one frame family across solid and glazed doors is the single most effective way to keep an open-plan kitchen, pantry and laundry looking like one package rather than three separate purchases.
Sizing is made to measure, so the coordination conversation happens at drawing stage rather than on site. Frame profile colour, panel finish and door layout are confirmed per project, and dimensions should be checked against the final as-built setting-out before production is released.
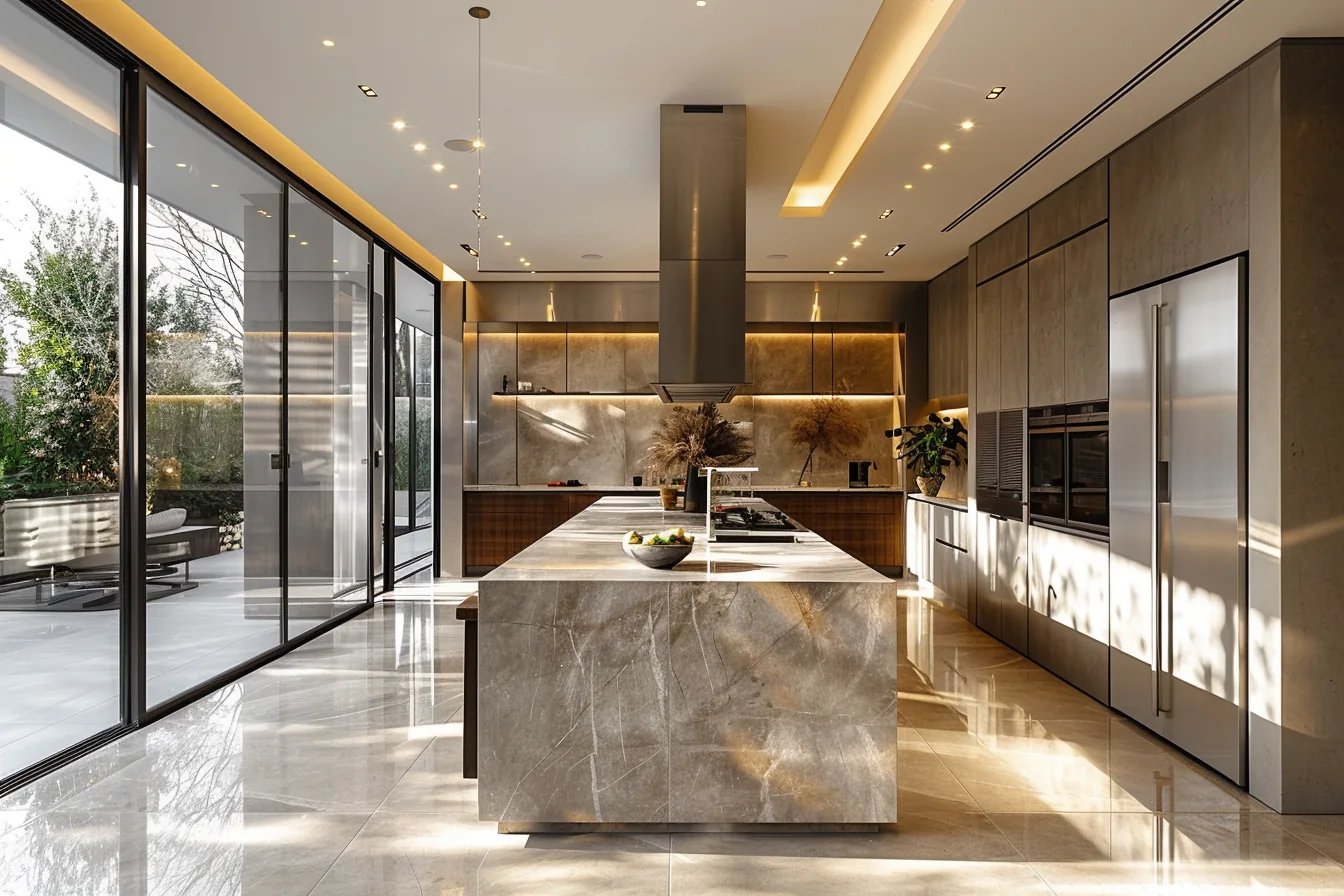
Aluminium frame with solid panel door — the finish and frame tone you choose here sets the reference for the rest of the joinery.
Coordinating by finish family, not by single sample
Buyers often approve a kitchen door from a small sample and then discover that the same tone behaves differently over a 3 m run of doors under LED strip lighting. The practical fix is to specify in families and review full-size references side by side.
- Metal tone. Decide whether frame profiles are dark, neutral or warm metallic. That decision governs handles, tapware, light fittings and even shower hardware if the same palette runs through the bathrooms.
- Panel surface. Matte surfaces read quieter in daylight and suit compact apartments; high gloss and glass-front doors bounce light and help narrow galley kitchens feel wider.
- Grain direction and scale. If the kitchen door carries a wood-look finish, keep its grain scale compatible with the flooring plank width and any veneer wall panelling in adjacent rooms.
A worked example: pair a warm neutral frame with a solid panel in a soft wood tone, run Smoked Glass Aluminum Cabinets as the upper display door, and let the floor do the contrast work with an oak engineered board such as European Oak Engineered Wood Flooring (2207), a light honey tone with natural knots. With the metal appearing twice and the wood appearing twice, nothing else needs to be added.
Where it sits alongside other interior fixtures
Kitchen joinery rarely travels alone. Custom Built-in Kitchen Cabinets supplied as interior fixtures for hotel, apartment and residential renovation projects cover the carcass work, panel materials, surface finishes and matching hardware such as hinges, drawer slide rails, support legs and connecting brackets. When those items come from one production source, the aluminium frame doors and the built-in units share the same dimension drawings, the same tolerance notes and the same delivery batch.
The same logic extends outward. Wardrobe fronts in an aluminium frame with glass or solid panel echo the kitchen door language in bedrooms; tall pantry and appliance housings should be drawn with the same frame section so that reveal lines match; and open display niches work best when their shelf edges pick up the frame colour rather than the panel colour.
A coordination checklist for procurement teams
| Item to fix early | Why it matters downstream |
|---|---|
| Frame profile colour and section | Applies to solid, glass-front and two-tone doors; changing it later breaks visual continuity across rooms. |
| Panel finish schedule per room | Kitchen, laundry and wardrobes should be listed together, not approved one trade at a time. |
| Appliance list and cut-out sizes | Integrated appliance housings are dimensioned around the selected models; late substitutions mean re-made panels. |
| Hardware set: hinges, slides, legs, brackets | Door weights and drawer loads stay within the range the specified hinges and slides are rated for. |
| Flooring and wall finish samples | Reviewed against full-size door references under the actual lighting design. |
| Setting-out drawings signed off on site | Made-to-measure joinery only fits once as-built walls, levels and service positions are confirmed. |
Dimensions and selected specifications for each project should be confirmed before production release. This is the step that separates a clean installation from a site visit to re-trim a panel.
Sequencing: when to lock the kitchen decision
Kitchen joinery sits in the middle of the fit-out programme. Flooring, wall panelling and lighting all reference it, so locking the frame and finish schedule early protects the trades that follow. A workable order of work looks like this:
- Design stage. Layout, appliance selection, frame profile and two or three candidate panel finishes, reviewed as full-size references.
- Detailing stage. Setting-out drawings, cut-out sizes, hardware schedule, and the matching wardrobe and pantry doors drawn from the same collection.
- Production and supply. Kitchen, built-in fixtures and coordinating joinery released as one batch so that finishes and delivery dates line up.
- Site stage. Flooring and wall finishes laid before door hanging where possible, then final adjustment of doors and drawers against the completed room.
SANTERSON works as a one-stop project furnishing supplier, covering furniture and building materials from design consultation and material selection through manufacturing, project coordination, logistics and installation support. For buyers assembling a villa or apartment package, that means the aluminium frame kitchen doors, the built-in cabinetry, wardrobes, flooring and complementary fixtures can be specified against one set of drawings instead of several supplier catalogues.
If your project needs aluminium frame kitchen doors coordinated with built-in cabinetry, wardrobes and interior fixtures, send us the setting-out drawings and finish references and we will quote the joinery package as one scope.