
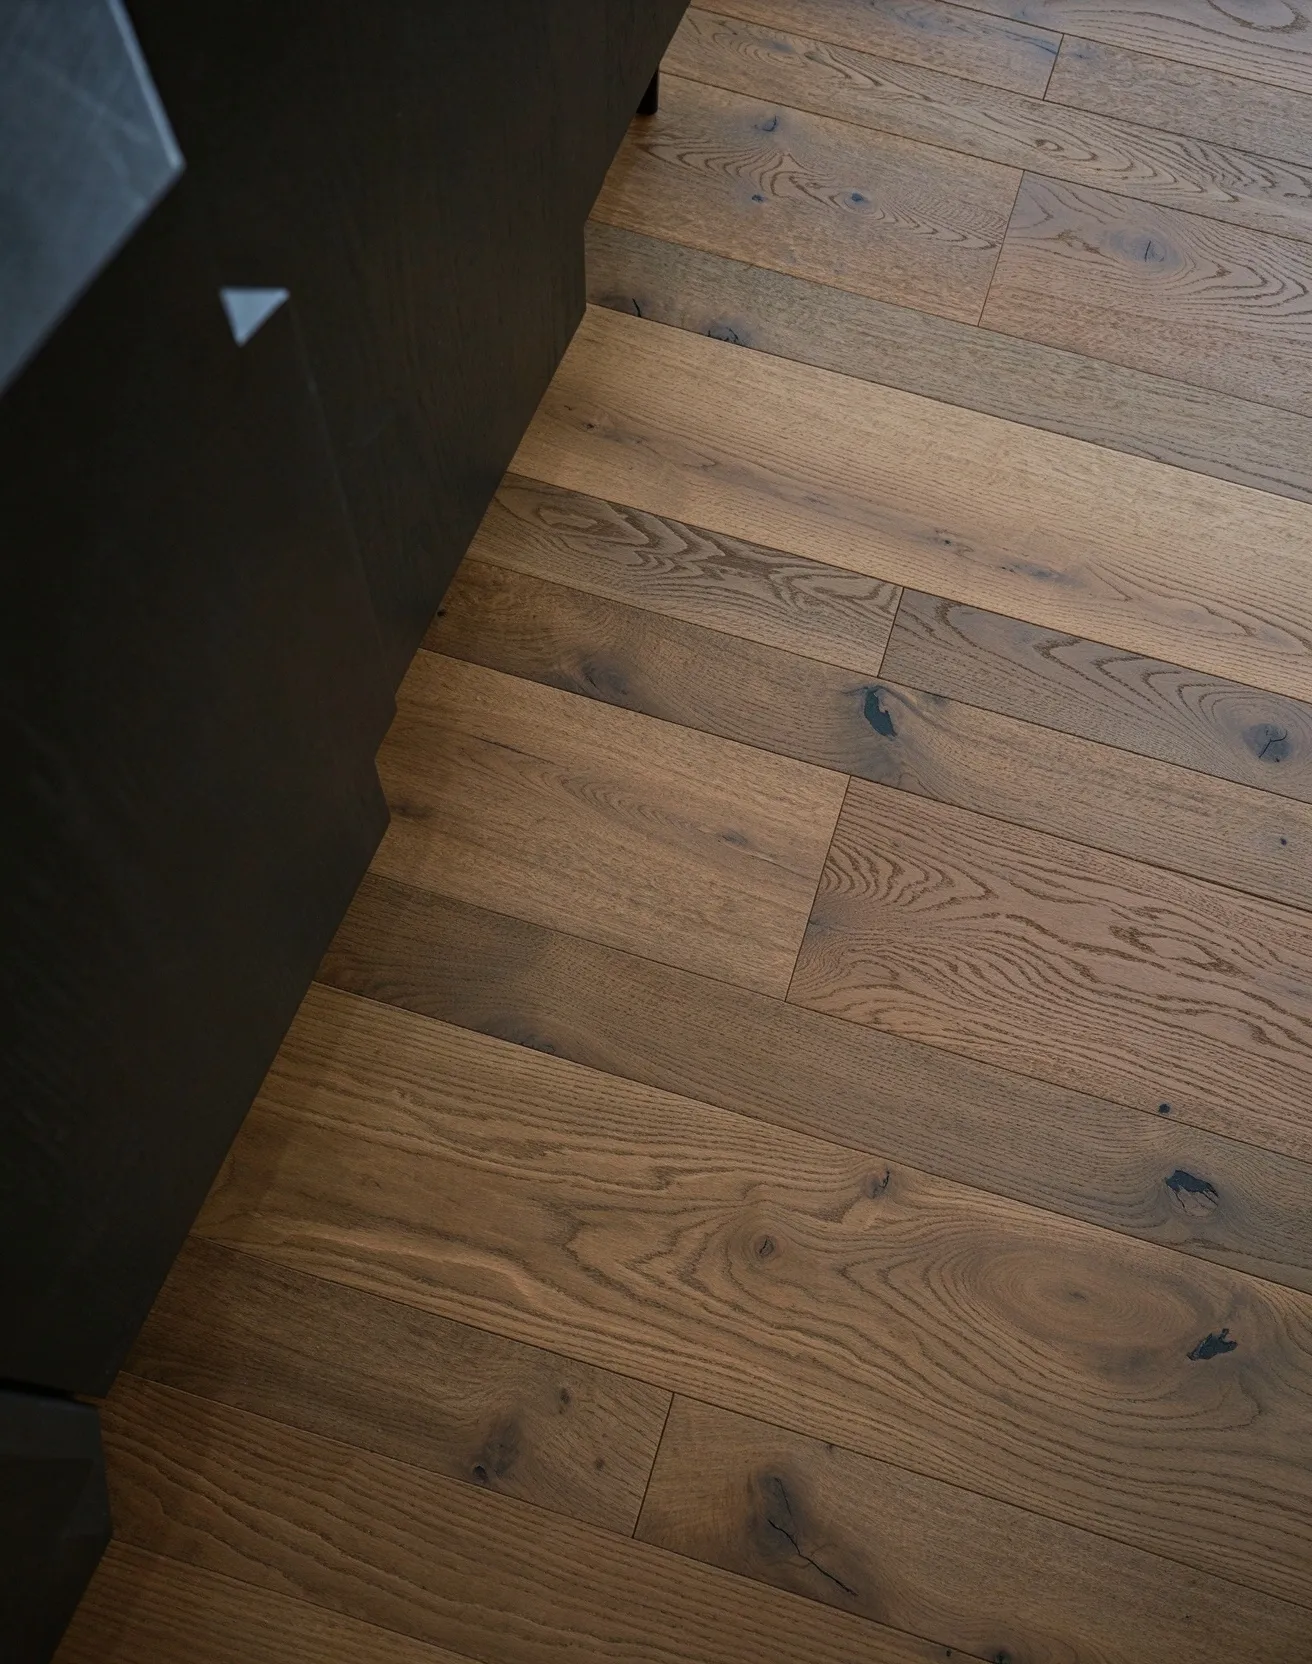
A single oak floorboard rarely decides whether a villa or boutique hotel interior reads as finished. What usually goes wrong on site is not the flooring itself but the way it meets everything around it — skirting and thresholds, joinery faces, wall panelling, rug edges and the light that falls across the grain. European Oak Engineered Wood Flooring (2209) is one of the more demanding boards in our flooring range to coordinate for exactly that reason: a smoked, character-rich surface that will either anchor a scheme or fight it.
What you are actually specifying
The listing for this board describes a European oak engineered floor with a solid oak top layer in a warm smoked finish, showing natural knots and rich grain, built on a multilayer structure that reduces deformation. Treat those four attributes as the coordination brief, because each one has a matching consequence:
- Smoked tone. Smoked oak reads brown-to-grey rather than yellow, so it sits comfortably with charcoal, taupe, greige and warm white — but it can look muddy next to a strongly yellow-toned timber or an orange-hued veneer.
- Natural knots and rich grain. Character grade means visible variation board to board. Anything placed against it — a flat high-gloss door, a mirror panel — will contrast sharply unless you deliberately balance the surfaces.
- Multilayer engineered construction. The listing describes a stable multilayer structure that reduces deformation. Keep the boards you order on one build-up specification and confirm dimensions, subfloor preparation and installation method on the shop drawing — our configurable listings state made-to-measure options, and the drawing is where those numbers get fixed.
- An interior finish, not an exterior one. This is a flooring product for living rooms, bedrooms and residential or hospitality interiors. Outdoor and wet-zone products in the same catalogue sit in different categories for a reason.
If you want to see where this board sits alongside the rest of the range before shortlisting, the full Engineered Wood Flooring category is the place to compare tones side by side.
Matching tone: oak against oak without the clash
The most common coordination error on a project is specifying smoked oak flooring and then approving wardrobes, doors or joinery in an unrelated oak finish. Two oaks that were never intended to match will always look like a mistake, even when each is individually excellent.
Two workable approaches:
1. Deliberate tone separation
Keep the floor as the darkest, most characterful surface and pull everything vertical lighter. A smoked floor with a lighter oak or warm neutral joinery package gives depth without competition. Light European Oak Engineered Wood Flooring is useful here as a reference point: if a scheme already uses a light, lightly figured oak on walls or in joinery, the smoked board becomes the anchor and the pairing reads intentional.
2. One timber species, one finish schedule
Where the design calls for continuity — flooring, wall panelling and built-in cabinetry in a single palette — put every timber element on one approved finish schedule and sample them together before production. This is where buying from a single Custom Furniture Manufacturer saves rework: the same workshop can produce floor-adjacent joinery, panelling and cabinetry to one finish reference, rather than three suppliers each interpreting "smoked oak" differently.
Pairing the floor with wall panelling and built-in joinery
A smoked oak floor carries enough visual weight that flat painted plaster can make a room feel unfinished, while busy cladding everywhere makes it disappear. The balance we usually aim for:
- Timber or veneer panelling on one wall only. Wood Veneer Panels in the Paneling Systems collection are made to measure with selectable material and finish, so the panel face can be sampled against the floor rather than approximated. One clad wall plus a smoked floor gives a coherent timber story; four does not.
- Storage walls that read as joinery, not furniture. Santerson Full Height Storage Walls and the wider Integrated Storage Walls collection are configured to a project's dimensions and layout. Run them floor-to-ceiling with a shadow gap or a matched skirting detail so the floor line stays continuous.
- A hard surface for contrast. Where a scheme needs relief from timber, Santerson Stone & Marble Panels provide a stone face in the same package. Cool stone against warm smoked oak is one of the safest high-end pairings available.
- Detail items decided early. Skirting profiles, threshold and transition strips, and any expansion joint covers should be on the same drawing set as the floor, not selected by the fitter on site.
The same logic applies at bedroom level. Our Custom Minimalist Bedroom Wardrobe listings are made to measure with selectable internal layout and surface finish, so a matte or veneer wardrobe front can be specified against the smoked floor rather than approved separately after the floor is laid.
Rugs, lighting and the two surfaces that change how oak reads
Smoked oak shifts noticeably depending on what lies on it and what shines on it.
Rugs and area rugs
An area rug defines the floor as much as the board does. For this tone we keep rug palettes in the same temperature family — beige, blue-grey, muted earth tones — so the boundary between rug and floor is soft. Modern Abstract Art Texture Polyester Area Rug is a typical pairing: abstract brushstroke texture in neutral beige, blue and brown over smoked oak, with enough pattern to hold the room together without competing with the grain. In hospitality and villa work we also size rugs to sit clear of the perimeter, so a continuous border of floor frames the seating group.
Lighting
Grain is a shadow story. Flat, single-source overhead light flattens a character-grade oak; layered warm light reveals it. Practical guidance:
- Keep ambient sources warm rather than cool — cool white tends to push smoked oak grey and lifeless.
- Add grazing light along panelling and shelving faces; it makes the vertical timber read as the same family as the floor. Integrated options such as Santerson Integrated LED Media Units and the modular systems with lighting are specified with the joinery, not added afterwards.
- Decide colour temperature and dimming before the electrical drawings are issued. Lighting retrofitted after flooring is laid rarely lands where a designer wants it.
Coordination checklist before you place the order
| Element | Decision to close | Why it matters for this board |
|---|---|---|
| Floor build-up and dimensions | Confirm board size, top-layer build-up and installation method on the shop drawing for your order. | Configurable ranges are specified per project; assumptions in a tender stage cause site variations later. |
| Adjoining joinery finish | One approved finish reference across floor, panelling and cabinetry. | Prevents mismatched oaks and re-spraying on site. |
| Thresholds and transitions | Transition detail at every floor change, agreed with the tiler and the floor contractor. | Smoked oak against pale stone shows any untidy junction immediately. |
| Skirting and shadow gaps | Profile, height and whether the wall detail is a shadow gap or an abutment. | Determines how continuous the floor line reads under storage walls. |
| Rug sizes and positions | Final furniture layout before rug sizes are cut. | Custom sizes are made to the plan, not adjusted on site. |
| Lighting temperature and control | Warm ambient plus layered accent, on dimmers, fixed before first fix. | Grain and smoked tone are only visible under the right light. |
| Site sequence | Floor laid after wet trades and painting, protected before delivery of loose furniture. | Character-grade oak shows scuffs and paint marks far more than a uniform printed surface. |
Why one coordinated package costs less than three separate ones
On an Australian villa or hospitality fit-out, the packages that collide most often are flooring, joinery, wall finishes and lighting — four trades, four sample sets, four different interpretations of the same finish word. When those lines come from one One-stop Furniture and Building Materials Supplier, three things change:
- One finish schedule. Floor, panelling, wardrobe fronts and media wall faces are sampled and approved together against a single reference.
- One production window. Items that must meet physically — a storage wall returning into a floor edge, a threshold between two materials — leave the workshop as one coordinated set.
- One delivery and installation plan. Our Furniture Logistics and Door-to-door Delivery service covers freight by sea, air and rail with packaging and container loading planned around the site sequence, and Furniture Installation and After-sales Support covers on-site installation and snagging. Confirm the delivery terms, scope and warranty that apply to your specific project in writing; do not assume a service level from marketing copy.
Where this board fits best
The smoked finish and visible grain suit living rooms, bedrooms and premium residential interiors, and hospitality schemes where the design brief calls for warmth with some edge. It works well with:
- Charcoal, taupe, greige and warm white joinery — including handleless flat-panel kitchens and matte wardrobe fronts.
- Neutral-toned area rugs and textured textiles that soften acoustics in open-plan rooms.
- Stone or marble feature surfaces used sparingly, for contrast against the warm timber.
It asks for more care where the scheme is already busy — heavy patterned carpet, strongly figured veneer, and multiple timber species in one sightline all compete with a character-grade board. In those rooms a flatter, lighter floor usually serves the design better.
Send us your drawings and finish references and we will put physical samples of European Oak Engineered Wood Flooring (2209) together with the adjoining joinery, panelling and rug surfaces on one schedule for approval. See how coordinated project packages work under Turnkey Interior Project Solutions.