
A commercial proposal rarely fails over the appearance of its kitchen cabinetry. It fails over what cannot be seen from a rendering: whether the panel specification, the hardware set and the delivery method were actually defined before production started. If you are preparing or assessing a custom built-in kitchen cabinets proposal for hotel rooms, serviced apartments or a residential fit-out, this guide sets out the checks that separate a firm quotation from an expensive change order.
1. Confirm the proposal specifies what is actually being supplied
The first test is written detail, not price. A usable quotation for built-in kitchen cabinetry states the layout and dimensions for every run of cabinetry, the door style, the panel material, the surface finish, and the storage structure inside the carcass. Where a project mixes unit types — hotel suites, one-bedroom apartments, larger residential kitchens — each type needs its own specification rather than a single generic line item.
Compare wording carefully. "Kitchen cabinet set as per drawing" is not a specification; it defers every decision to production. "Base cabinets, wall cabinets and tall pantry units to the dimensions on drawing X, in finish Y, with soft-close fittings throughout" is a specification you can hold someone to.
Where an open-plan layout is involved, check that the proposal addresses it as a design problem rather than a colour choice. Open-plan cabinetry has to sit visually alongside living furniture, and the panel lines, handle treatment and finish carry that continuity. Our open plan kitchen cabinetry is specified for exactly this situation — hotel suites, serviced apartments and residential open kitchens — with layout, dimensions, door style and surface finish set at the quotation stage.
2. Match the panel and finish to the traffic the kitchen will see
A hotel kitchenette and a private villa kitchen carry very different wear. Guest use means frequent handling of doors and drawer fronts, cleaning products used by housekeeping rather than by an owner, and surfaces judged under bright lobby-adjacent lighting. Ask the supplier to state, in writing, which panel substrate and which surface treatment they are proposing for that duty level, and why.
For commercial interiors, the practical requirements are consistent: a surface that resists wear, tolerates routine cleaning, and can be maintained without specialist treatment. Our built-in cabinetry is described as wear-resistant and easy to maintain for long-term indoor use, with matte solid finishes and wood-grain textures among the available options. The right question in a tender is not "which finish looks best" but "which finish will still look correct after several years of daily use and housekeeping cleaning".
A handleless design is often specified in apartments for exactly this reason — no protruding handles to catch, scuff or snag. Our handleless minimalist kitchen cabinets use a touch-to-open mechanism with soft-close fittings, which keeps the front surfaces continuous and reduces the noise of doors closing.
3. Check that hardware is inside the scope, not an afterthought
This is where proposals are most often incomplete. Cabinetry priced without its hardware leaves the buyer sourcing hinges, drawer slides, legs and brackets separately — usually late, usually at a worse price, and usually from a supplier with no responsibility for how the cabinet performs.
Ask for an itemised hardware schedule covering:
- cabinet hinges, with closing action specified (soft-close or standard)
- drawer slide rails, with load rating and extension stated
- support legs and levelling, where base units are floor-supported
- connecting brackets and fixing hardware for on-site assembly
Our kitchen cabinetry is supplied with matching cabinet hinges, drawer slide rails, support legs and connecting brackets, and the same hardware set can be requested alongside other runs of cabinetry in a project. The point is not brand preference — it is that one supplier remains accountable for the interaction between the panel and the fitting.
4. Ask how appliances, ventilation and services are coordinated
Built-in cabinetry only works if the appliances, plumbing and electrical points land where the drawings say they will. Where an oven, refrigerator or dishwasher is to be recessed into a tall unit, that unit must be built to the appliance dimensions, with ventilation allowance and access to the service point designed in — not cut on site.
A serious proposal will state who confirmed appliance dimensions and at what stage. Our integrated appliance tall cabinets are configurable to project-specific layout, finish and dimensions; appliance dimensions, ventilation and electrical requirements are confirmed for each project before production, which is the sequence that avoids on-site modification.
If a proposal is silent on this, assume nothing has been coordinated. Ask for confirmation that appliance schedules, ventilation clearances and service access have been checked against the cabinetry drawings before the order is released.
5. Count the suppliers you are actually coordinating
Cabinetry rarely stands alone in a commercial fit-out. Flooring, wall panelling, doors, vanities, lighting and loose furniture all meet it, and every interface is an interface risk if different vendors own each side of it. A proposal that covers cabinetry only transfers that coordination burden to your site team.
This is why we supply kitchen cabinetry as part of a wider range of interior fixtures — flooring, panelling and wall systems, doors, vanities and ceramics, lighting, wardrobes and storage walls — from one manufacturing base. As a China-based furniture and building materials manufacturer, we also work as a single one-stop solution provider across design, production, delivery and installation for villa, hospitality and office projects.
The commercial advantage is straightforward: fewer interfaces to police, one set of drawing revisions to distribute, and finishes specified together so that cabinetry, flooring and wall panels are chosen as one palette rather than reconciled after the fact.
6. How to read the delivery and installation section of a proposal
Cabinetry is unforgiving of logistics failures: panels damaged in transit, containers arriving out of sequence, or units delivered to a site that cannot yet receive them. Ask what the proposal says about packaging and container loading, customs documentation, shipment tracking, and whether delivery goes to port or to the building.
Our logistics service covers freight by sea, air and rail, customs paperwork including commercial invoices, packing lists and certificates of origin, packaging and container loading, shipment tracking and door-to-door delivery. Import terms, duties and transit arrangements are confirmed case by case for each destination, so treat any stated coverage as something to verify for your own project rather than as a guaranteed service level.
Then check what happens after arrival: on-site installation, inspection and snags, spare parts and replacement, and ongoing maintenance. A proposal that names these stages is far easier to plan around than one that ends at "ex works".
7. How the process runs from brief to handover
For a commercial buyer, knowing the sequence matters as much as knowing the product. Our project workflow runs through consultation, design and planning, production, logistics, installation and after-sales support. On the design side that includes space layout planning, concept work, furniture layouts and 3D visual renderings, plus drawing and production coordination with on-site guidance. Where bespoke dimensions, materials or finishes are needed, custom and OEM work covers design and prototyping, material selection across wood, metals, engineered stone and laminates, flexible minimum order quantities, and brand customisation.
For a multi-unit project this sequence is what allows one cabinetry specification to be repeated across many identical rooms while still absorbing the variations between unit types.
A scoring sheet for comparing proposals
| Evaluation point | Weak answer | Answer you should expect |
|---|---|---|
| Specification | "As per drawing", single generic line item | Layout, dimensions, door style, panel material and finish stated per unit type |
| Panel and finish | Finish named with no duty level given | Substrate and surface treatment justified for the traffic and cleaning regime of the space |
| Hardware | Buyer to source separately | Hinges, slides, legs and brackets itemised, with closing action and load rating |
| Appliances and services | Not mentioned | Appliance dimensions, ventilation clearance and service access confirmed before production |
| Scope coverage | Cabinetry only; interfaces left to site team | Flooring, panelling, doors and vanities specified together with cabinetry |
| Delivery and after-sales | "Ex works" | Packaging, container loading, customs paperwork, tracking, door-to-door delivery, installation and snags named |
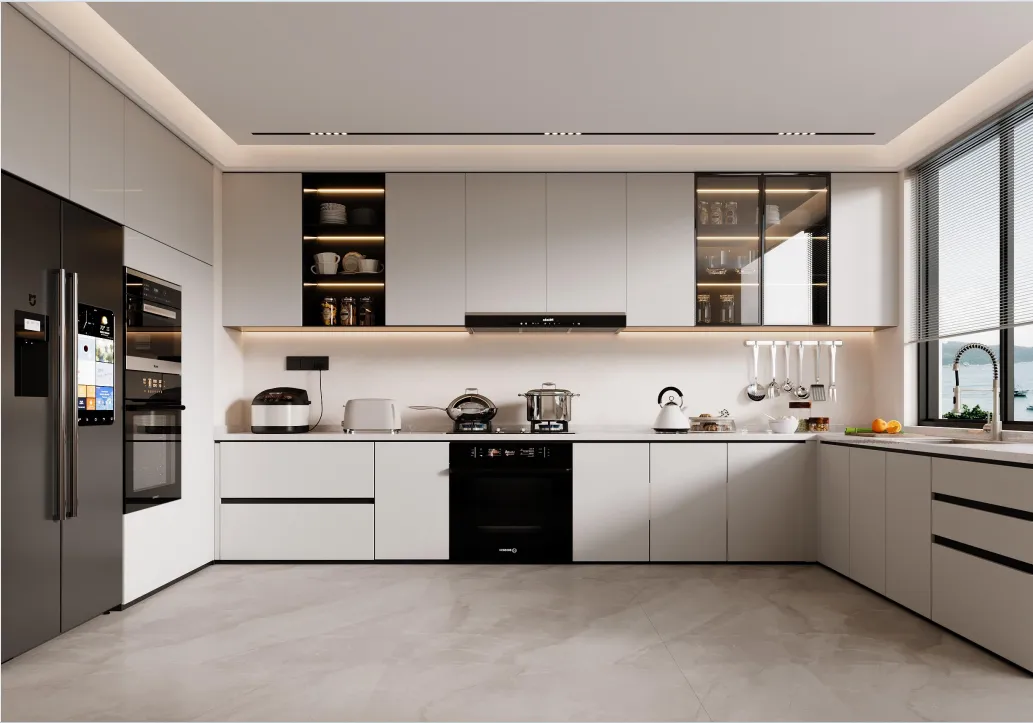
Custom built-in kitchen cabinetry supplied as an interior fixture for hotel, apartment and residential renovation projects.
What to send when you request a quotation
The fastest route to a comparable price is a complete enquiry. Send the floor plans or unit schedules for every unit type, the appliance schedule with model dimensions, your preferred door style and finish family, the quantity per unit type, the delivery location, and the required on-site completion date. With those details we can return a specification-led quotation rather than an estimate, and any gaps in the design get identified before production rather than during it.
Note: figures such as factory area, export share and certification status appear inconsistently across our own site pages. If your procurement process requires those data points for vendor pre-qualification, request written confirmation of current figures directly rather than relying on published marketing copy.
Send us your kitchen package
Share your unit schedule, appliance list and target finish family. We will return a specification-led proposal for custom built-in cabinetry — layout, panel material, surface finish, matching hardware and delivery method — with the coordination points flagged before production begins.
Contact: PHILLIP | Phone / WhatsApp: +86-13928214007 | Email: santerson@qq.com
Enquiry page: Contact SANTERSON