
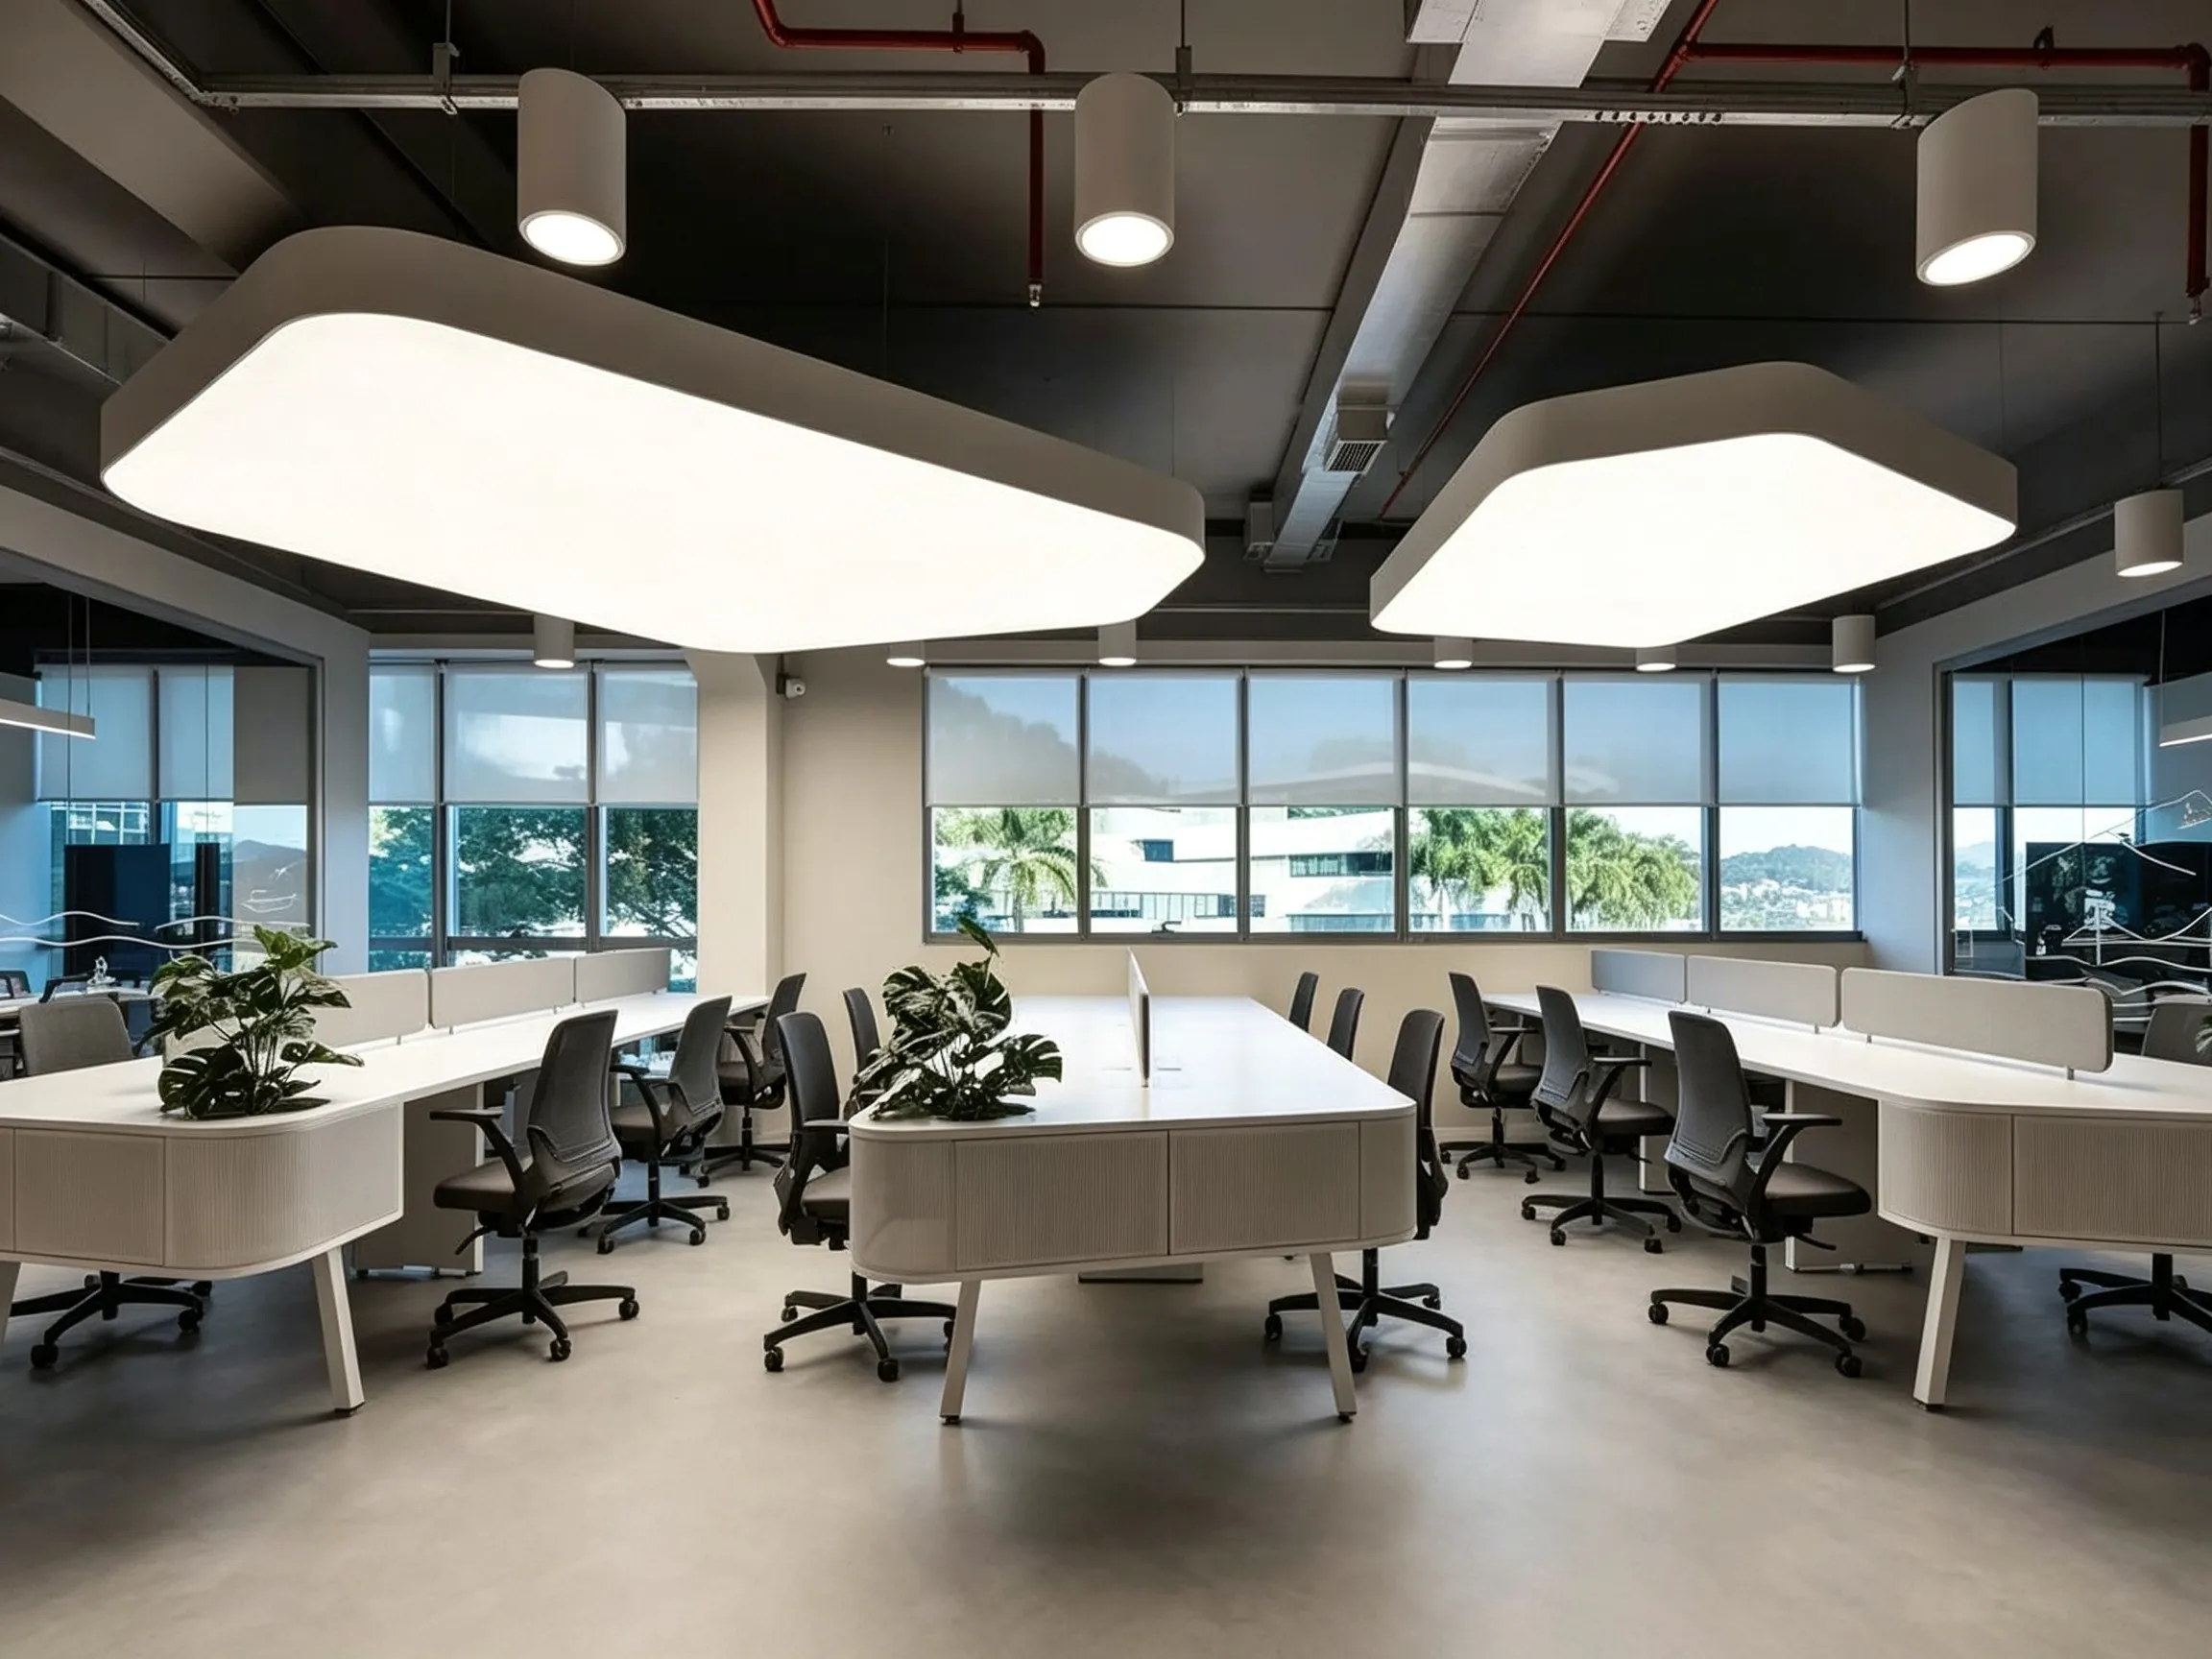
Light Wood Open Plan Office Furnishing Project Scheme
This modern office furnishing scheme focuses on open-plan collaborative space design with light wood tone, integrating open staff workstation area, staff pantry water bar and casual leisure break zone, balancing work efficiency and employee relaxation. All office furniture adopts commercial wear-resistant panels and stable metal frames, unified wood color matching for full enterprise office fit-out projects.
Open Collaborative Staff Workstation
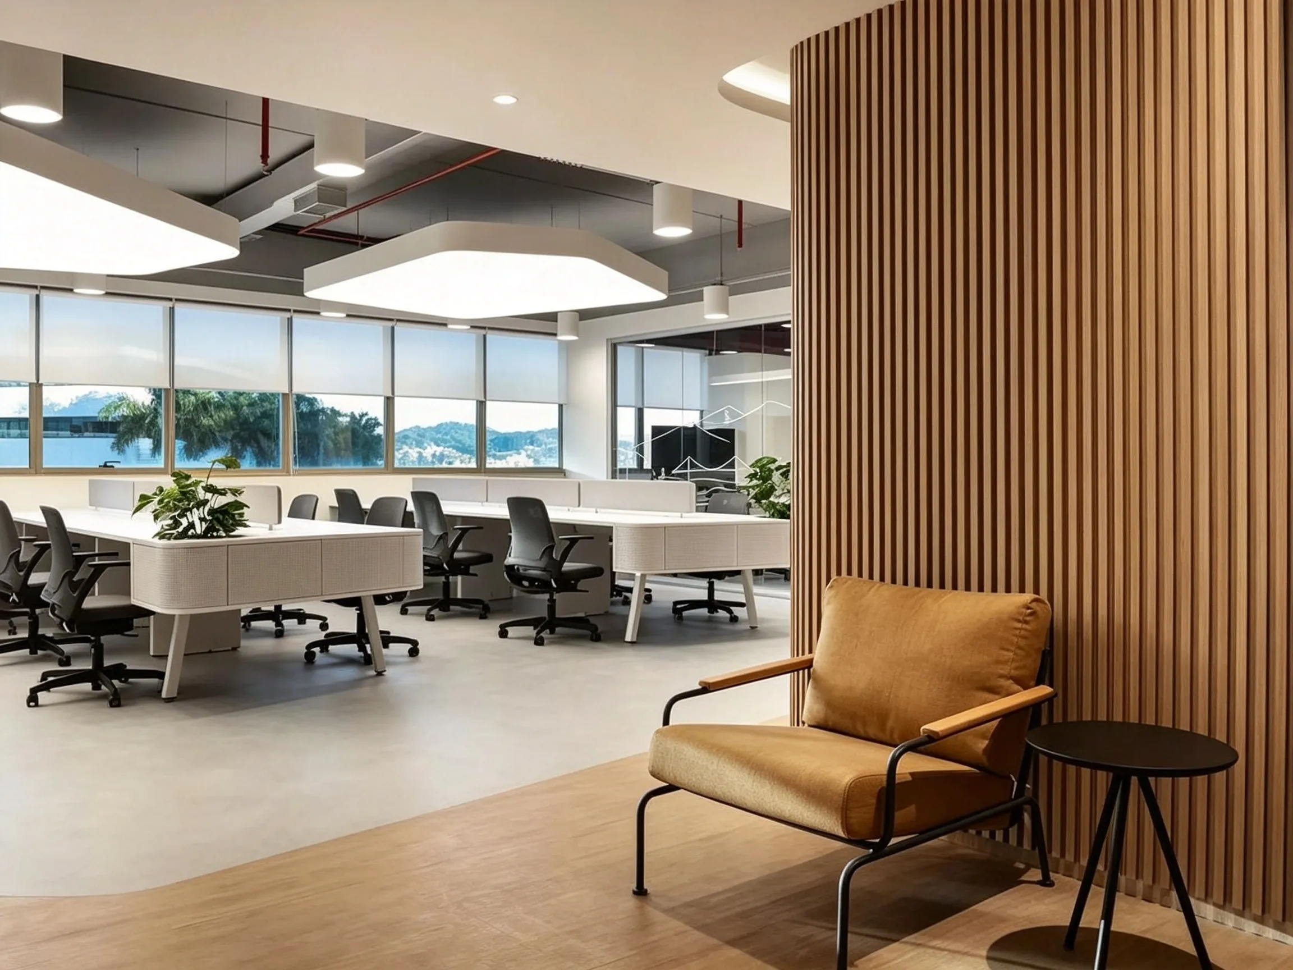
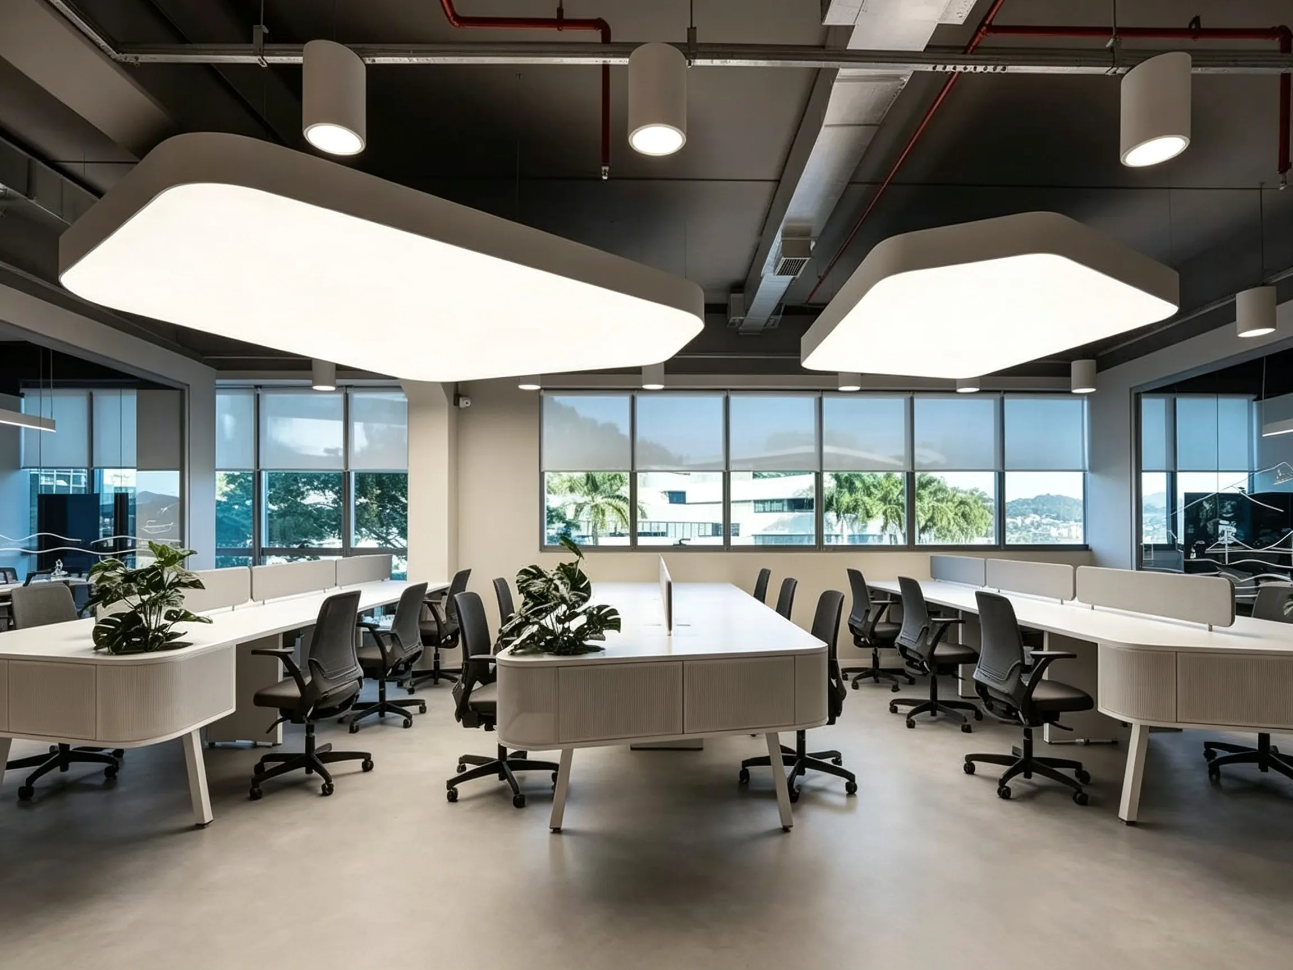
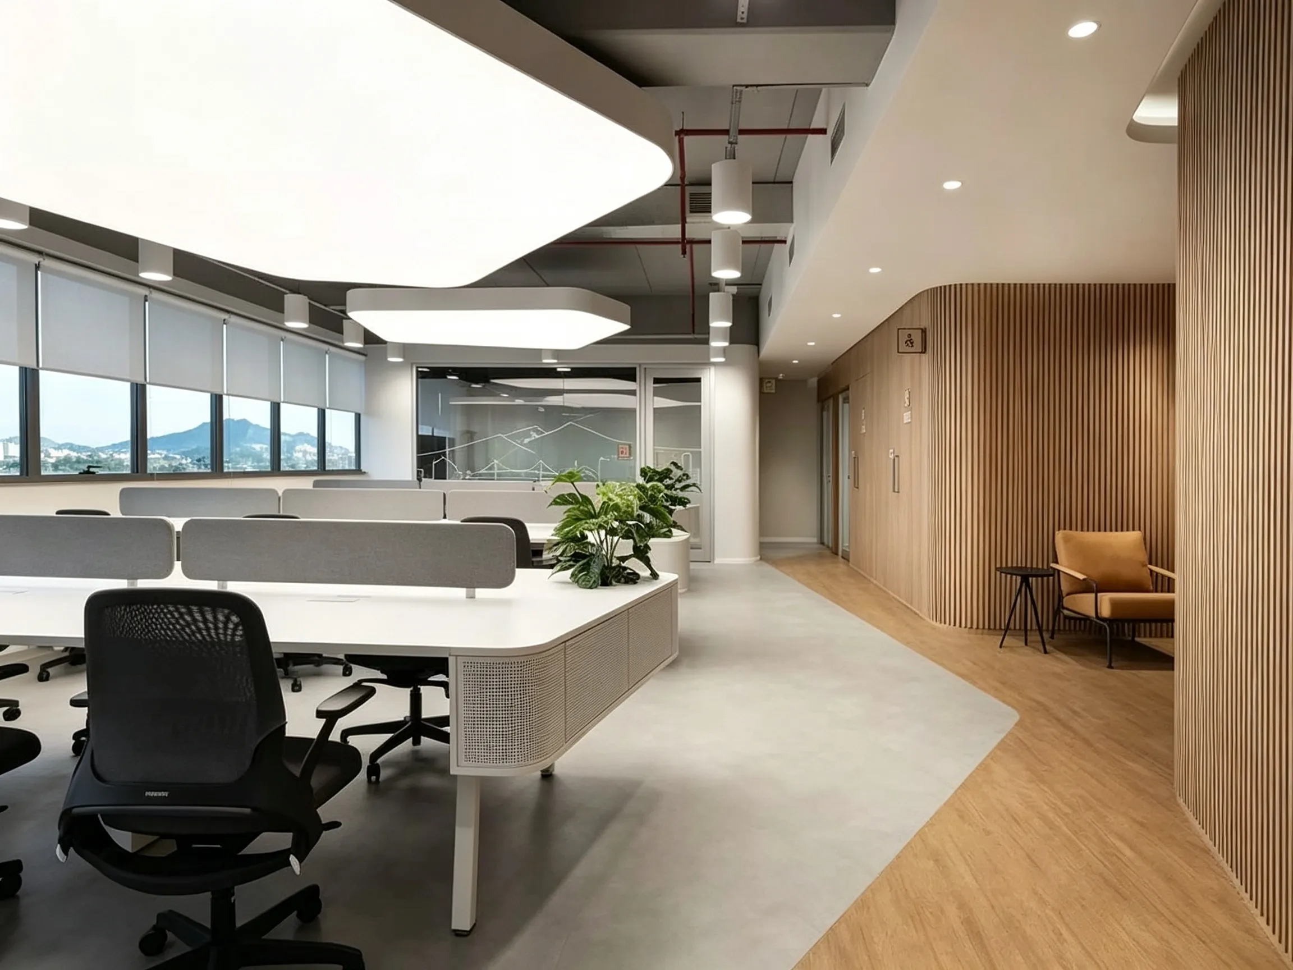
Curved modular open workstation with half-height partition screens, ergonomic mesh office chairs matched. Large floor-to-ceiling window open layout breaks closed partition limitation, convenient for team communication and collaborative work, built-in under-desk storage to tidy office supplies, ideal for medium & large company open office zones.
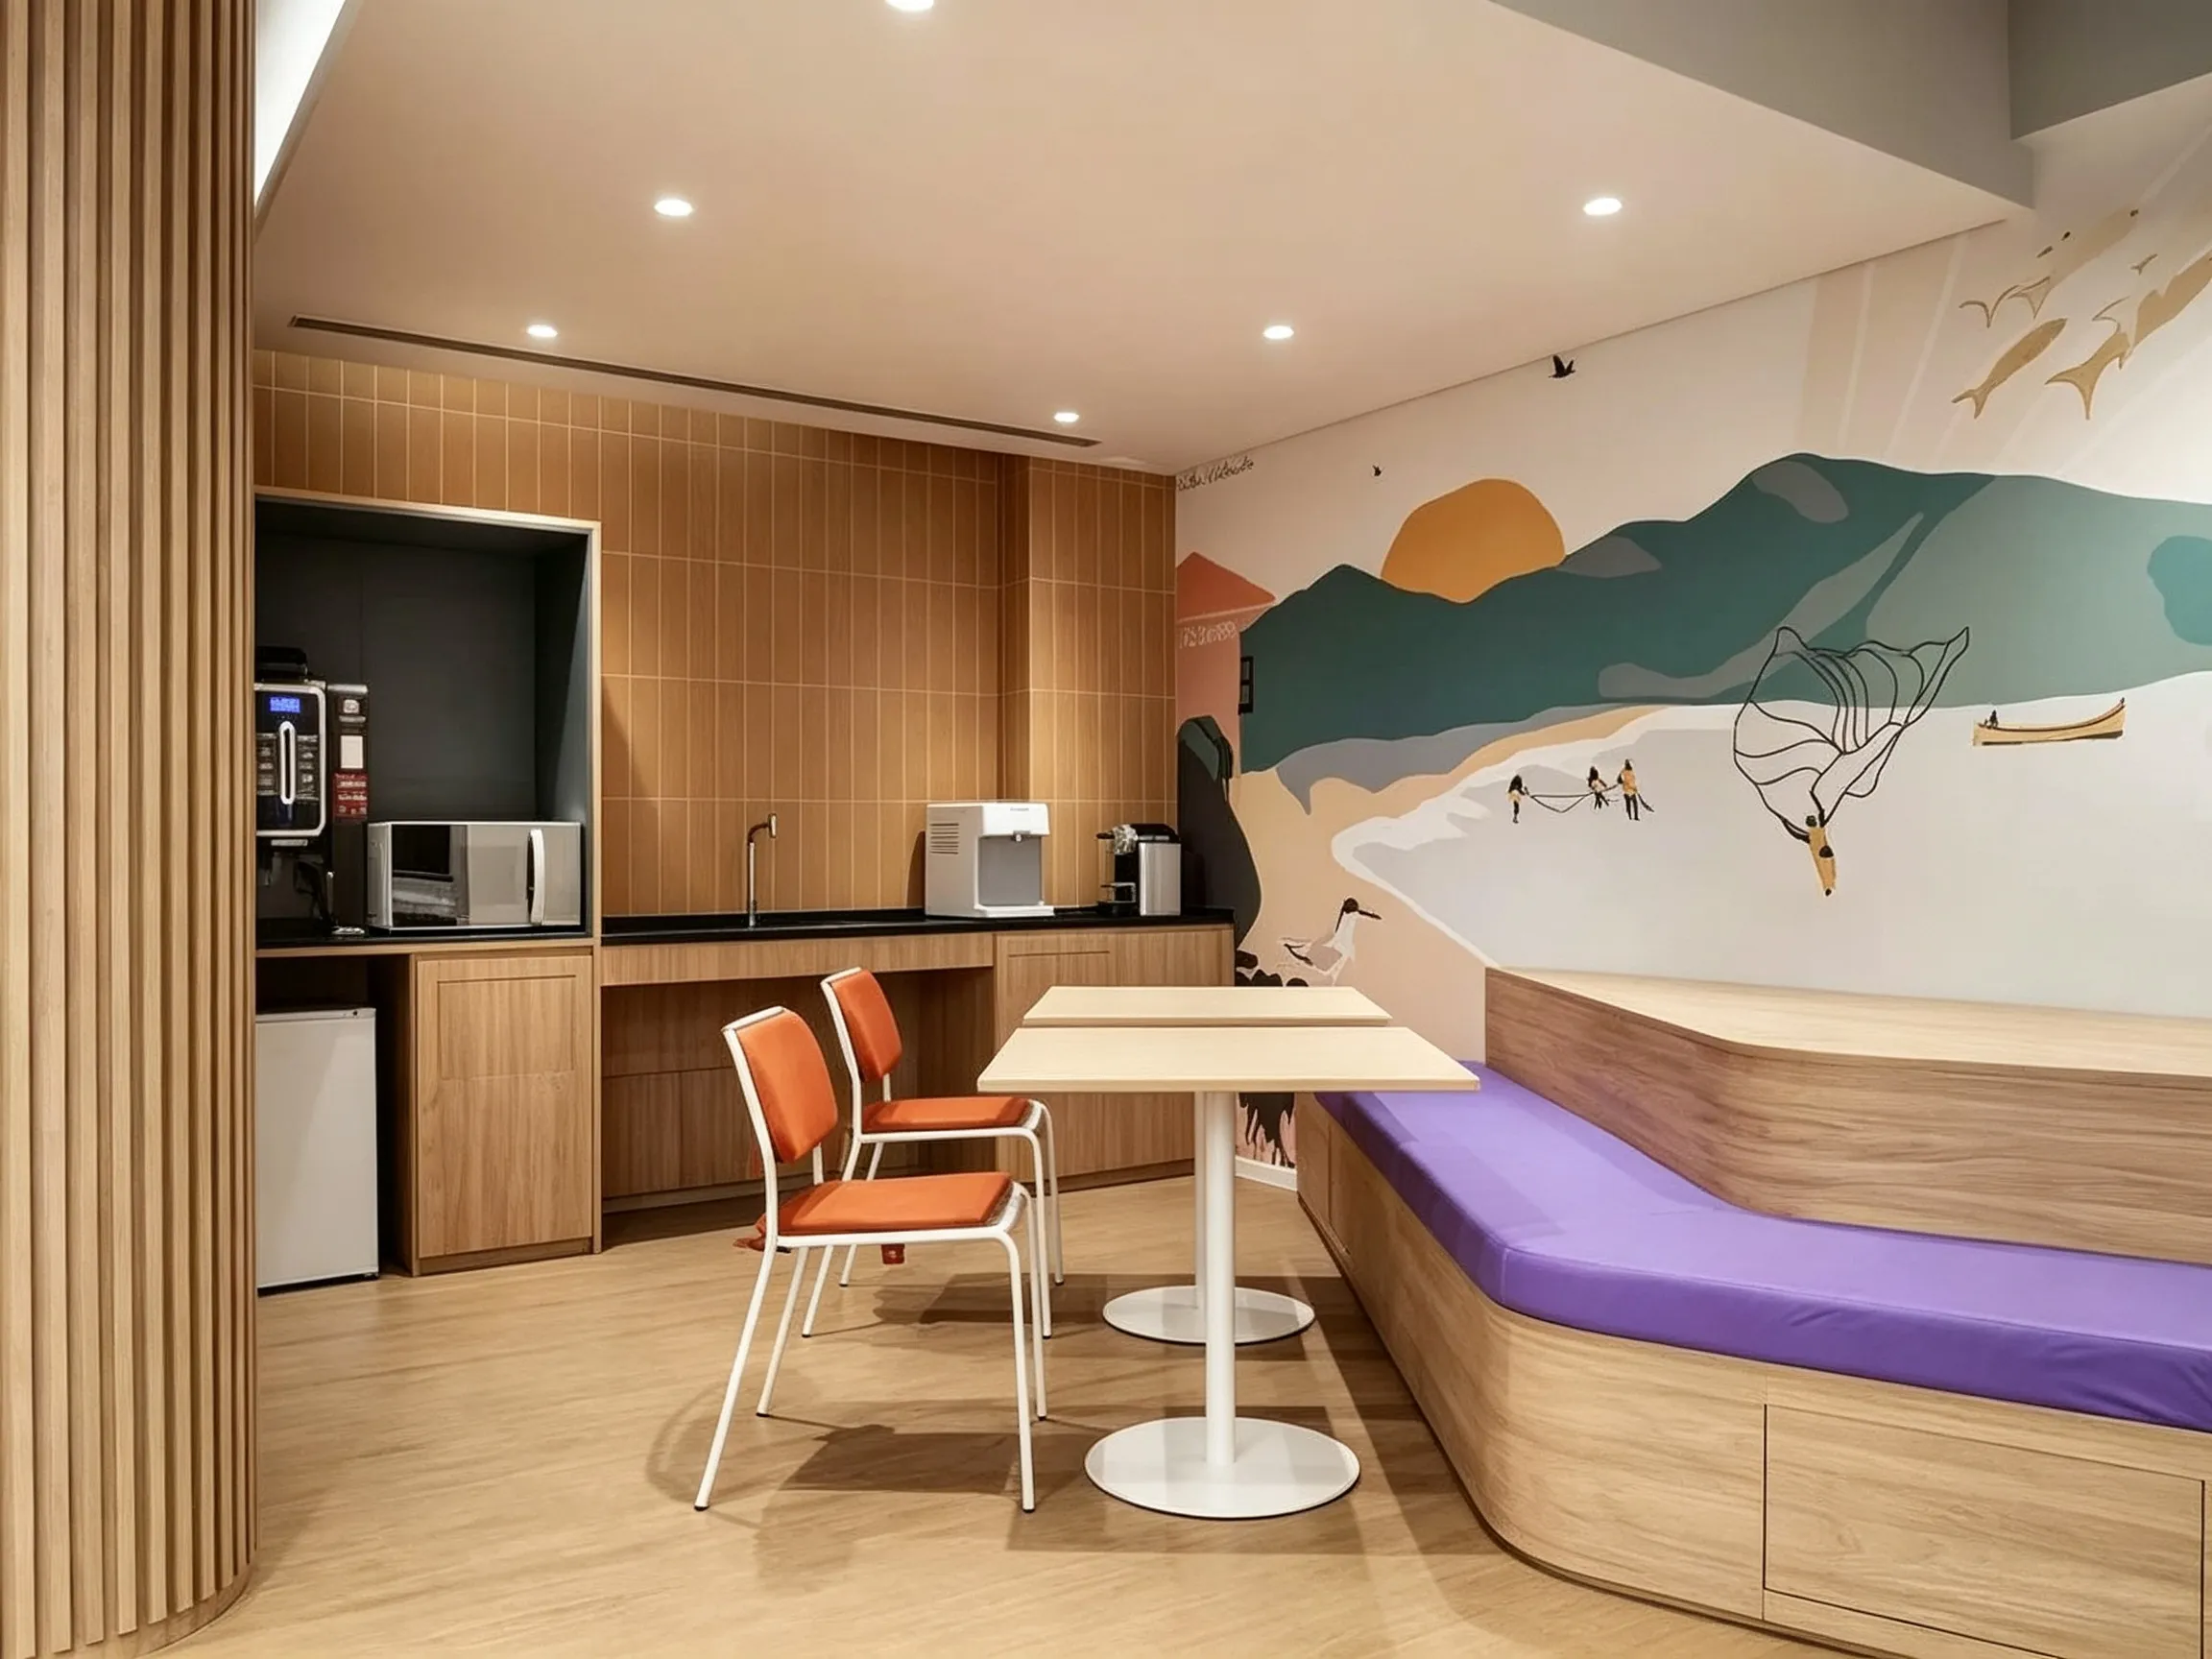
Staff Pantry & Open Leisure Break Area
Integrated wooden pantry cabinet with water dispenser & storage counter, matched casual dining table, bench sofa and accent leisure chairs. Independent open rest corner separates from work area, perfect for staff tea break, casual communication and temporary small team discussion.
Office Engineering Service Advantages
Custom open layout workstation combination, flexible size to fit any office floor area
One-stop supply: open workstation, pantry cabinet, leisure lounge full sets
Scratch-proof commercial desktop panel for high-frequency daily office use
Unified whole-office wood tone & soft furnishing color matching design
Free open office layout CAD & 3D renderings for engineering bidding support