
A built-in wardrobe looks simple on a drawing: flat doors, no handles, one clean run from floor to ceiling. That simplicity is exactly what makes it risky to order from another country. There is nowhere for a bad dimension, a mismatched finish or an awkward internal layout to hide. This guide walks through how buyers, builders and project teams specify a custom minimalist bedroom wardrobe from a China-based manufacturer — what to send, what to confirm in writing, and where costs and rework usually come from.
What the product actually is
SANTERSON's Custom Minimalist Bedroom Wardrobe | Modern Storage Solutions sits under Interior Fixtures rather than loose furniture. It is a made-to-order, built-in storage unit for bedrooms in apartments, villas and hotel projects, described on the product page with smooth flat panels, clean lines and an optional handleless front.
- Size — made to the measured opening, not a standard cabinet width.
- Internal layout — hanging areas, drawer zones and shelf storage arranged around how the room is actually used.
- Door style — hinged, sliding or open, matched to circulation space in front of the unit.
- Surface finish — panel material and colour specified per project.
- Handleless option — a seamless front with no protruding hardware.
Two points matter for sourcing. First, nothing here is stocked: every unit is produced to your dimensions, so the specification you send becomes the product. Second, the wardrobe is only one line item in a bedroom fit-out that also includes interior fixtures such as vanities, tall cabinets, doors and wall panelling — which is where an overseas manufacturer can either save you coordination work or add to it.
Step 1: Fix the brief before anyone quotes
Overseas quotations go wrong when the enquiry says "walk-in robe, 3 metres". Send the same information a local joiner would need:
- Measured widths and heights at several points on each wall, including out-of-plumb variation, skirting, cornices and any bulkhead.
- Floor finish build-up — carpet, tile or engineered flooring changes the finished floor level and therefore the wardrobe height.
- Position of switches, power points, lights, air-conditioning grilles and door swings that affect drawer or door operation.
- Room type and count: one villa bedroom, a hotel room floor, or a whole apartment block. Quantity drives both unit price and how many layout variants you can justify.
If drawings are still at concept stage, ask the supplier's design team to work from your room layout instead. SANTERSON lists space planning, furniture layouts and 3D renderings among its Interior Design Services, along with drawing and production coordination. Use that early — a rendered elevation you approve is far cheaper than a wardrobe rebuilt after production.
Step 2: Specify the internal layout around real storage habits
Minimalist doors hide the part of the job that decides daily usability. Decide the split between hanging, drawers and shelves before finishes are chosen:
| Zone | Specify this in writing |
|---|---|
| Full-height hanging | Rod heights for long garments versus shirts and jackets; whether a second rod is used above. |
| Drawer zones | Number of drawers, drawer depth, and hardware type. Soft-close fittings are worth requesting explicitly on bedroom units that see daily use. |
| Shelf storage | Shelf spans and spacing for folded linen; long spans sag over time, so ask for the panel thickness being used. |
| Open display sections | Where an open bay is wanted inside a closed run, and how its interior finish matches the carcass. |
The catalogue covers these configurations as separate product lines, which makes comparison easy. Combination Modular Wardrobes mixes closed and open modules; Drawer Focused Modular Wardrobes is built around drawer capacity; Matte Sliding Door Wardrobes suits bedrooms where a hinged door would clash with the bed or an ensuite entry. Each is listed with made-to-measure sizing, material and finish options and a layout tailored to the project.
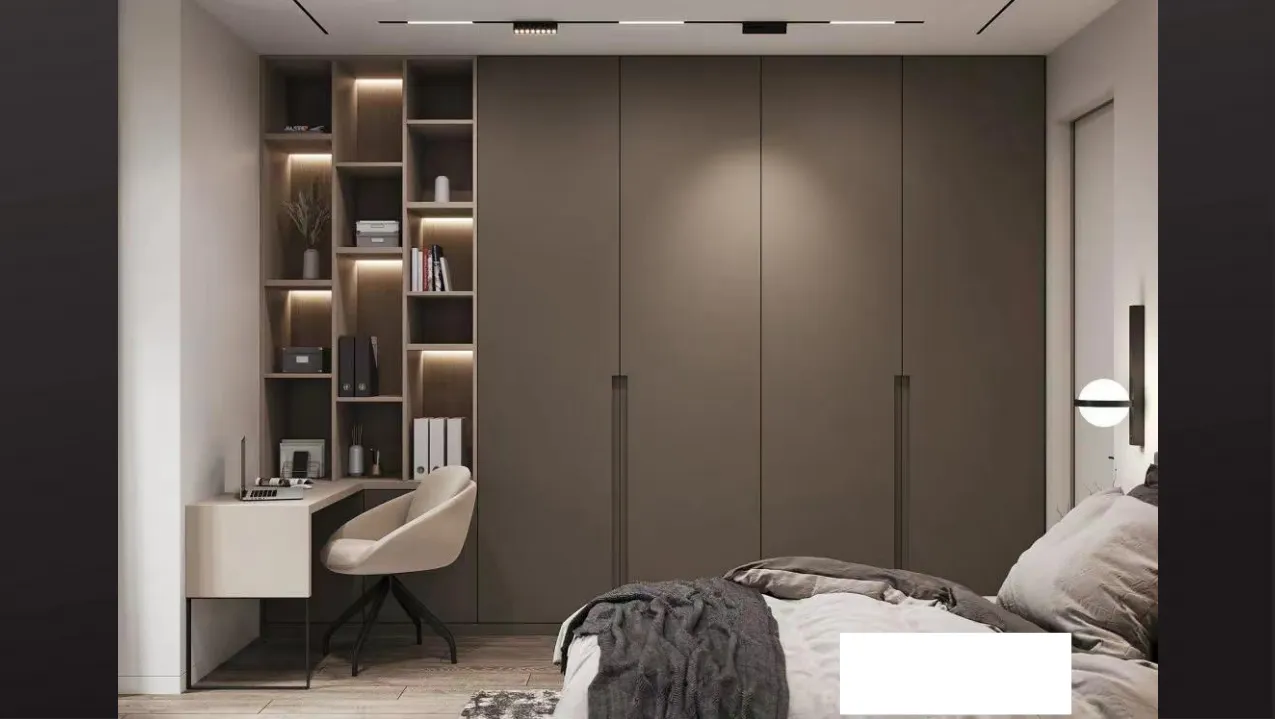
Flat-panel, handleless front on a made-to-measure built-in wardrobe.
Step 3: Choose the door system before the finish
Door type is a space decision, not a style decision. Sliding doors need clear wall to stack against and work well on long, narrow bedroom walls; hinged doors give full access to the interior but need swing clearance; open wardrobes read as lighter in small rooms but put everything on display. The wardrobe catalogue is organised by these door families — sliding, hinged, open, corner and walk-in — so each option can be compared against a specific product page rather than an abstract style.
For larger bedrooms and villas, walk-in layouts are specified as their own product family — L Shaped Walk in Wardrobes, Island Walk in Wardrobes and Open Walk in Wardrobes. When comparing these against a standard built-in, ask for the aisle dimensions the layout assumes; an island unit only works if the room can absorb the circulation it needs.
Handleless fronts look clean but need a decision on how the door is actually opened — profile, recessed pull or push mechanism. Ask the manufacturer which method they use and confirm it against your panel material and door weight.
Step 4: Match finishes across the whole room, not just one unit
A wardrobe ordered separately from the rest of the joinery is where projects lose visual consistency. Panel colour, grain direction and edge treatment all read as "wrong" when a bedroom wardrobe, a window seat and a kitchen are made by different factories to nominally identical colours.
Ordering together from one supplier keeps finishes on the same batch of material. The built-in furniture range covers wardrobes, tall cabinets, media walls, shelving and storage walls; the kitchen cabinetry line covers matching panelling and built-ins. A worked example is on the site as a mid-century whole-house custom cabinetry project, where a bay-window desk with drawers, staircase bookshelves and wood-grain kitchen cabinets were produced in one warm wood tone for a single residence. That page also states that cabinet dimensions are measured on site to fit appliances and layout — a useful reminder of the level of measurement detail you should expect in any whole-room package.
Step 5: Use the custom and OEM route when you have drawings
If your team already produces joinery details, the custom and OEM service covers bespoke design and prototyping, material and finish selection, OEM manufacturing and flexible minimum order quantities. Send elevation drawings with dimensions, panel thickness, hardware schedule and finish references; ask for a pre-production sample or prototype on any new layout before the full run is released.
For repeat orders — a hotel brand's standard guest-room wardrobe, for example — agree a written specification sheet covering materials, hardware brand and model, edge banding and packaging. That document is what makes order two match order one.
Step 6: Get freight, delivery and installation terms in writing
Built-in wardrobes are heavy, panel-shaped and easily chipped at the corners, so packaging and handling matter as much as the product. SANTERSON's logistics service lists freight forwarding by sea, air and rail, customs paperwork, packaging and container loading, shipment tracking and door-to-door delivery; installation and after-sales support is offered as a separate service covering on-site installation, inspection and snagging.
Before ordering, confirm these for your specific project rather than assuming them:
- Incoterms and who pays freight, duty and local delivery to site.
- Panel packaging standard, corner protection and how cartons are labelled against room-by-room drawing numbers.
- Container loading plan — built-ins often ship flat-packed, so confirm whether units arrive assembled or knocked down for site assembly.
- Who installs. If local trades do it, request full assembly drawings, hardware lists and fixing details in English with dimensions in millimetres.
- What the warranty covers and how replacement panels or spare hardware are shipped if something is damaged in transit.
Common sourcing mistakes with minimalist built-ins
- Ordering to drawing dimensions instead of site-measured dimensions. Walls are rarely square; a small error on a handleless run is visible and expensive to correct after production.
- Choosing the door type for looks. A hinged door that fouls the bed or an ensuite threshold gets changed after installation, at your cost.
- Skipping the hardware schedule. Hinge and runner quality is invisible in a photograph and decides how the unit feels after a year.
- Specifying finishes from images. Matte, high-gloss and wood-effect panels all shift under different lighting; samples settle it.
- Splitting wardrobes from other joinery across suppliers. Colour and edge mismatches are the most common complaint in multi-supplier fit-outs.
A pre-order checklist
- Site measurements taken at multiple points, with finished floor levels confirmed.
- Approved elevation drawings showing internal layout, hanging heights and drawer stack.
- Door system agreed against clearance in the room, including hardware opening method.
- Physical finish samples approved in site lighting, with edge and panel thickness stated.
- Hardware schedule: hinges, runners, handles or handleless mechanism, soft-close where required.
- Written quotation covering Incoterms, packaging, delivery point and installation responsibility.
- Inspection and snagging process agreed before sign-off, with the replacement route for damaged panels.
Where to start
The most efficient way to test an overseas wardrobe supplier is a small, well-documented order: one or two bedrooms, full measurements and drawings supplied, physical samples approved first. If the finishes, hardware and delivery match the specification, scale that same document across the rest of the project. Start from the product page for the custom minimalist bedroom wardrobe, then send your drawings and measured dimensions for a quotation against your own schedule rather than accepting a generic layout.
SANTERSON — furniture and building materials manufacturer and one-stop project supplier, operating since 2008, with custom/OEM manufacturing, logistics and door-to-door delivery, and installation and after-sales support. Send your drawings, measured dimensions and finish references for a wardrobe quotation: Australia furniture and building materials sourcing, or contact the SANTERSON team with your project details.