
A round mirror cabinet looks simple on a mood board and complicated on site. The diameter has to clear the basin, the door swing has to miss the tapware, the finish has to match the vanity already in the schedule, and the storage layout has to work for the people using the room every morning. If any of that is left open at order stage, it comes back later as a variation. This guide walks through the specification fields we ask buyers, designers and contractors to complete before production starts on a Santerson Round Mirror Cabinet, so the drawing you sign off is the unit that arrives.
Start with the room, not the product
Mirror cabinets in this collection are made for residential bathroom projects, and each one is built to the dimensions and finish of the specific space rather than a fixed catalogue size. That flexibility is the reason a written specification matters. Before choosing a diameter, record four measurements from the completed wall — not the design drawing:
- The finished wall line, after tiling or waterproofing, including adhesive and grout build-up.
- The centre line of the basin or basins, and the outer edge of the countertop.
- The height of the tallest tapware spout and any wall-mounted bracket above it.
- The position of isolator valves, sockets, mirror lighting and any recessed niche that the cabinet back has to clear or cover.
A round unit behaves differently from a rectangular one in exactly these situations. The widest point sits at the vertical centre, so a light fitting or a tap spout that clears the top corner of a square cabinet can still clash with the shoulder of a round one. Send the four measurements above with your enquiry and we can confirm a workable diameter before you commit to it.
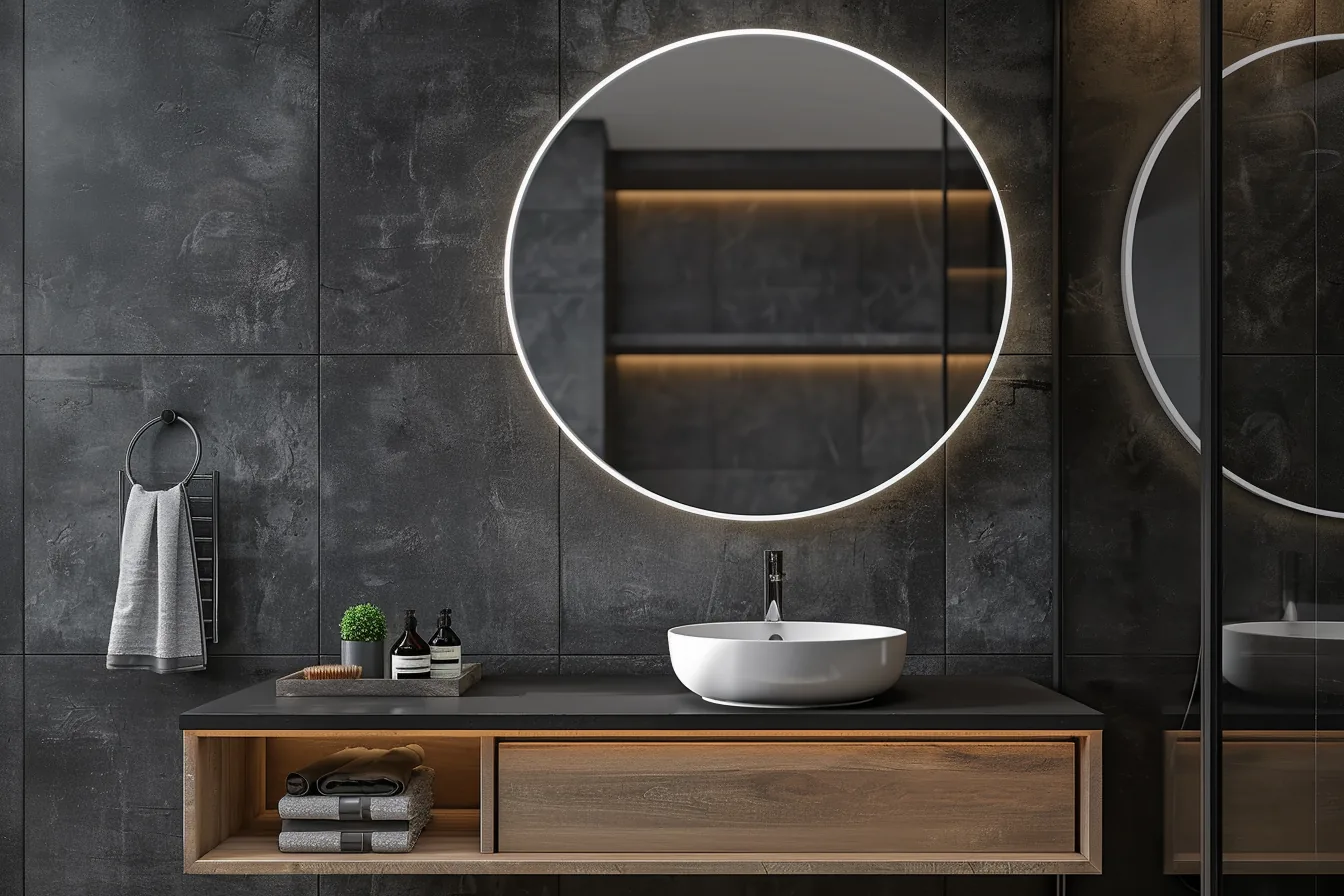
Santerson Round Mirror Cabinet — configurable size, layout, material and finish.
The specification sheet we work from
Use the table below as your own checklist. Every row is a field that has to be closed before the workshop cuts anything; blank cells are the usual cause of rework.
| Field | What to state | Why it matters on site |
|---|---|---|
| Overall diameter and case depth | Finished external diameter, plus total depth including door face. Give the clear wall space available. | Depth decides whether the cabinet clears the tap spout and whether the door can open fully. |
| Mounting height | Height of the centre point above finished floor level, referenced to one datum line used across the whole room. | One shared datum keeps the mirror aligned with the basin, lighting and vanity on the same drawing. |
| Wall construction | Stud wall, brick, block or tiled substrate, plus any waterproof membrane behind the fixings. | Fixings and brackets are selected for the substrate; a membrane puncture is an expensive correction in a wet area. |
| Door type and opening direction | Hinged or sliding, which side the hinge sits on, and the clearance arc you can guarantee. | A round case close to a shower screen or doorway needs the swing checked against traffic, not just furniture. |
| Internal layout | Shelf count and positions, whether the rear is full mirror or partial, and any provision for sockets or shaver points. | Adjustable shelves are cheap to specify now and hard to add after the case is assembled. |
| Mirror glass and edge finish | Clear, tinted or bronze glass, polished or bevelled edge, and any demisting pad requirement. | Edge treatment on a circular perimeter is visible from every angle; it should be decided with the room palette. |
| Case material and finish | Substrate, colour or veneer, sheen level, and the sample reference you approved. | Finish is matched against the vanity, doors and any other cabinetry in the same package. |
| Hardware | Hinge, handle or push-open style, and the finish reference for each item. | Mixed metal finishes across one room read as a mistake even when each item is individually correct. |
| Lighting interface | Whether lighting is integrated or surface-mounted nearby, and who supplies the driver and isolator. | Decides where the cable outlet sits in the wall and whether a recess is needed in the case back. |
| Quantity, room schedule and delivery address | Units per bathroom type, the room or unit number each set belongs to, and the final delivery point. | Labelling by room prevents identical cabinets landing on the wrong floor of a multi-unit project. |
Choosing between the mirror cabinet options
The collection covers several shapes and configurations, and buyers often specify more than one across a single project. The comparison below reflects how these units are typically scheduled by room type.
- Round cabinet — the softest visual line, useful in powder rooms and principal bathrooms where the mirror reads as a design element rather than storage furniture. Specify the diameter against the basin width so the proportions stay balanced.
- Santerson LED Mirror Cabinet — for rooms where task light at the mirror is part of the lighting design. Lighting and electrical specification should be confirmed per project, including driver location and switching.
- Santerson Tall Mirror Cabinet — where storage volume matters more than a wide mirror, such as shared bathrooms serving several bedrooms.
- Standard Mirror Cabinet — the rectangular case for straight runs of vanity and for matching a repeated bathroom type across multiple units.
Mixing shapes deliberately works well: round cases in the guest and principal bathrooms, tall or standard cases where linen and toiletries need to be stored. What does not work is mixing them without recording which room takes which unit.
Coordinating the cabinet with the rest of the bathroom package
A mirror cabinet rarely fails on its own; it fails where it meets something else. Three interfaces deserve a line in your drawing review:
- Vanity and basin. Confirm the case width or diameter against the countertop overhang, and check that a wall-hung basin's waste and trap do not sit where a lower shelf or door edge will pass.
- Vanity lighting and power. Decide early whether light comes from the cabinet, from vanity lighting mounted above it, or from wall sconces at either side. Each option puts the cable outlet in a different place.
- Doors and other joinery. Where the cabinet sits near interior fixtures such as pocket or hinged doors, check the door arc against the cabinet door arc at the design stage.
When the bathroom is part of a wider fit-out, it is simpler to schedule ceramics, shower systems, lighting, vanities and cabinetry in one package. Shared finish references, one delivery window and one installation sequence keep the trade programme intact — which is how we handle bathroom joinery as part of a turnkey interior project solution, from design through door-to-door delivery.
Before you sign off: five checks
- All dimensions are taken from the finished wall condition, and one datum line is named on the drawing.
- Diameter, depth and door swing are checked against tapware, lighting, shower screen and traffic.
- Finish, glass tint and hardware finish carry written sample references, not colour names alone.
- Electrical interface is assigned to a named trade, with driver and isolator positions drawn.
- Each unit is labelled to a room or dwelling number on the order.
Send us your draft schedule
If you have a bathroom schedule, even a rough one, send it over with the four room measurements listed at the start of this article. We will come back with proposed diameters, layout options and finish directions for the round cabinet, and flag any clash before production begins — including where an LED, tall or standard case would serve the room better.
SANTERSON is a China-based manufacturer and one-stop supplier of furniture, interior fixtures and building materials, operating since 2008, with custom and OEM service, logistics and door-to-door delivery, installation and after-sales support. Contact PHILLIP on WhatsApp +86 13928214007 or email santerson@qq.com. Enquiry response within 24 hours, Monday to Saturday, 8:00 AM–6:00 PM GMT+8.
Note: dimensions, materials, glass type, lighting and hardware on this product are configured per project. Confirm the final specification against your approved drawing and sample references before ordering; nothing in this article is a fixed technical figure or a compliance guarantee for a particular installation.