
A two-tone kitchen scheme reads calm and expensive when it is specified correctly, and looks like a sample board gone wrong when it is not. The colour split, the door profile, the glass cabinets and the appliances behind them all have to be agreed before the first panel is cut. Below is the procurement sequence we use on serviced apartments, boutique hotels and villa developments, using our two tone wood & white modern kitchen cabinets as the reference specification.
Why this combination keeps appearing in hospitality schemes
Wood grain on the tall runs and lower cabinets, matte white on the wall units, is a practical decision as much as an aesthetic one. The warm timber tone hides everyday marks better than a solid dark panel does in daily use, while the white upper zone keeps a compact kitchen feeling open and reflects task lighting. On villa and serviced-apartment packages we repeat the same grain across bedroom joinery and lobby millwork so the kitchen does not read as a separate purchase.
The reference design pairs that palette with glass-front cabinets on both sides of the cook zone, each fitted with warm LED strip lighting for display glassware and storage vessels, plus a marble-vein stone splashback. Refrigeration and oven cavities are reserved within the carcass run rather than left as loose appliances. For serviced units and show kitchens this matters: the appliance line is visible to guests, so reveal gaps and handle details need to be drawn, not decided on site.
Set the scope before anyone quotes
Most cost and programme surprises in cabinetry packages come from an incomplete brief rather than from the panels themselves. Before requesting a quotation, fix these items:
- Unit count and repetition. How many identical kitchens, and how many are one-off variants such as accessible or penthouse layouts.
- Room set. Whether wardrobes, vanities, media walls and pantry units come from the same package. Sharing a board run across rooms usually lands better than three separate orders.
- Appliance schedule. Models and dimensions for built-in fridge, oven, hob and extraction, because carcass depths and ventilation gaps follow them.
- Finish authority. Who signs off the grain sample and the white sheen level, and at what stage. One named approver keeps the sample round to one cycle.
- Site sequence. Which floors or blocks are needed first, so production can be released in tranches instead of one large drop.
Decide the finish system, not just the colour
"Wood and white" covers a range of surfaces with very different cost and performance behaviour. Specify the surface system explicitly in the bill of quantities:
| Surface system | Where it works | What to check before ordering |
|---|---|---|
| Wood veneer with matte top coat | Feature runs, villa kitchens, joinery that repeats in guest rooms | Veneer cut and grain matching between batches; edge banding method on visible ends |
| Wood-effect laminate or melamine | High-volume serviced apartment units where consistency matters | Decor reference from the same supplier batch across all tranches |
| Matte lacquer or matte panel in white | Wall units and tall panelling where a smooth, uniform surface is wanted | Sheen level and repair policy for touch-ups after handover |
| Acrylic or high-gloss panel | Accent panels and display cabinets in lower-count schemes | Fingerprints and cleaning regime; protective film removal on site |
Our two tone veneer cabinets and two tone matte cabinets lines cover the systems most often specified for project work, so comparative samples are straightforward to arrange. If your scheme needs a handleless front instead of a framed one, raise it at design stage: that choice changes carcass and door engineering as well as appearance.
Glass cabinets, lighting and appliance integration
The glass-front display units are the part of this specification most often value-engineered down. Confirm with your supplier:
- Glass type and thickness, plus edge treatment and whether the glazing is rebate-set or silicone-fixed.
- Shelf loading for the items actually intended for display.
- LED strip colour temperature and where the driver sits. Drivers fail more often than strips, so they need to be reachable.
- Switching: door-triggered, rocker at eye level, or a shared circuit with the under-cabinet lighting.
For appliance cavities, send the appliance schedule with your enquiry. Built-in refrigerator and oven positions determine carcass depth, ventilation route and worktop returns. Where a project needs a wider interior-fixtures package rather than kitchens alone, our custom built-in kitchen cabinets supply covers cabinet layout, sizes, door styles, surface finishes and matching hardware such as hinges, drawer slides, support legs and connecting brackets in one package.
Samples, drawings and the approval gate
Run approvals in two gates. The first is a finish sample: a panel showing door profile, edge detail, grain match against your approved interior imagery, and the white compared alongside the specified wall paint and stone so sheen levels are consistent. The second is a shop drawing set for each kitchen type, with dimensions, internal partitions, appliance recesses, glass positions, lighting points and hardware schedule.
Do not release production between the gates. Once drawings are signed, changes cost money and lead time. Our process follows the same sequence: design consultation and space planning, material selection and product specification, then manufacturing with quality control before packing.
Packaging, freight and site receipt
Cabinetry arrives damaged when visible faces are packed without edge protection. Specify panel-by-panel packing notes, carton marking tied to unit numbers on the shop drawings, and a spare-parts allowance for handles, hinges, slides and glass shelves. For international projects we arrange sea, air or rail freight with customs documentation and door-to-door delivery; import terms, duties and transit arrangements are confirmed per project rather than assumed.
On receipt, check each carton against the unit-number schedule before the fitters open them, and photograph damaged panels immediately. This is what makes replacement practical instead of a re-order.
Installation tolerance and handover
Two-tone schemes expose uneven floors and out-of-plumb walls more visibly than a single-colour run, because the horizontal break line shows the slope. Confirm screed levels and wall set-out before installation starts, and allow scribing at the ceiling and worktop lines rather than cutting panels to fit on site.
At handover, walk each unit type with a snag list covering door alignment, soft-close operation, glass seating, lighting function and appliance reveals. Keep as-built notes on any variant units so future maintenance or a refurbishment phase can match the original specification.
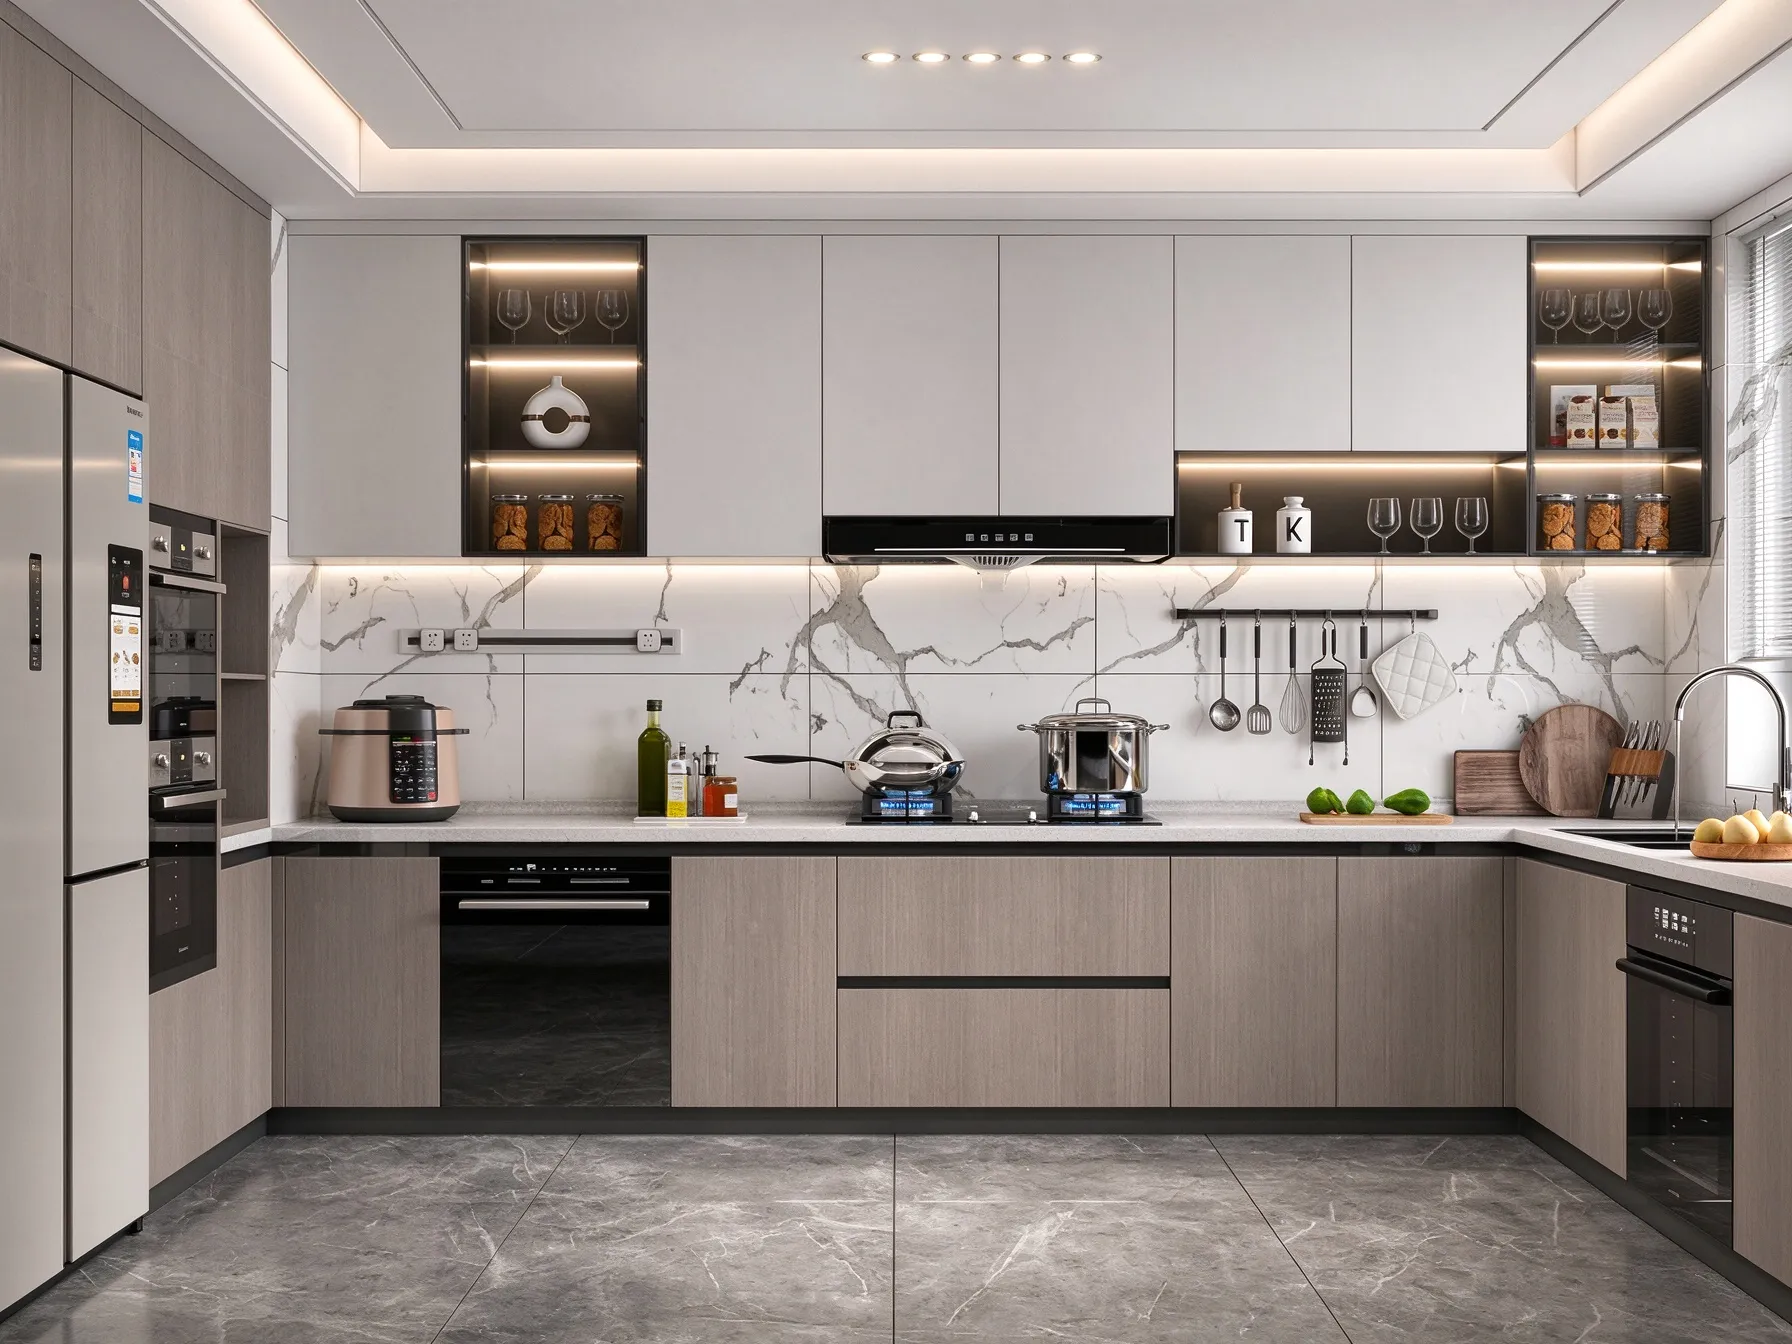
Reference specification: natural wood grain lower and tall runs, matte white wall units, LED-lit glass display cabinets and reserved built-in appliance cavities.
A short checklist for your next enquiry
Send the room schedule with unit counts, the appliance schedule with model numbers, the finish boards you want matched, the phasing plan for delivery, and one named approver.
SANTERSON has manufactured furniture and building materials since 2008 and supplies custom cabinetry and interior fixtures for hospitality, apartment and villa projects. Send us your room schedule and finish references and we will return a specification, sample plan and quotation for the kitchen package.