
Hotel kitchens, pantry runs and back-of-house joinery take more beating than almost any other part of a property fit-out: steam, splashed water, cleaning chemicals, trolleys moving through day and night. That is why many project teams specify an aluminium frame for wet-area cabinetry, then decide how each door will read — glass or solid. This guide walks through the Aluminum Frame with Solid Panel from our aluminium frame kitchen cabinet collection and sets out the checks that matter when you select it for a hotel, serviced apartment or villa-style guest project.
What the product actually is
The Aluminum Frame with Solid Panel pairs an aluminium frame with a solid, opaque panel insert. Nothing see-through, no contents on display. It sits in the same family as our Glass Front Aluminum Frame Cabinets and Frosted Glass Aluminum Cabinets, so a project can mix glazed uppers with solid lowers and still keep one consistent frame profile, hardware logic and finish palette across the whole run.
Like the rest of this collection it is made to measure. Sizing, panel material, finish and internal layout are specified per project rather than picked off a fixed module list, which is what you need when risers, flues, appliance housings and service clearances dictate the geometry. Confirm dimensions and the selected specification for each site before production is released.
Where a solid panel earns its place in a hotel fit-out
On hospitality jobs the door type usually follows sightlines and housekeeping routines rather than taste alone.
- Guest-suite kitchenettes and pantry runs. Housekeeping restocks supplies, linen and dry goods that do not need to be visible between arrivals, and a solid face photographs cleanly in room imagery.
- Back-of-house prep, plating and storeroom areas. Staff storage is utilitarian; opaque doors reduce the visual noise of labels, cartons and stock rotation.
- Serviced apartments and aparthotel units. Guests want closed storage, and identical solid fronts make a repeated room type look consistent from unit to unit.
- Wet and humid zones. An aluminium frame is a common choice where splashing and frequent washing are part of daily use, which is why it keeps appearing in kitchen, laundry and utility joinery.
Solid versus glass: choosing by zone
A practical way to split the door schedule is to decide what should be read at a glance and what should not. Glazed fronts help staff find glassware or display items quickly; solid fronts hide working storage. Many projects use both in one elevation.
| Zone | Typical door choice | Why |
|---|---|---|
| Guest-suite kitchenette, aparthotel unit | Solid panel | Conceals restock supplies; clean lines in guest photography |
| Banquet and room-service pantry | Solid lower, glass upper | Stock out of view, frequently used items within reach |
| Staff prep kitchen and storeroom | Solid panel | Low visual noise, easy to wipe down, consistent look across long runs |
| Display-facing servery | Glass or frosted glass | Products and glassware become part of the decor |
Selection checklist before you place a purchase order
These are the items we ask project teams to settle in writing, because they drive both price and site fit:
- Framed openings first. Record finished height, width and depth at each location, including skirting returns, cornices, sockets, water outlets and appliance recesses. Made-to-measure only pays off if the site dimensions are final.
- Frame profile and colour. Choose the aluminium frame finish once for the whole building so kitchenette, pantry and laundry joinery read as one system.
- Panel material and surface. Specify the insert material and its finish against the cleaning products and handling it will face. Request a physical sample before signing off a colour across dozens of rooms.
- Internal layout per unit. Decide shelves, drawers, tall stores and appliance housings room by room; repeating identical elevations is easier to produce and install than one-off variations.
- Door handing and opening clearance. Check swing direction against traffic flow in tight corridors and galley kitchens.
- Interface trades. Agree who supplies worktops, splashbacks, tiling, plumbing access panels and electrical cut-outs, and at which stage.
Coordinating joinery with the rest of the package
Cabinetry rarely causes problems on its own; it causes problems where it meets other scopes. Floor levels, wall set-outs, ceiling heights and service runs all have to be locked before a made-to-measure order goes into production. This is where sourcing joinery from the same partner as your other fit-out items helps: SANTERSON works as a one-stop supplier of furniture and building materials for hospitality, villa and office projects, so guest-room furniture, wardrobes, vanities, lighting, wall panelling and cabinetry can be coordinated from one specification and shipped on one plan.
From drawing to installed
For custom cabinetry we follow the sequence we use on other project scopes: brief and design proposal, quotation with confirmed details, then production, shipment and follow-up. Under Custom & OEM Service this covers bespoke sizing, material and finish selection, and prototyping where a project needs it. Freight is arranged door to door through our Logistics & Door-to-Door Delivery service, and Installation & After-sales Support covers site installation, inspection and snag lists. Warranty terms, response times and local installer arrangements should be confirmed for your project in writing before order placement.
We have supplied joinery and furnishing on residential and hospitality projects including villas in Sydney, Melbourne, Perth and North Turramurra, so the documentation trail for international shipments — packing lists, container loading plans and site coordination — is familiar territory.
Frequently asked questions
Can solid panel doors be mixed with glass doors in one run?
Yes. Solid, frosted glass and clear glass fronts come from the same aluminium frame kitchen cabinet family, so they share frame profile and finish. Specify the mix on the elevation drawing.
Is this product only for kitchens?
The collection is catalogued under kitchen cabinetry, but project teams apply the same frame-and-panel logic to pantry, laundry and utility joinery. Tell us the intended location when you send the schedule, since panel material choice depends on the environment.
What information should we send with an enquiry?
Finished room dimensions, a room-by-room elevation or layout drawing, the appliance list with model sizes, the frame finish you have selected, and your target handover date. With those details we can return a quotation with confirmed specifications.
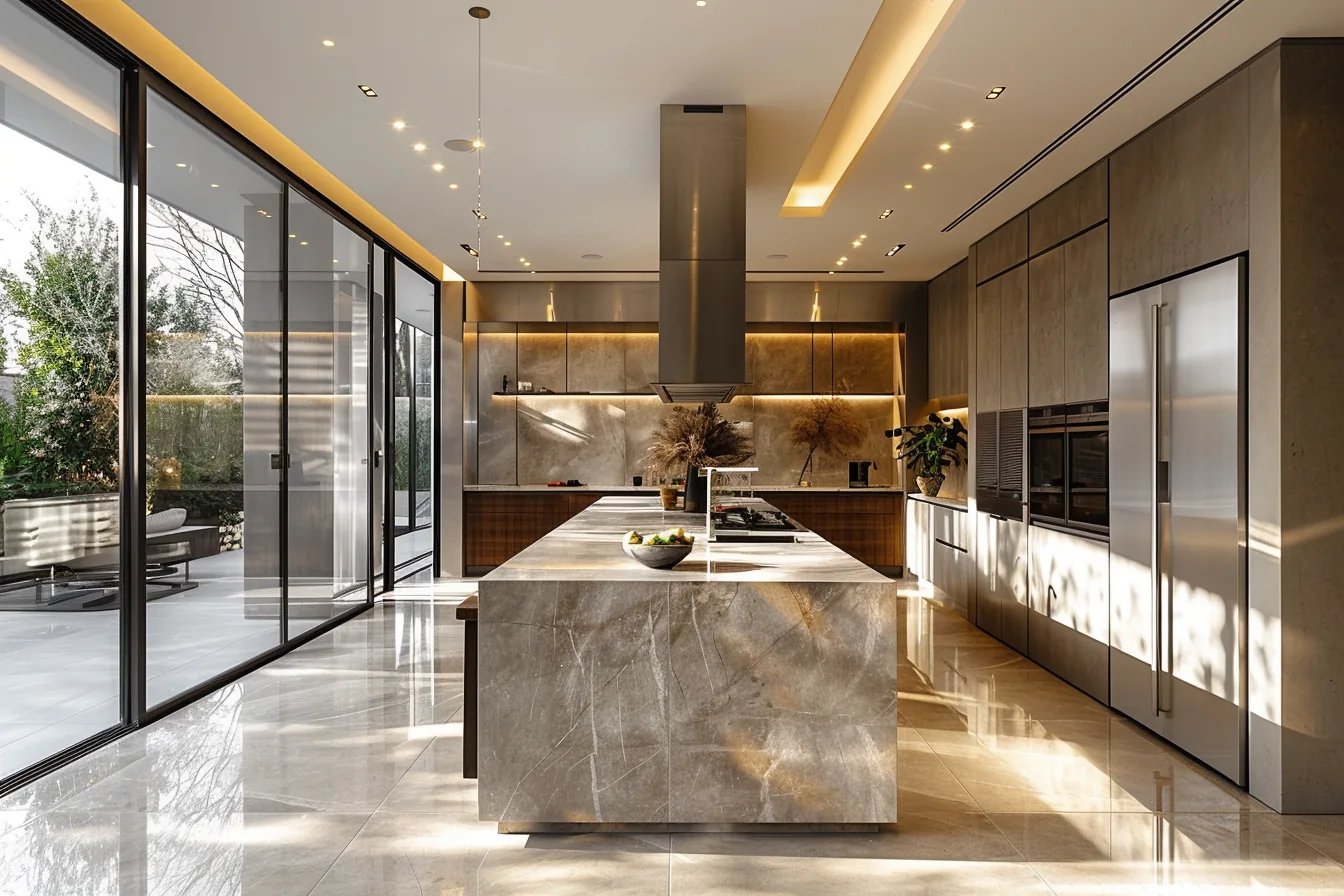
Reference elevation in the Santerson aluminium frame kitchen cabinet collection; final dimensions, panel material and finish are set per project.