
A standing lamp rarely fails on the shop floor. It fails at handover, when it is too tall for the ceiling it was bought for, too dim to read by, or sitting on a finished floor that cannot take its weight. If you are specifying decorative lighting for a villa living room or a hotel lobby, the drawing pack and the project brief decide whether the piece lands correctly the first time. Below is the practical list of measurements and inputs we ask buyers to send when they enquire about our Modern Glass Column Floor Lamp, LED Ring Standing Lamp for Living Room & Lobby, and the same logic applies across the rest of our lighting range.
What the product actually is, before you measure for it
This floor lamp is built from transparent glass columns combined with illuminated LED rings, forming a slim vertical structure that reads as sculpture when it is switched off and as ambient light when it is on. The glass-and-metal finish reflects its surroundings, so the wall colour, flooring and joinery beside it change how the piece presents. That single characteristic drives most of the specification decisions: where it sits, what stands next to it, and how much clearance the columns need for cleaning and for guest traffic in a lobby.
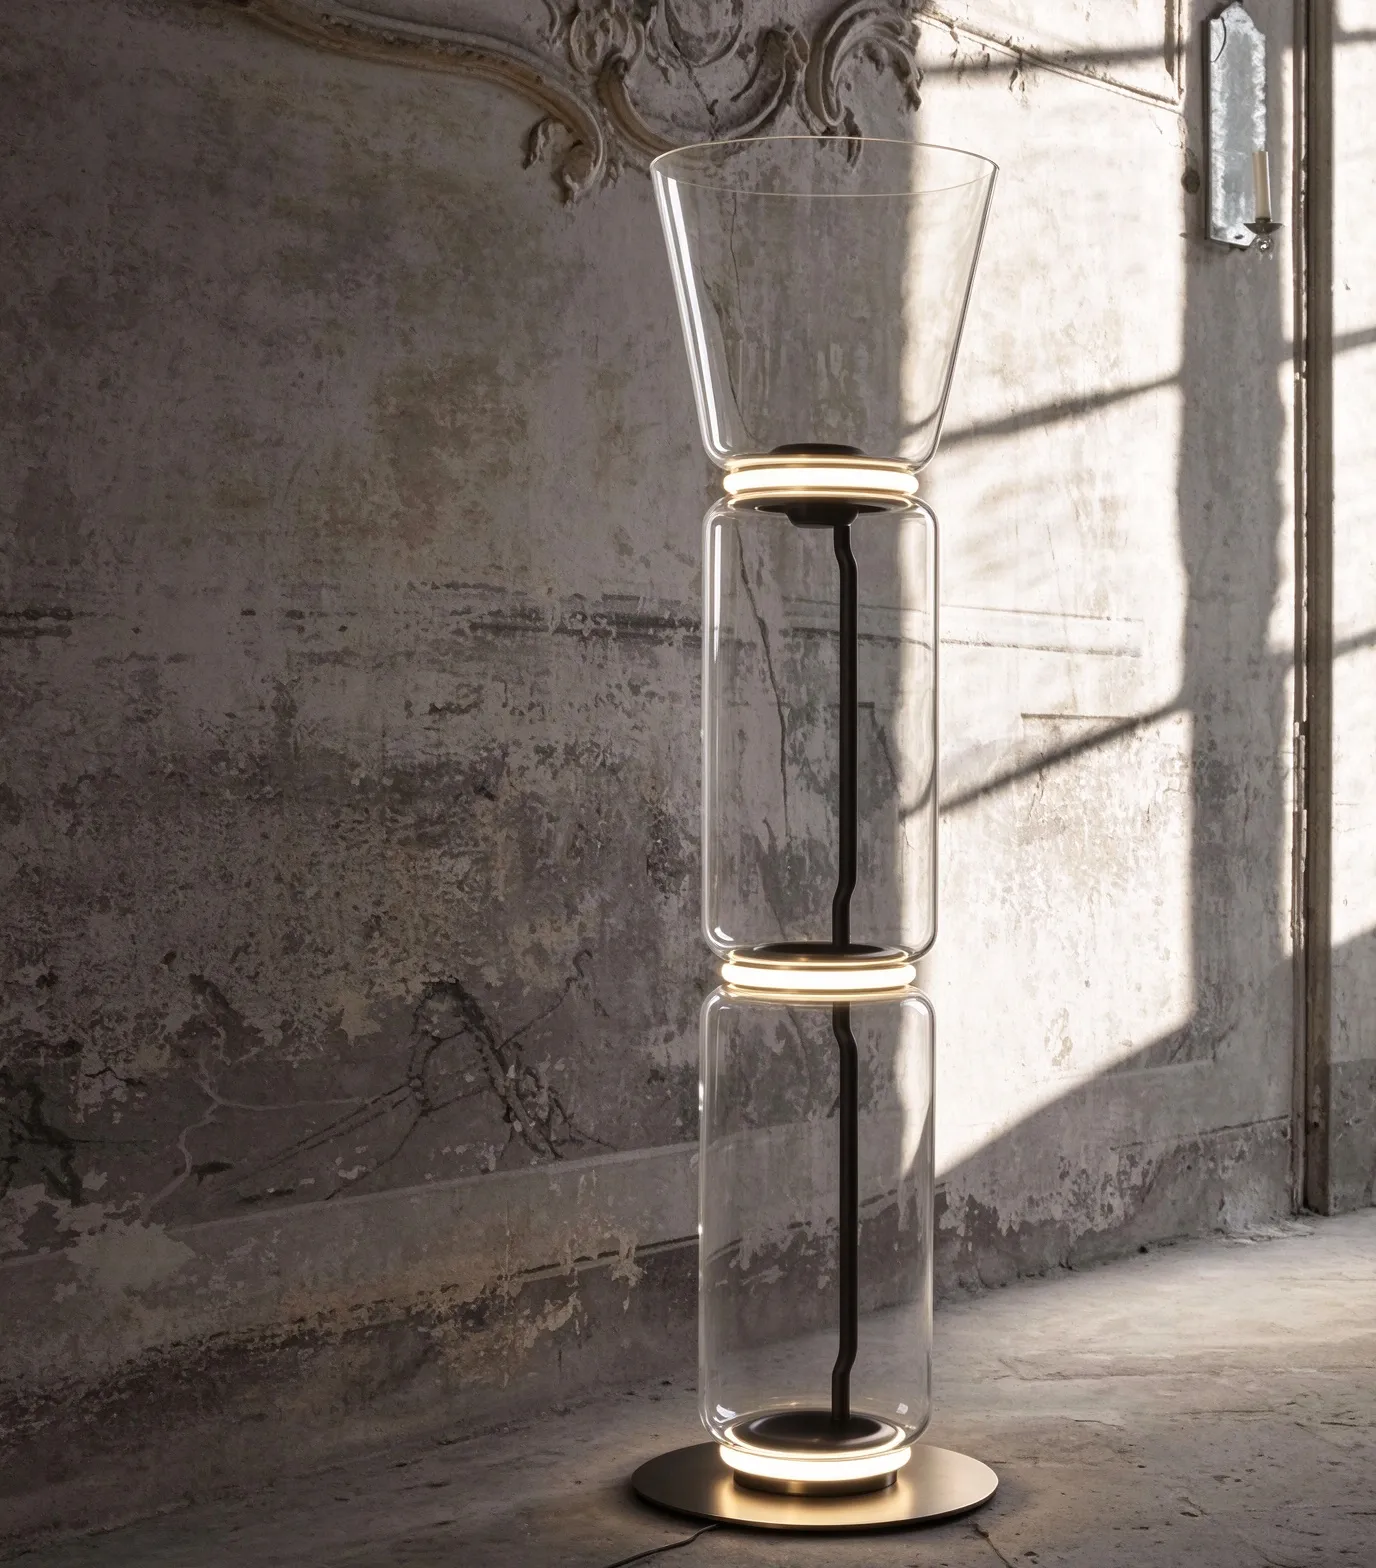
The same family of standing lamps covers different roles. The Modern Arc Floor Lamp, Curved LED Standing Lamp for Living Room & Bedroom throws soft light upward with a curved pole and wide disc shade, which suits a reading corner. The Modern Globe Floor Lamp, Gold Reflective Standing Lamp for Living Room & Hotel Room uses a polished spherical shade to bounce light around a smaller room. Choose the fixture by the job it has to do in the room, then measure for that choice.
Measurements to send with your enquiry
Send these figures as a marked-up plan and section rather than a list of numbers. A sketch showing the lamp position relative to the sofa, side table and traffic line tells us more than dimensions typed into an email.
| Measurement | Why it matters | How to record it |
|---|---|---|
| Floor-to-ceiling height at the exact lamp position | Sets the maximum overall height, and whether a beam, sprinkler head or ceiling detail interferes with the LED rings | Note finished height (after floor build-up and ceiling finish), not structural height |
| Clear width either side of the lamp | Glass columns need access for cleaning and are exposed to knocks in a lobby | Record distance to the nearest seating edge, wall and walkway |
| Floor covering under the base | Hard flooring, carpet and raised access floors each change base detailing and levelling | State the finish type and whether the base must sit on or sink into it |
| Position of the nearest power outlet or floor box | Determines cable route and whether the cord can be hidden | Give height above floor and horizontal distance to the lamp position |
| Door, lift and service-corridor sizes on the delivery route | A tall assembled lamp must pass through them; otherwise it ships in sections | Record narrowest doorway width and lift car dimensions |
| Quantity per room type and per floor | Drives packing, spares and how many units travel together | Give a room-by-room schedule, not a single total |
Project inputs that decide the specification
1. How the lamp is being used in each space
Tell us whether the lamp is task light for reading, ambient light for a seating group, or a visual marker at an arrival point. A lobby piece that guests photograph needs a different presence from a lamp beside a villa armchair, and that answer shapes the height, ring arrangement and how much light the fixture is asked to carry.
2. The electrical schedule you are working to
Confirm supply voltage and plug type for the destination country, whether the circuit is switched from a wall plate or a control system, and whether the fitting needs a dimming driver. If your project uses DALI, 0-10 V or another control protocol, state it in the enquiry so the driver matches rather than being swapped on site.
3. Light output and colour temperature you need
Our published product pages describe the design and materials; they do not list lumens, wattage or colour temperature for every fitting. Give us the target output and warm or cool white requirement from your lighting schedule, and we will confirm what the fixture can be built to for your order before production.
4. Finishes and glass options
Metal finish and glass tint change how the lamp sits against joinery and wall panelling. Send the RAL or finish sample reference, plus the neighbouring materials (flooring, stone, veneer panels) so the reflections are consistent with the rest of the scheme.
5. Quantities, phasing and site access
Give delivery location, phasing by floor or block, and any restrictions on lift use or working hours. For hospitality work this often decides whether lamps arrive pre-assembled or as column sections with on-site assembly.
How we handle custom lighting orders
SANTERSON is a China-based manufacturer and one-stop supplier covering furniture, building materials and interior fixtures for villa, hospitality and office projects. Our Custom & OEM Service covers bespoke design and prototyping, custom material finishes and branding, with flexible minimum order quantities. For a floor lamp this typically means height and proportion adjusted to your ceiling, finish matched to nearby joinery, and packaging detailed for the delivery route you sent us.
Because lighting rarely travels alone on a project, buyers usually group it with the rest of the fit-out. As a hotel furniture and interior fit-out supplier, we can coordinate lamps alongside cabinetry, wall panelling, flooring, rugs and bathroom fixtures under one production and shipping plan, which reduces the number of separate deliveries landing on site. Our one-stop furniture and building materials supply covers design consultation, material selection, manufacturing and quality control, project coordination, then installation and handover.
A short checklist for the enquiry email
- Finished floor-to-ceiling height at the lamp position, plus a marked plan and section
- Clear widths to seating, walls and walkways, and the floor finish under the base
- Nearest outlet or floor box: height and distance, plus cable-routing preference
- Voltage, plug type, switching method and any dimming or control protocol
- Required light output and colour temperature from your lighting schedule
- Metal finish reference and neighbouring materials for the glass reflections
- Narrowest doorway, lift and corridor dimensions on the delivery route
- Quantity per room type, phasing, delivery address and site access rules
Send that much information and a quotation usually comes back with fewer questions, because we are specifying against your drawings rather than guessing. Browse the full range in our lighting products section, or contact us with your drawings for a project-specific proposal.
Send your drawings for a lighting quotation
Contact name: PHILLIP | Phone / WhatsApp: +86-13928214007 | Email: santerson@qq.com
Factory and office: 1st Floor, 2nd Building, District 1, Wanyang Zhongchuang Zone Phase II, No.8, 2nd Road West District, Baochong Industrial Zone, Longjiang, Shunde, Foshan 528318, China
Enquiries and project drawings: contact SANTERSON