
Drawer banks are one of the last items on a bathroom fit-out schedule and one of the first things guests complain about when they are wrong. This guide walks through how we configure Santerson Drawer Units for guest-room bathrooms in hotels and for principal bathrooms in villas, and what a specifier or buyer needs to decide before the order goes into production.
Why drawer units get specified late, and why that costs money
On most hospitality and residential projects the vanity gets attention early because it is visible. The drawer unit beside it — the bank that holds linen, spare toiletries, towels or guest supplies — tends to be left until joinery schedules are being closed out. That delay creates three familiar problems.
- Dimension clashes. A unit ordered to a generic size meets a tiled wall, a door swing or a soil pipe that was never measured against it.
- Finish mismatch. The carcass is matched to the wrong sample, so the drawer fronts sit next to the vanity in a slightly different tone under bathroom lighting.
- Duplicate orders. Rooms that differ only slightly get treated as identical, and the wrong configuration arrives on site in quantity.
Our Storage Units collection is made to measure for each project, so none of these have to happen. What follows is the sequence we work through with architects, contractors and procurement teams.
Start with what actually goes into the drawers
Drawer depth and count follow from contents, not from aesthetics. Before any drawing is issued, list the items the unit must hold for this particular room type. In practice that list splits cleanly in two.
Hotel guest-room bathrooms
- Guest towels and bath mats staged near the basin, usually in the upper drawers so housekeeping does not have to bend.
- Replenishment stock: toiletries, tissues, laundry bags, shower caps.
- Housekeeping consumables where the room has no separate store.
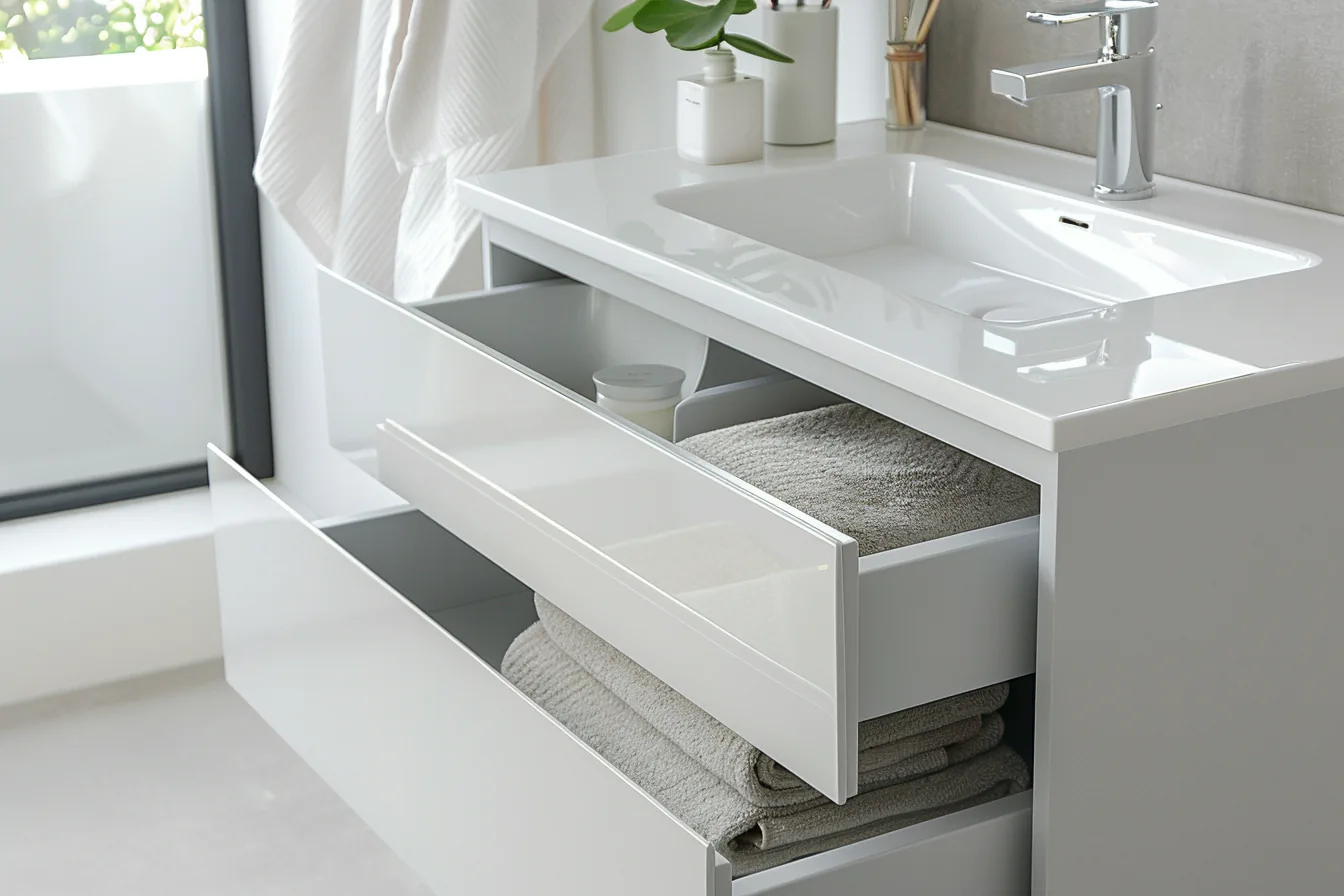
For this use we typically keep the top drawer shallow for flat goods and place deeper drawers below for folded towels. Room-to-room repetition matters more than any single detail: one confirmed configuration, repeated across a floor plan, is easier to price, easier to inspect on delivery and easier for housekeeping to learn.
Villa principal and ensuite bathrooms
- Personal storage: clothing, grooming items, jewellery in a lined drawer.
- Robes, slippers and spare linen where the villa has no walk-in dressing room.
- Products used with the adjacent floating vanity, so the two read as one run of joinery rather than two separate purchases.
Villa work rarely repeats. A principal bathroom in a Sydney or Melbourne villa will often be a single unit with a specific drawer split, matched to veneer or lacquer used elsewhere in the house. That is normal for made-to-measure work; it just means the finish sample has to be signed off on paper, not chosen from a screen.
The four decisions that define the unit
| Decision | What you are choosing | What it affects downstream |
|---|---|---|
| Dimensions | Width, height and depth against the finished wall face, including tile thickness | Whether the unit fits on site; clearance for door and drawer travel |
| Layout | Number of drawers, their depths, and whether any compartment is open or divided | Housekeeping routine, usable capacity, drawer front alignment |
| Material and finish | Carcass material and the finish applied to fronts and case | Visual match with vanities and wardrobes; behaviour in a humid room |
| Fixing method | Floor-standing or wall-hung, and what substrate carries the load | Wall build-up, blocking or reinforcement, cleaning access below |
Every one of these is configurable on our drawer units. Finish, layout and dimensions are specified per space, which is why the enquiry needs real room information rather than a catalogue code.
Matching the unit to the rest of the bathroom joinery
Drawer units rarely stand alone. In hotel guest rooms they sit beside a double vanity or single vanity; in villas they often continue into tall storage or wardrobe runs. Two points matter for consistency.
First, order related joinery from one supplier where you can. When the vanity, drawer unit and any corner storage are produced together, material and finish batches are shared across the package, which removes a common source of on-site tone disputes.
Second, decide early whether drawer fronts are handleless or fitted with pulls. Handleless fronts need finger clearance or a routed edge, which changes the carcass dimension slightly. That detail is easy to change at drawing stage and expensive to change after the panels are cut.
Moisture, ventilation and hardware
Bathrooms are the harshest rooms in a building for joinery. Steam from showers reaches cabinet surfaces, and where ventilation is weak those surfaces stay damp long after the room looks dry. For project buyers this is where specification detail earns its keep:
- Ask which board material and which edge treatment are used for bathroom applications, and confirm the finish system specified for the fronts.
- Confirm that drawer runners are suitable for a humid room and check their load rating against what you intend to store — folded towels in quantity are heavier than they appear.
- If the unit is wall-hung, confirm with the contractor what fixing substrate is required and when that blocking needs to be built into the wall. This has to happen before tiling, not after.
- Where a mirror cabinet or lit niche sits above the drawers, coordinate the electrical specification at the same time as the joinery drawing.
We do not publish blanket performance claims for our bathroom storage. Material choice, edge detail and hardware are set per project, and we would rather confirm each one against your drawings than have a unit arrive on site specified to an assumption.
Ordering across multiple rooms: a practical sequence
For a hotel floor or a multi-unit residential scheme, the ordering sequence below is what we use with contractors. It assumes drawings are already issued.
- Group rooms by type. Identify which bathrooms are genuinely identical and which differ only in mirror handedness or an offset wall. Differentiate them in the schedule now.
- Issue a dimension schedule. One line per room type, with finished-wall dimensions, floor finish height and any obstruction noted.
- Confirm one prototype or sample configuration. For larger schemes, approving one unit before batch production catches drawer-split and finish issues while they are still cheap to change.
- Sign off the finish on a physical sample. Bathroom lighting shifts apparent tone; a veneer or lacquer sample viewed on site is worth more than any digital reference.
- Release production against the signed schedule. Quantities follow the room-type grouping, so delivery and inspection are straightforward.
A note on site conditions. Dimensions should be taken from finished surfaces. Tile thickness, waterproofing build-up and screed height all change what a unit needs to be. Where tiling is not yet complete, state the intended build-up on the schedule and let us size to that, rather than measuring the structural wall.
How this fits into a wider project package
As a China furniture and building materials manufacturer, SANTERSON has supplied projects since 2008, and bathroom joinery usually reaches us as part of a larger package — vanities, ceramics, lighting, wardrobes, wall panelling and flooring specified together. That is where the practical advantage of made-to-measure storage becomes obvious: when the drawer unit is ordered alongside the rest of the fit-out, finishes, materials and delivery are coordinated once rather than negotiated with several suppliers.
Our project workflow runs from design consultation and space planning through material selection, production and quality control, then logistics to site. If you are assembling a guest-room bathroom package or a villa principal bathroom, send the room schedule and we will price the drawer configuration against it.
Before you send the enquiry
- Room-by-room finished dimensions, including floor finish and wall build-up
- The contents list for each room type — what has to fit in the drawers
- Floor-standing or wall-hung, with the substrate that will carry a wall-hung unit
- Finish reference matched to the vanity or adjacent joinery, confirmed on a physical sample
- Runner and hardware preference, including handleless where required
- Room-type grouping and quantities for production scheduling
With those six items an enquiry moves quickly to quotation. Send drawings and the room schedule through our contact page, or review the full range of bathroom storage at Santerson Drawer Units.
Product dimensions, materials, hardware and installation requirements vary with each configuration. Confirm the specification against your own project drawings before placing an order.