
A corner tall cabinet looks simple on a drawing: two runs of cabinetry meeting at an angle, full height, in a residential bathroom or laundry. In production it is one of the easiest built-in items to get wrong, because everything depends on dimensions and clearances that only exist on site. If you are specifying Santerson Corner Tall Cabinets for a villa or apartment project, the submittal pack is where those unknowns get resolved before anything is cut. Below is the document set we ask for, and what each item actually prevents.
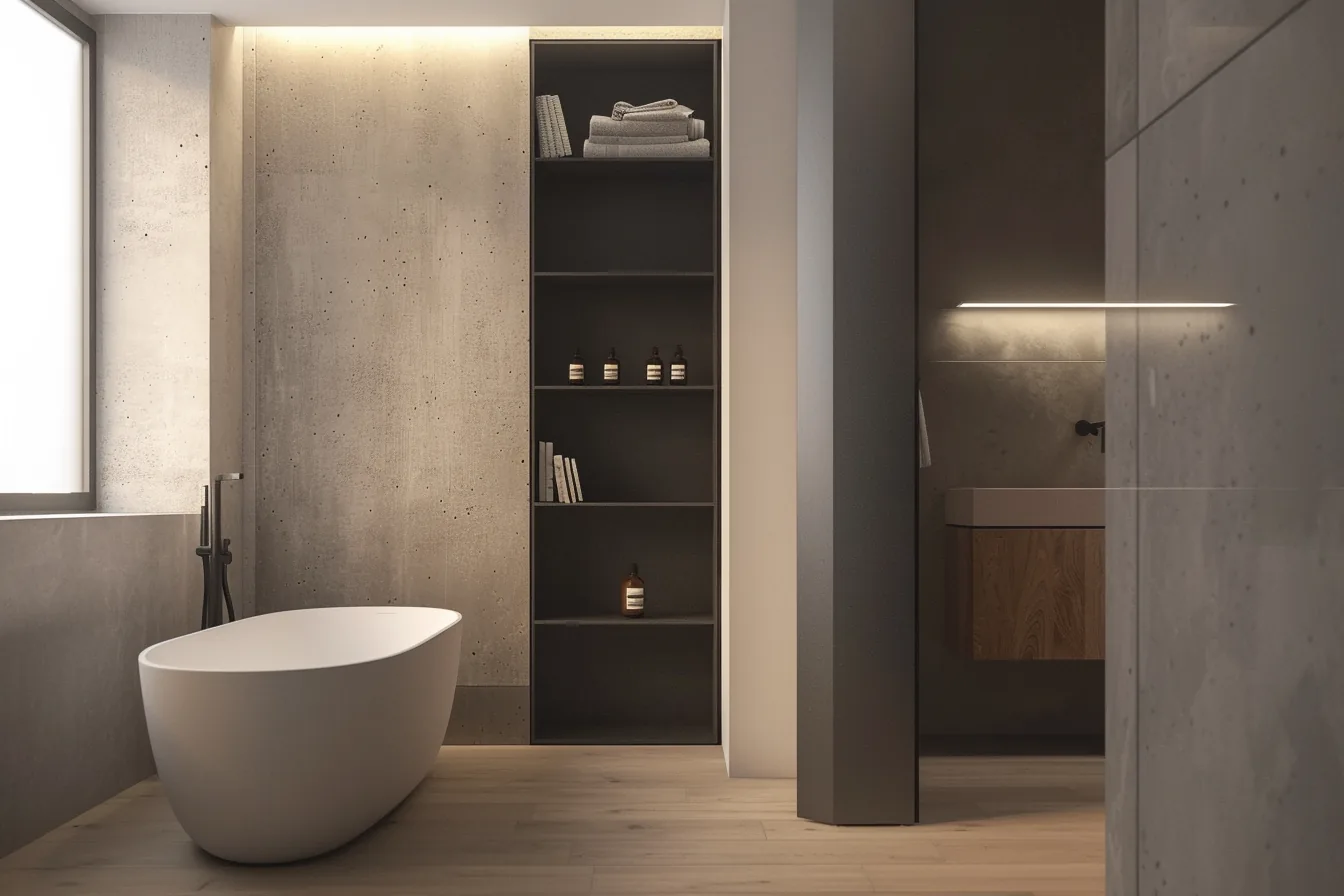
Santerson Corner Tall Cabinets, part of the Tall Cabinets collection of made-to-measure built-in furniture.
Why corner tall cabinets need a submittal at all
Our corner tall cabinets are made to measure. Sizing, material, finish and internal layout are specified per project rather than picked from a fixed catalogue width. That flexibility is the point of the product, but it also means a purchase order that only says "one corner tall unit, matt white" cannot be produced accurately. The submittal converts your design intent into a manufacturing record: the exact envelope, the door and drawer arrangement, the finish schedule, and the interfaces with walls, floor, ceiling and any adjacent appliance.
It also protects you commercially. Once drawings are signed off, both sides are working from the same numbers, so variations at handover become far less likely than when dimensions were inferred from a general layout plan.
1. Site dimensions taken after the wet trades
Send measured dimensions of the corner itself, not just the room. For each unit we need:
- The two wall runs that form the corner, measured to the finished face of the wall covering, not to the structural substrate.
- Floor-to-ceiling height at the corner and at each outer edge, since ceilings are rarely level across a full-height unit.
- Out-of-plumb and out-of-square readings for both walls. A 10 mm deviation over two metres changes a scribed panel, not a drawing note.
- Position of skirting, cornices, architraves or tile edges that the carcass has to return against or butt up to.
- Clear floor area in front of the unit, so door swings and drawer pulls can be checked against the room.
Where a site survey is not possible from your side, tell us early. We can work from a marked-up set of dimensioned elevations, but the responsibility for the numbers stays with the drawing you approve.
2. The corner geometry decision
Two questions decide the carcass build, and both belong in the submittal:
- Does the vertical corner line sit true at 90°? If not, do you want the carcass built to the actual site angle, or built square with a scribed filler? Built-to-angle keeps the reveal consistent but costs more in fabrication and is harder to replace later. Scribing is cheaper and more forgiving.
- What happens at the internal corner? A blind corner wastes depth. Options are a rotating carousel, a bi-fold door that opens both runs together, pull-out baskets on one side with fixed shelving on the other, or simply accepting dead space behind a single hinged door. State which you expect; we will not assume it.
If your scheme also uses Santerson Utility Tall Cabinets along the adjacent wall, include that elevation in the same submittal. Matching reveals, plinth treatment and door alignment across two units is a drawing-stage decision; it cannot be fixed on site with packing.
3. Internal layout and what is stored inside
Fixed shelving in a tall unit is usually a compromise, so the submittal should show shelf positions against real items rather than generic lines. Specify:
- Shelf count, spacing and whether shelves are adjustable on pegs or fixed.
- Load per shelf if you intend to store heavy goods, and any requirement for a reinforced shelf in the middle of the span.
- Drawer bank position and height, including whether the lowest drawer clears the plinth.
- Integrated extras: internal mirror panel, hooks on the door backs, laundry basket rails, ironing board fold-out, or a built-in socket for a cordless appliance.
Where the tall unit is meant to house an appliance, use the integrated appliance tall cabinet type and attach the appliance specification sheet with its dimensions, ventilation requirements and electrical data. We build to that sheet; we do not guess a machine from a symbol on a plan.
4. Materials, finish schedule and moisture exposure
Material selection follows the room, not the render. The submittal should name:
- Carcass board type and edge treatment, with the board grade confirmed for a bathroom or laundry environment.
- Door panel construction — flat, shaker or glazed — and the surface finish (lacquer, laminate, veneer, acrylic), stated per elevation rather than once for the whole job.
- Colour reference: brand, code and sample batch. "White" is not a specification.
- Glass type and thickness where glazed fronts are used, plus handle or integrated pull choice and its fixing detail.
- Plinth material and whether it is recessed, flush or continuous with adjacent joinery.
5. Interfaces with services and adjacent finishes
Most on-site problems at handover are interface problems. The submittal drawing should show:
- Pipes, waste runs, isolation valves and floor drains the carcass passes over or around, with notches drawn rather than left to the fitter.
- Electrical outlets, switches and any internal lighting circuit, including where transformers and drivers are accessible for maintenance.
- Fixings into the wall: substrate type at each fixing point. Tile, plasterboard and brick take anchors differently, and a tall unit loaded with linen needs sound fixings.
- Whether the unit is fixed to wall, floor or both, and how the top of the unit meets the ceiling — scribed, shadow gap, or bulkhead built by others.
- Responsibility for cutting-in tile, skirting and cornice, so it is not left as a snag at final inspection.
6. Packaging, access route and delivery plan
A full-height panel will not turn a tight apartment stair. Include in the submittal:
- Lift dimensions, stair widths and turning landings at the delivery point, plus any time restrictions on deliveries.
- Whether the unit ships as assembled carcasses or flat-packed panels for on-site assembly. Long-distance shipments are usually panelised for protection, which changes the installation sequence.
- Pack list with carton marks that match the room numbers on your drawings, so crates go to the right floor instead of being opened at random.
- Container type and loading plan for consolidated shipments, when cabinets travel alongside other fit-out goods.
Because we handle freight forwarding, customs paperwork and door-to-door delivery as part of one-stop furniture and building materials supply, built-in joinery can travel with the rest of the package. That is efficient, but it only works if the access route and delivery window are settled before the container is loaded.
7. Approvals, sign-off and after-sales record
Finish the submittal with the administrative items that keep a project auditable:
- Named approver for the shop drawings, and the date of approval against revision number.
- Any deviation from the original design intent, written down rather than resolved verbally in a meeting.
- Warranty scope as stated on the order, plus the spare-parts route for handles, hinges, runners and glass.
- A snag list at installation, with photographs of the finished scribe lines and door alignment.
What a complete submittal pack looks like — quick checklist
| Item | What to attach | Common failure if omitted |
|---|---|---|
| Measured dimensions | Two wall runs, floor-to-ceiling heights, plumb and square readings at the corner | Carcass will not sit flush; scribing done on site with filler off your stock |
| Corner geometry | Built-to-angle or built-square-and-scribe; internal corner hardware choice | Dead corner space, doors that clash at the apex |
| Internal layout | Shelf positions, drawer banks, load requirements, integrated extras | Shelves unusable for their intended items; drawers hitting the plinth |
| Appliance data (if any) | Machine dimensions, ventilation and electrical sheet | Niche too small or unvented; appliance cannot be installed |
| Finish schedule | Board grade, panel construction, colour codes, glass and ironmongery per elevation | Tone mismatch with adjacent joinery; wrong board for a wet zone |
| Service interfaces | Pipe, valve, socket and lighting positions with notches drawn | Cutting on site, exposed pipework, inaccessible drivers |
| Access and delivery | Lift and stair dimensions, panelised or assembled, carton marks to room numbers | Panels cannot reach the apartment; crates opened at random |
| Approvals | Named approver, revision number, deviations, warranty and spare-parts route | Untraceable changes and disputes at handover |
How our custom and OEM service supports the submittal stage
Send us your layout drawings and site dimensions, and we return shop drawings for your sign-off before production starts. As a custom furniture manufacturer, our team works from those approved sheets: fabrication, finish matching against samples you confirm, packing marked to your room schedule, then shipment with the paperwork your customs broker needs. Installation and after-sales support follow on the same order, so there is one point of contact if a door needs adjusting or a hinge needs replacing later.
If you are coordinating several built-in items — corner units, utility tall cabinets, open shelving runs, vanity units — submit them together. Reveals, plinths and ironmongery then get resolved once, across the set, instead of item by item.