
An aluminium frame glass wardrobe looks simple on a drawing. A slim metal outline, a glazed door, a run of cabinetry. The detail that decides whether it reads as a designed piece or an off-the-shelf unit sits in the finish schedule: frame colour and texture, glass tint, hardware, edge treatment and how the whole thing meets the floor, ceiling and adjacent joinery. Buyers who lock those items down before production avoid the expensive round of corrections afterwards.
Our Aluminum Frame Glass Wardrobes are made to measure for residential projects, with the finish, layout and dimensions specified per space. That flexibility is the point of this article: below is the list we ask project teams to confirm, item by item, so the specification you sign off is the one that arrives on site.
1. Frame profile and surface finish
The frame carries the visual character of the door. Two details matter more than anything else in the schedule:
- Profile width and edge shape. A narrow square-edge profile reads crisp and modern; a slightly rounded or wider section softens the line and suits classic interiors. Confirm the sightline you want on the door face, not just the section depth.
- Surface treatment. Anodised, powder-coated or wood-effect finishes behave differently under bedroom lighting and next to veneer or lacquered cabinetry. Matte surfaces hide fingerprints and handling marks; gloss surfaces reflect light and show every smudge until they are wiped.
Match the frame against a physical sample held beside the door panel, wall finish and flooring you have already selected. Frame colours shift noticeably between warm and cool lighting, and a swatch on a screen is not a substitute for a board in the room.
2. Glass type and tint
Glass choice controls how much of the interior is visible, and how bright the bedroom feels. Three options cover most residential specifications:
| Glass option | What it does in use | Typical project fit |
|---|---|---|
| Clear Glass Aluminum Frame Wardrobes | Fully transparent; the interior layout and hanging order stay visible, so the inside must stay tidy. | Dressing rooms and walk-in layouts with organised shelving and display niches. |
| Frosted Glass Aluminum Frame Wardrobes | Diffuses light and blurs the contents; shapes are legible, details are not. | Bedrooms where storage is mixed and visual clutter needs to be suppressed. |
| Bronze or smoked tinted glass | Adds colour depth and reduces transparency while keeping some reflection of the room. | Interiors with dark joinery, metal accents or a warm palette. |
Ask for a glazed sample in the actual thickness you are specifying. Tint density and the way edges are polished both look different once the panel is installed and lit from one side.
3. Door operation and hardware
Operation decides how much floor space the wardrobe consumes and how the doors behave day after day.
- Sliding. Suits beds placed close to the run, since nothing swings into the room. Confirm track type, the number of panels, and the overlap where panels meet.
- Hinged. Gives a full unobstructed opening and better access to corners, but needs clear swing space in front.
For either option, confirm the hardware itself rather than assuming it is included: runner or hinge brand and load rating, soft-close on drawers and doors, integrated handles versus a finger pull cut into the frame, and whether interior lighting is wired with a door-activated switch. Hardware is the item most often substituted after the quotation, so name it on the drawing.
4. Interior layout and carcass material
Glass doors make the interior part of the room's appearance, so the inside finish is a visible specification item, not a hidden one.
- Shelf heights, hanging rails at two levels, drawers, and open display bays should be drawn around the actual storage plan for the users.
- Carcass and shelf material, board thickness and edge banding colour all show through glazed doors; specify them in the same schedule as the frame.
- Integrated lighting — vertical strips, shelf-channel lights or sensor-activated fittings — needs its power route planned before panels are fixed.
Where a bedroom also needs a vanity, sideboard or media wall from the same joinery family, ordering them together keeps veneer tones and hardware consistent across the room. See our Interior Fixtures range for the built-in categories we produce.
5. Site dimensions and interface details
Glass and aluminium are unforgiving of measurement error. Before production, confirm:
- Floor-to-ceiling height at several points on the wall, not one, since floors and ceilings are rarely level.
- Position of skirting, architraves, switches, sockets and radiators that the carcass or frame has to clear.
- Whether the unit is built into a prepared niche or boxed out on site, and who carries out which part of that work.
- Door swing or track clearance against the bed, bathroom door and any freestanding furniture in the final layout.
6. Packing, delivery sequence and installation
Glazed panels and long aluminium lengths are damaged most often in handling, not in manufacturing. Ask how doors are glazed or packed loose, how frames are protected at the corners, and how the consignment is separated so that carcass panels can be installed before glass goes on.
Then agree the delivery sequence with other site trades. Wardrobes should arrive after wet trades, flooring and painting have finished, and installation should end with an inspection of glass edges, door alignment and hardware adjustment. Our Logistics & Door-to-Door Delivery and Installation & After-sales Support services sit on either side of that window, and project-specific terms are agreed per order.
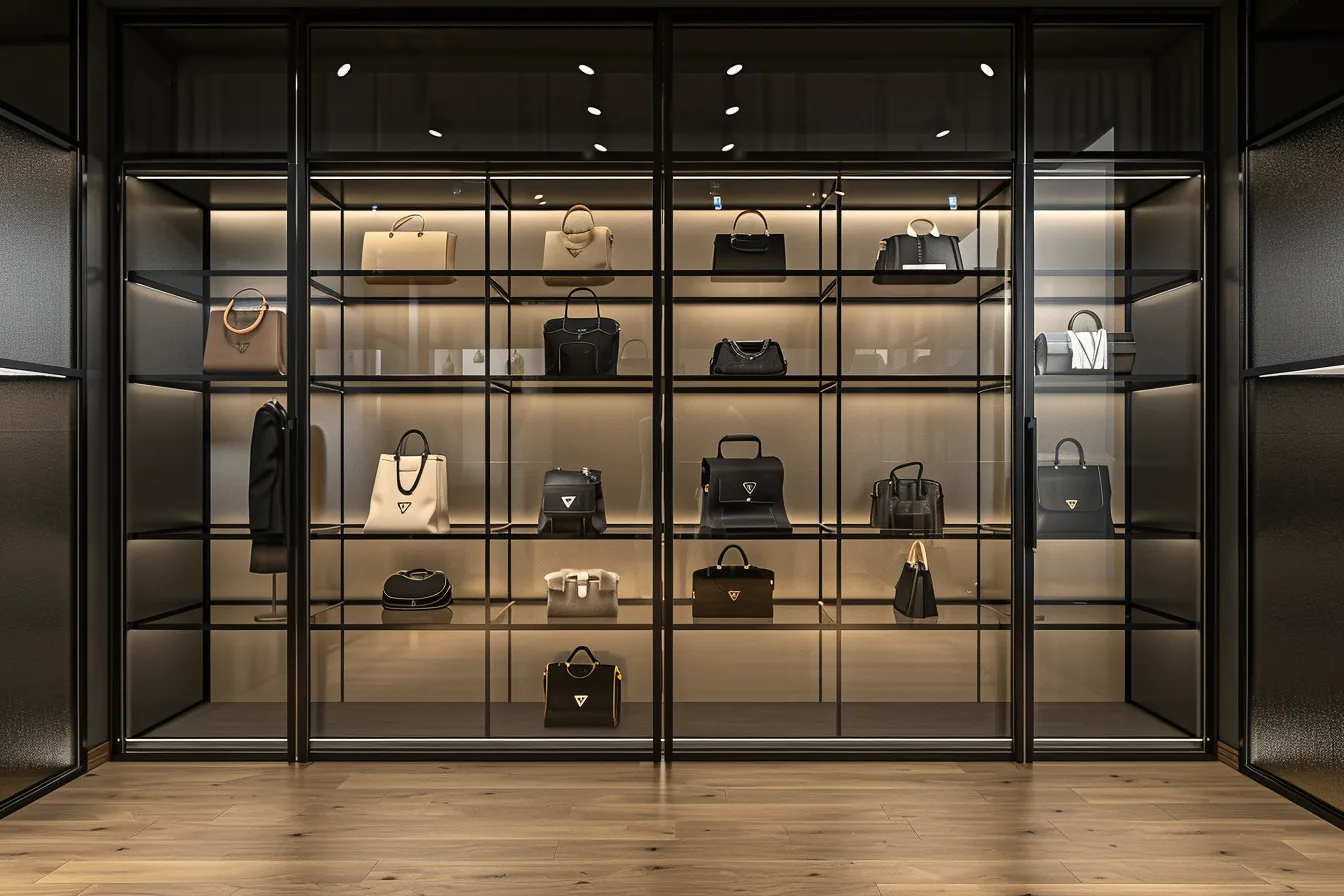
SANTERSON aluminium frame glass wardrobe — part of the Glass Door Wardrobes collection, specified per project.
A practical way to lock the specification down
Send us the room drawing with the frame profile and colour, glass type and thickness, door operation and hardware named, interior layout drawn, and the measured heights marked. We confirm what can be produced to that schedule and where an alternative is needed. Where a project calls for bespoke finishes or private-label production, our Custom & OEM Service covers material, texture and branding options from the design stage.
Working through these six items before production is what separates a wardrobe that fits flush to the ceiling on the first visit from one that needs a second set of doors. That is the difference buyers should be protecting themselves against when they review a quotation — not the price per linear metre.
Send us your wardrobe elevation and finish schedule
Share dimensions, glass preference and hardware requirements, and we will confirm the specification for your project.
Contact SANTERSON — phone / WhatsApp +86-13928214007 (PHILLIP) — santerson@qq.com