
A design brief that says "glass-front bar cabinet" is not enough to get an accurate quotation. What a manufacturer needs is the opening size, the glass type, what the unit has to hold, and how it meets the cabinetry around it. This guide sets out exactly what to send when you are specifying Santerson Glass Front Bar Cabinets for a villa or residential living project, so the first reply you receive is a workable proposal rather than a list of questions.
Start With the Job the Cabinet Has to Do
Before dimensions, decide the role. A glass-front bar unit in an open-plan villa lives room is asked to do several things at once: display glassware and bottles, keep everyday items out of sight, sit visually with the kitchen or media wall, and survive regular use by people who are not treating it as a showroom piece.
Write that role down in one sentence and send it with your enquiry. "Display and store barware for a family residence, lit at night, doors closed most of the time" leads to a very different specification from "back-of-house bottle storage behind a frosted screen." The sentence drives glass choice, shelf spacing, lighting and door construction.
What to Send in Your Enquiry
Santerson Glass Front Bar Cabinets is a configurable product: sizing is made to measure, and material, finish and layout are specified per project. That flexibility only pays off if the enquiry carries enough detail to price. Include the following.
| Item | What to Provide |
|---|---|
| Opening and envelope size | Width, height and depth of the recess or the wall run, plus finished floor level and ceiling height. Note bulkheads, skirting, cornices or services that reduce the buildable envelope. |
| Fixing condition | Wall construction (masonry, stud and lining, existing joinery), and whether the unit is recessed, flush or freestanding against a wall. |
| Door type and count | Hinged, sliding or folding; number of leaves; which way they open; and whether doors need to clear an island, counter return or seating. |
| Glass specification | Clear, bronze, smoked, frosted or ribbed; framed or frameless edge; and how much you want the contents visible versus obscured. |
| Interior layout | Shelf heights and whether shelves are fixed or adjustable, drawer banks, stemware racks, appliance provision, and anything that must be stored at a set height. |
| Lighting | Interior shelf or cabinet lighting, switch or sensor location, transformer access, and the colour temperature you want against your finishes. |
| Finish and material | Carcass and door finish, edge treatment, hardware style and handle or handleless preference. Attach a finish sample reference or photograph of the adjacent joinery. |
| Drawings | Floor plan, elevations of the wall, and any joinery detail drawing already issued. Sketches with dimensions are acceptable at enquiry stage. |
| Programme and destination | Site address or country, required delivery window, and whether the unit ships with other cabinetry or furniture in one consignment. |
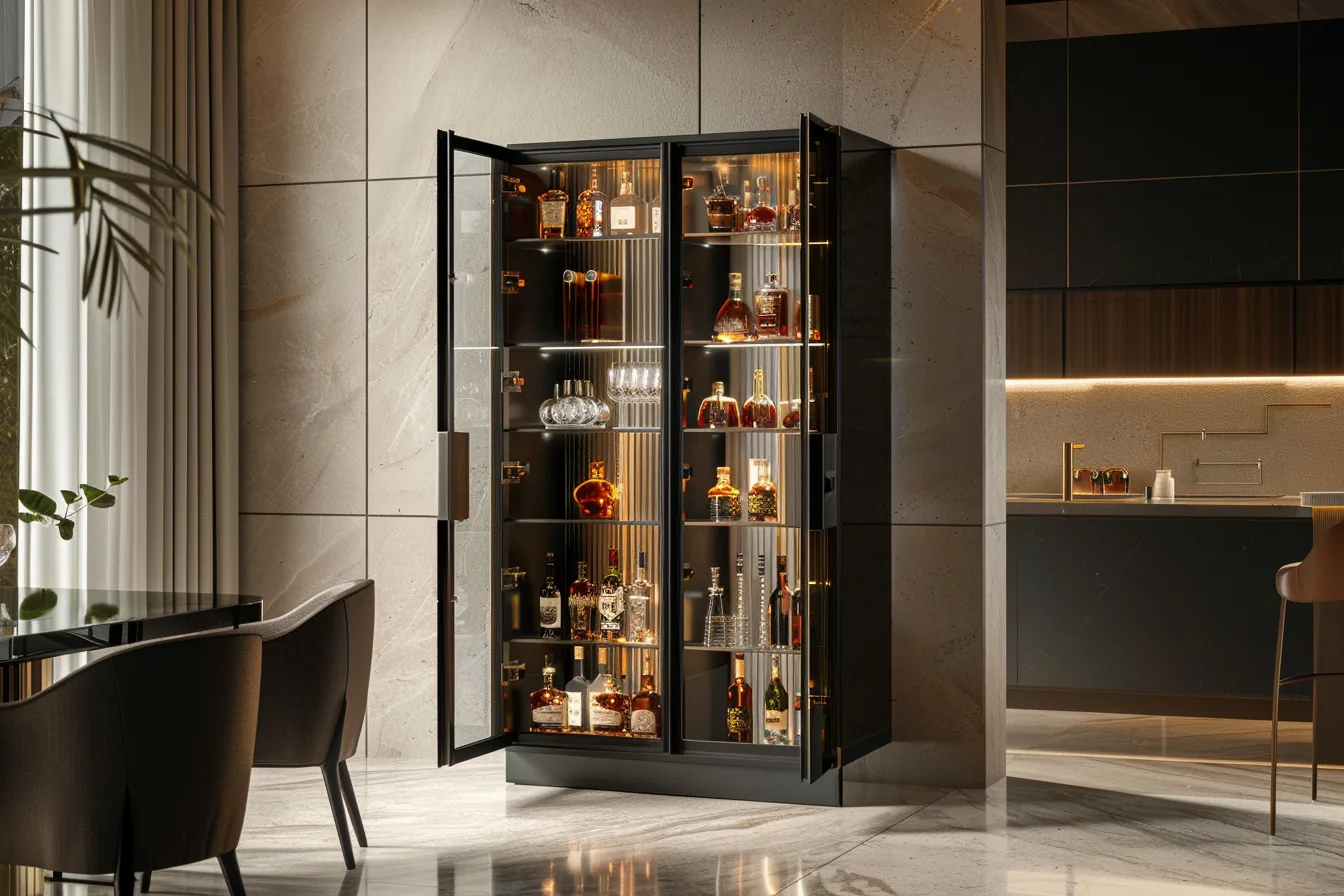
Santerson Glass Front Bar Cabinets — finish, layout and dimensions are specified to suit each space.
Choosing the Glass and the Frame
Glass sets the character of the whole wall. Clear glass reads as a display case and asks you to keep the interior tidy; smoked and bronze glass soften what is visible and pair well with warm metals and dark timber; frosted or ribbed glass obscures contents almost entirely and behaves more like a soft, reflective panel than a window.
If your project already uses glazing elsewhere, keep the specification consistent. The clear glass, bronze glass, smoked glass and frosted glass wardrobe pages on this site show how the same glazing families carry through into other built-in joinery, which is useful evidence to attach when you want the bar cabinet to match.
Frame choice is the second decision. A slim metal frame around the glass gives a crisp shadow line and suits contemporary interiors; an aluminium-framed door is a considered alternative where a lighter sightline matters. Send a photograph of the detail you are trying to match, and say whether you want the frame visible or minimal.
Planning the Interior Before You Ask for a Price
Most revisions to a bar cabinet quotation come from interior layout, not appearance. Work out what you are actually storing:
- Bottle heights, including anything tall or unusually shaped that needs an unbroken vertical run.
- Glassware hung or shelved, and whether stemware racks sit above the shelf line and steal headroom.
- Decanters, ice buckets and bar tools that need drawer storage rather than open shelving.
- Any appliance, and where its ventilation, power outlet and service access will be.
- Cables, remote controls and small items that should not sit in view behind glass.
Mark these on an elevation with heights. Adjustable shelving gives you tolerance later; fixed shelving looks cleaner but locks the layout in. If you are unsure, ask for adjustable shelving in the glass section and fixed in the closed section.
Coordinating With Adjacent Joinery
A bar cabinet rarely stands alone. It sits against kitchen cabinetry, returns into a media wall, or continues a run of storage. Two points settle most coordination problems:
- Send the make, model and finish reference of the joinery it has to meet, or the drawings for that run. Matching a door profile, edge radius and handle detail is far easier when the manufacturer can see what it must align with.
- Confirm finished floor and finished ceiling levels, not structural ones. A 20 mm difference in floor build-up changes a full-height unit.
Where the bar is part of a wider fit-out, ordering it with the surrounding built-in furniture keeps the carcass construction, finish batch and hardware consistent across the job. Bar cabinets in this range are made to measure, so an unusual height or depth is a specification detail rather than a problem.
Comparing Alternatives Early
If the brief is still open, ask for the adjacent options to be priced at the same time. It costs one enquiry and saves a re-issue later:
- Santerson Integrated Bar Systems — where the bar should read as part of the wall rather than a distinct piece of furniture.
- Santerson Island Bar Units — where serving happens at an island and the glass display sits on the perimeter.
- Santerson Compact Bar Cabinets — where the floor area is limited and the bar has to work in a shallow footprint.
- Santerson Wall Mounted Bar Units — where the floor should stay clear or the unit sits above a counter.
- Santerson Illuminated Display Cabinet — where lit display is the priority and contents are on show.
Send one brief and let the options be quoted against it. You will compare like with like instead of reading three unrelated price sheets.
Working With a One-Stop Supplier on Custom Built-ins
Santerson is a China-based furniture and building materials manufacturer offering custom and OEM service, from bespoke finishes and material choices through to prototyping, alongside logistics and door-to-door delivery. For a villa or residential project that is already sourcing cabinetry, flooring, lighting and furniture from one supplier, adding the bar cabinet to the same package keeps finish matching, packing and shipping under one coordination thread.
Practical consequences for your enquiry: state early whether the unit ships alone or consolidated with other items; ask what packaging and container loading will look like for a glazed door; and confirm who inspects the joinery on site and what happens if a glass panel is damaged in transit. Get those answers in writing before production starts.
Before you send: envelope dimensions against finished levels; wall construction; door type, count and swing; glass type; interior layout with heights; lighting and power provision; finish reference matched to adjacent joinery; drawings or photographs; destination and required delivery window. Missing any one of these will cost you a round of questions.
Questions Buyers Ask at Enquiry Stage
Can the unit be built to a non-standard height or depth?
Yes. This product is made to measure, with dimensions and layout specified per project. Send the opening size against finished levels rather than assuming a standard module will fit.
Which glass should I choose if I want contents partly hidden?
Frosted or ribbed glass obscures most of what is behind it; smoked and bronze glass blur the contents while still letting light through. Clear glass shows everything, so choose it only where the interior will be kept styled.
Can the bar cabinet match my existing kitchen doors?
Send the door profile, finish reference and a photograph of the run it must meet. Bespoke finishes and textures are part of the custom service, but matching accuracy depends on how much of the existing detail you supply.
How is a glass-front unit protected for international shipping?
Ask the supplier to confirm glazing protection, packaging and container loading for your specific configuration, and whether glazed doors travel assembled or loose and are glazed on site. Confirm this before production.
Send your brief
Contact for enquiries: PHILLIP | Phone / WhatsApp: +86-13928214007 | Email: santerson@qq.com
Enquiry and project details: santerson.com/contact