
A glass-front bookshelf rarely appears on a hospitality bill of quantities at the start of a project. It usually enters the conversation later, when the design team needs storage that reads as joinery rather than furniture, and when the housekeeping or facilities team needs shelves they can open without taking everything off them. That combination is why glass front bookshelves keep showing up in hotel and villa schemes, and why they are worth specifying deliberately, room by room, instead of treating as one generic item.
SANTERSON builds these units as made-to-measure built-in joinery: dimensions, layout, materials and finishes are set per project rather than chosen from a fixed catalogue size. Below is how we typically place them across hotel and villa scopes, what to decide at specification stage, and where glass fronts are the wrong answer.
What “glass front” actually changes in a project
A glazed door does three practical things that an open shelf or a solid door does not. It keeps dust off the contents between housekeeping cycles, which matters in rooms cleaned on a rota. It lets a book display, a wine collection or a set of decorative objects stay visible without being on open display to every hand that passes. And it closes the unit visually, so a full-height storage wall can sit next to seating without looking like clutter.
The trade-off is that glass shows fingerprints and needs a handle and hinge specification that survives repeated use in a commercial setting. That is exactly why these units are manufactured per project: door type, frame profile, glazing choice and hardware are confirmed with the drawings rather than assumed.
Hotel applications that hold up under operations
- Guest-room wardrobe and storage walls. Where a guest room carries a desk and luggage area, a glazed section breaks a long run of closed doors and gives the guest somewhere to leave a few books or personal items without emptying a drawer. Mixed open-and-glazed layouts work better here than fully glazed doors.
- Suites and serviced apartments. Longer-stay guests store their own books, glassware and documents. A glass front keeps the shelf usable as display while protecting contents during weekly rather than daily cleaning.
- Club floors, lounges and concierge areas. This is where a book wall earns its keep: it sets the residential tone of a boutique floor, and the glazing means housekeeping can wipe the exterior instead of removing and replacing every object.
- Management offices and back-of-house meeting rooms. Documents and reference binders need to be visible but contained. Glazed fronts in an office joinery run are one of the least glamorous and most frequent uses.
- Showroom units and sales galleries in residential-hospitality schemes. Display pieces, sample finishes and brochures behind glass, lit from inside the carcass.
Villa applications, where the joinery has to match the rest of the house
- Library and study walls. The obvious case. A full-height run with a mix of glazed and open bays lets the owner display spines on the eye-level shelves and close off the shelves above and below.
- Living-room media walls. Glazed upper cabinets keep collectibles visible while equipment and cables stay behind solid doors. Coordinating the bookshelf frame with the surrounding panelling is where a single joinery supplier saves the client a lot of colour-matching arguments on site.
- Wine and bar display. Glass-front tall cabinets and bar units next to the wet area, often with integrated lighting specified at the same time as the carcass.
- Home office and study in a guest wing. Smaller made-to-measure units fitted to a niche or under a window line, where off-the-shelf shelving would leave visible gaps.
For villa projects we usually place these units as part of a wider built-in package: wardrobes, panelling, kitchen and utility cabinetry in the same finish family. That keeps one set of drawings, one production run and one delivery, which is where the cost of custom joinery starts to make sense against buying separately.
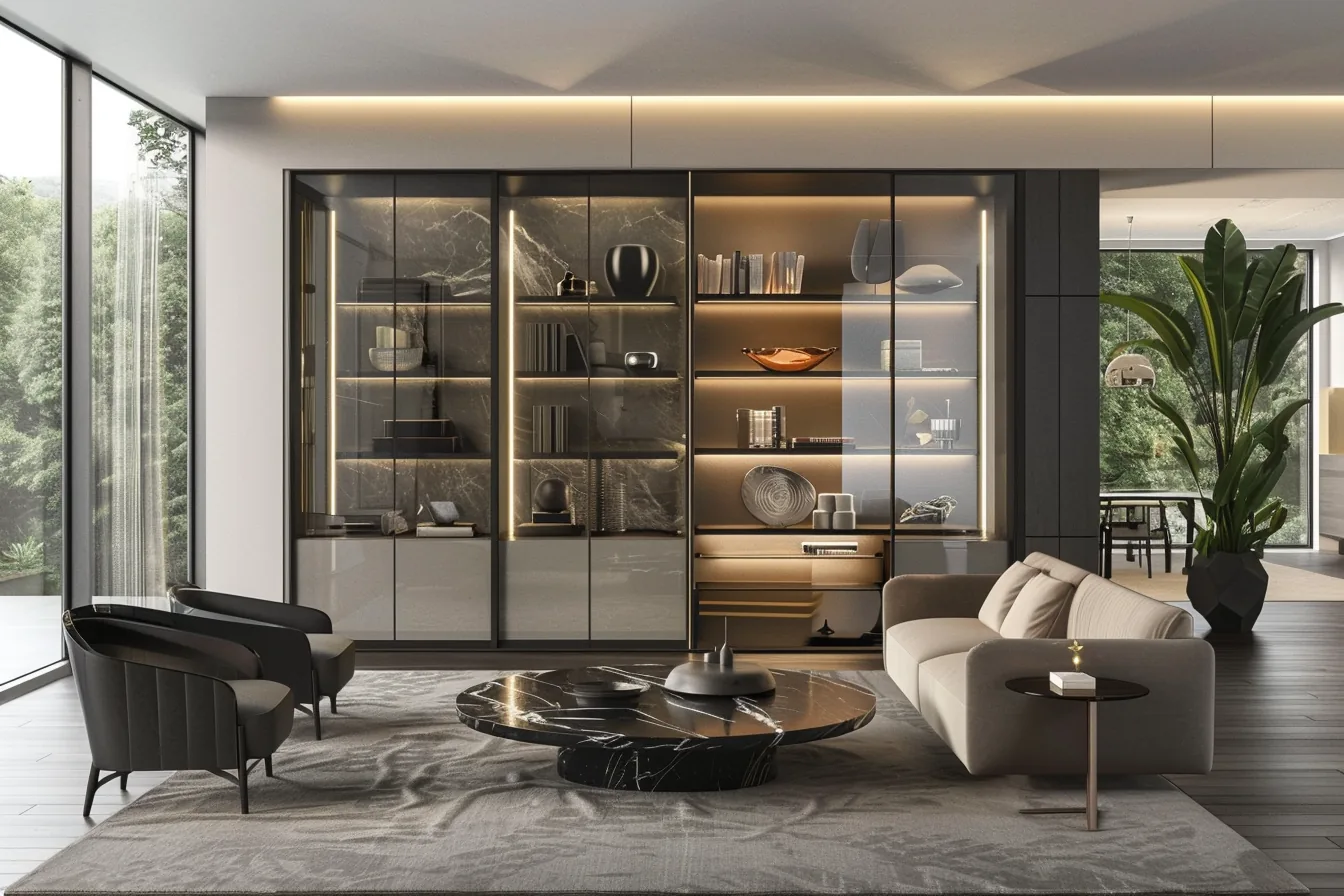
Glass-front bookshelf from the SANTERSON bookshelves collection. Dimensions, layout and finish are specified per project.
Choosing the right bookshelf type for each space
| Space | Type that usually works | Why |
|---|---|---|
| Guest room, serviced apartment | Mixed open and glazed doors within a closed unit | Protects what matters, keeps the rest easy to restock |
| Suite, long-stay apartment | Glass front with internal lighting provision | Display value for the guest, low cleaning effort |
| Lobby lounge, club floor | floor-to-ceiling bookshelves, glazed upper bays | Full-height impact, contents above reach protected from dust |
| Villa library, study | modular bookshelf systems with mixed fronts | Bays can be reconfigured as the collection grows |
| Back-of-house, offices | Closed bookshelves with glazed doors on selected bays | Documents visible but contained |
| Wet or outdoor-adjacent areas | Not recommended as a standard bookshelf specification | Confirm substrate, glazing and hardware with us before specifying |
What to decide at specification stage
- Openings first, unit second. Send the wall dimension, including skirting, cornice, architrave and any services running down the wall. Made-to-measure joinery is only as good as the site dimensions behind it.
- Door layout bay by bay. Mark which bays are glazed, which are solid, and which stay open. This is cheaper to change on a drawing than on site.
- Frame profile and glazing tone. Clear, frosted and tinted glass read very differently against the same carcass finish; confirm against the joinery finish sample, not a brochure image.
- Hardware duty level. Hotel units open far more often than domestic ones. State the expected frequency so hinges and handles are specified accordingly.
- Lighting provision. If shelves are to be lit, decide now: cabling and driver access have to be built into the carcass.
- Fixing method and wall build-up. Full-height units need a fixing detail matched to the substrate behind the finish.
Product-specific dimensions, materials, finishes and hardware for these bookshelves are confirmed per project. The catalogue page shows the collection and its configuration options; the exact specification comes from your drawings and site dimensions, so we would rather quote from those than from a standard size.
How a custom bookshelf order runs alongside the rest of the fit-out
SANTERSON works as a one-stop furniture and building materials supplier, operating since 2008 with manufacturing in China and project work across hospitality, villa and office scopes. A joinery item such as a glass-front bookshelf is usually ordered inside that wider package: design consultation and space planning, material and product specification, production with quality control, freight to site, then installation support.
For projects in Australia this matters because the same supplier can produce the book wall, the wardrobes, the vanity units and the panelling that surround it. Fewer suppliers means fewer finish mismatches, one consolidated shipment, and one point of contact when something needs adjusting on site.
Questions buyers ask us about glass fronts
Can the unit be made to a non-standard depth or height?
Yes. The collection is built made-to-measure, so depth, height and bay widths follow your drawings rather than a fixed size range.
Can we mix glass fronts with solid doors in the same run?
That is the most common specification. Mixed open and closed layouts give display at eye level and concealed storage above and below.
Do you supply matching units for other rooms?
Yes. Wardrobes, media walls, tall cabinets, bar units and panelling can be produced in the same finish family, from the same production run.
Is a glass-front unit suitable for a hotel guest room?
It works where the layout suits it, and the hardware is specified for frequent use. We confirm door type and fittings against the room schedule before quoting.
Send us the room schedule or a marked-up wall dimension, and we will quote the bookshelves as part of your joinery package, with finishes matched to the wardrobes, panelling and cabinetry around them.
Request a quotationSANTERSON, furniture and building materials manufacturer, Foshan, China. Phone/WhatsApp: +86-13928214007. Email: santerson@qq.com