
A guest walks into a villa bedroom or a hotel room and opens the wardrobe. Within seconds they judge the joinery, the door action, the edge detail and how the colour sits against the wall paneling and flooring. That is why solid color melamine wardrobes appear so often on hospitality and villa schedules: a flat, uniform colour surface is easy to specify across dozens of identical rooms, it keeps the cabinetry line quiet next to busier finishes, and it can be made to measure for each room type instead of being forced into standard sizes.
This guide walks through the decisions a buyer or contractor actually makes when specifying these wardrobes — finish selection, door and layout configuration, internal fit-out, how to write the enquiry so the quotation comes back comparable, and how the joinery fits into a single procurement package alongside the rest of the fit-out.
What "Solid Color Melamine" Means in a Wardrobe Schedule
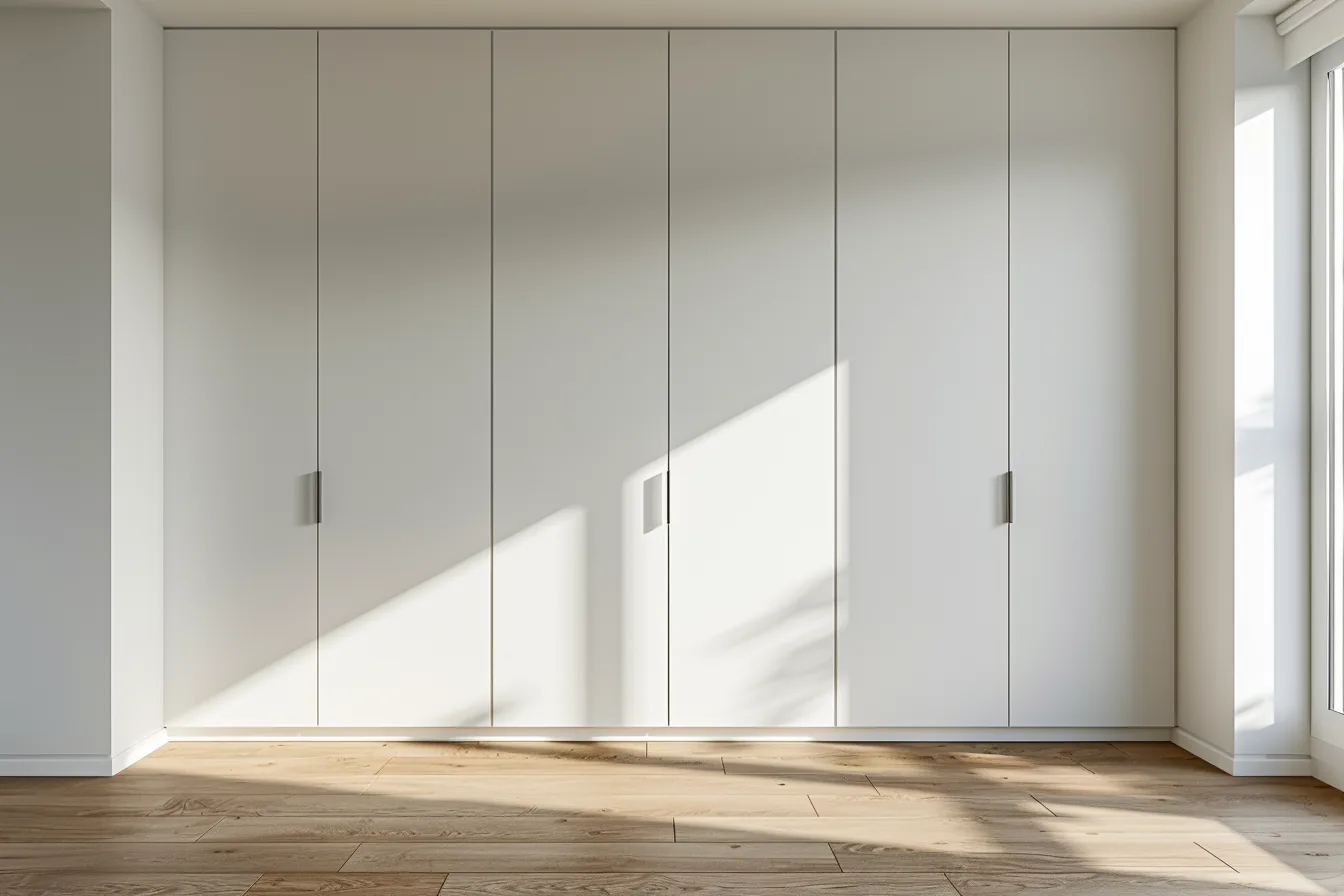
Melamine wardrobe fronts and carcass panels are particleboard or MDF substrates with a decorative resin-impregnated paper surface bonded under heat and pressure. In the solid colour version, that surface layer carries one uniform tone rather than a wood grain or stone effect. The result is a matte or low-sheen panel in a single colour, from light neutrals to deep charcoal, with no grain pattern running across door joints.
Two properties matter for project buyers. First, consistency: because the surface is printed rather than cut from a log, tone can be repeated across a whole room block without the variation you manage with veneer. Second, the surface layer does the work — edge banding quality, panel thickness and the pressing process determine whether a wardrobe still looks new after years of hotel housekeeping. Our Melamine Wardrobes collection is offered as made-to-measure work: built-in furniture where the finish, layout and dimensions are specified per project rather than ordered from a fixed size list.
Where Solid Colour Panels Earn Their Place
In a hotel or villa fit-out, wardrobe doors are one surface in a long list: wall panels, doors, vanities, kitchen cabinetry, flooring and lighting all compete for attention. Solid colour melamine tends to be specified when the design intent is a calm, continuous run of storage that does not add another pattern to the room.
Common places we see it working well:
- Guest room blocks in hotels and serviced apartments. Repeating one colour across many identical rooms simplifies both design approval and replacement panels later.
- Villa bedrooms with feature walls. When the headboard wall, drapery or rug already carries pattern, a flat-colour wardrobe keeps the elevation readable.
- Corridor and entry storage in apartments. Full-height runs of flush doors read as wall cladding rather than furniture.
- Secondary bedrooms, staff accommodation and rental villas. A hard-wearing surface with straightforward cleaning, without the cost profile of lacquered or veneer fronts.
Step 1 — Match the Finish to the Room's Use
Within our melamine range there are several closely related wardrobe lines. They are not interchangeable, and the difference usually shows up in how light behaves on the door face and how visible handling marks become.
| Wardrobe line | Surface character | Typical project use |
| Solid Color Melamine Wardrobes | One uniform colour across the panel, no grain pattern | Room blocks and villa bedrooms where a quiet, consistent colour run is wanted |
| Matte Finish Melamine Wardrobes | Low-sheen surface that diffuses light rather than reflecting it | Rooms with strong daylight or downlights washing the elevation |
| Glossy Finish Melamine Wardrobes | Reflective surface that opens up compact rooms | Smaller guest rooms and corridors where light bounce is useful |
| Textured Melamine Wardrobes | Embossed surface with tactile depth | Feature wardrobes where a plain panel would read as flat in photographs |
| Two Tone Melamine Wardrobes | Two coordinated colours in one wardrobe run | Zoning a large built-in, or tying the wardrobe to cabinetry elsewhere in the plan |
| Wood Grain Melamine Wardrobes | Printed timber effect rather than a flat colour | Warm schemes where solid colour would feel too cold or clinical |
A practical way to decide: order the same colour in both matte and glossy, put both samples on the actual wall under the room's lighting, and look at them at morning and evening. Sheen level is where most specification arguments end.
Step 2 — Choose the Door Type From Circulation, Not Preference
The door mechanism decides whether the wardrobe works in the room at all. Measure the clearance in front of the opening before choosing a style, and check that beds, vanity drawers and doors on the room side can still swing.
- Hinged doors need a clear swing arc. They give full access to the interior and are the simplest option where the plan allows it — see flat panel hinged wardrobes for a plain-front version that pairs naturally with solid colour panels.
- Sliding doors suit narrow guest rooms and corridor runs where a swing arc cannot be afforded. Plan for the track pocket and make sure the door stack does not block an adjacent opening — matte sliding door wardrobes are a common choice in tight rooms.
- Corner and L-shaped configurations recover dead space at returns. L-shaped corner wardrobes work where the room turns, but check that the internal hardware in the corner is actually reachable.
- Walk-in layouts change the conversation from doors to partitions and islands. For a boutique dressing room, see boutique style walk in wardrobes.
Step 3 — Specify the Internal Layout Around the Guest, Not the Panel
Hotel operators and villa owners complain about the same things: hanging space that is too shallow for long garments, no shelf at ironing height, nowhere to leave a suitcase open. Fix these on paper, because retrofitting internals after installation is expensive.
- Hanging zones. Short-hang rails for shirts and jackets, plus a long-hang bay for dresses and gowns. In hospitality rooms, one dedicated long-hang column per wardrobe is usually enough.
- Drawers versus open shelves. Drawer banks are better for guest storage of folded items; open shelving suits display and turnover speed. Drawer focused modular wardrobes lean toward the first pattern.
- Luggage and bulky storage. Reserve a base bay deep enough for an open suitcase, or a top compartment above the hanging rail.
- Lighting. Recessed vertical profiles with door-triggered switching are now standard in higher-grade rooms; agree early whether wiring runs inside the carcass, because it affects panel drilling and the electrical first fix.
Where a project mixes open display with closed storage — common in villa master suites — combination modular wardrobes let both sit inside one made-to-measure run.
Step 4 — Write an Enquiry That Produces Comparable Quotations
Most specification cost is lost at the quotation stage, because two suppliers quote different scopes and nobody notices. Send the same information to each so the numbers line up:
- Room-by-room schedule: wardrobe width, height, depth, door type and quantity per room type.
- Selected colour and surface reference, plus the sheen level (matte, low-sheen or glossy).
- Panel and carcass specification, edge treatment, and hardware brand or grade if you have a standard.
- Internal layout drawing per room type, including long-hang heights and lighting provisions.
- Site conditions: floor-to-ceiling heights, wall construction, whether skirting must be scribed around.
- Delivery terms and installation scope — who installs, who makes good, who handles snags.
For made-to-measure work this detail is what lets us quote accurately. Our custom furniture manufacturing covers bespoke finishes and layouts, prototyping and OEM production, so the same specification can be repeated across a room block or adjusted per villa without changing supplier.
Step 5 — Coordinate the Wardrobes With the Rest of the Package
Wardrobes rarely fail as standalone items; they clash with what was delivered next to them. A charcoal wardrobe specified against a sample floor finish that arrived two shades lighter is a site problem, not a joinery problem.
Two coordination points are worth locking before production:
- Floors and wall panels. Engineered timber flooring, wall cladding and skirting all meet the wardrobe reveal. Fix finishes together so the shadow gaps and trims are resolved on a drawing rather than on site.
- Doors and openings. Where a wardrobe sits beside an interior door, the architrave line and any flush detail must be set out jointly with the joinery.
Buying these items from one supplier shortens that loop. Our one-stop supply service covers design consultation and space planning, material selection and product specification, manufacturing and quality control, project management and site coordination, through to installation and handover — with freight by sea, air and rail and door-to-door delivery handled under the same order, and installation and after-sales support arranged as part of the package.
Common Specification Mistakes to Avoid
- Specifying colour from a small chip. Large panels read darker than sample chips. Approve a full-size door sample before release.
- Ignoring edge banding. The banding line, not the face, is what lifts first under housekeeping and humidity. Ask what material and adhesive are used.
- Choosing sliding doors without checking the track pocket. The stack needs a home, or two panels will not clear each other.
- Leaving internals to the supplier. "Standard fit-out" means different things at different factories. Draw it.
- Ordering wardrobes before floor levels are fixed. Made-to-measure heights depend on finished floor level; confirm the datum first.
A Short Specification Checklist
- Colour and sheen approved on a full-size sample under site lighting
- Door type confirmed against measured clearance in every room type
- Internal layout drawn per room type, including long-hang and luggage bays
- Edge banding material, panel thickness and hardware grade stated on the schedule
- Finished floor level and ceiling datum confirmed before final site measurement
- Lighting provision agreed with the electrical first fix
- Delivery terms, installation scope and snag process written into the order
Frequently Asked Questions
Are solid colour melamine wardrobes suitable for hotel rooms?
Yes, when the surface specification and edge treatment are agreed with the factory and confirmed against your housekeeping regime. Consistency across room blocks is their main advantage over veneer; durability depends on panel quality, edge banding and hardware rather than the colour itself.
What is the difference between solid colour and matte finish melamine?
Solid colour describes the decorative layer — one uniform tone with no grain. Matte finish describes how that surface reflects light. A project can specify a solid colour in a matte, low-sheen or glossy surface, so state both requirements on the schedule.
Can wardrobes be made to unusual ceiling heights in older villas?
Yes. Our Melamine Wardrobes collection is made to measure, with sizing, finish and layout specified per project. Site measurement after finished floor levels are set is what makes full-height runs fit cleanly.
Can the wardrobe colour be matched to our kitchen cabinetry?
Coordinate them through one schedule rather than hoping two product lines match. Our kitchen cabinets and wardrobe ranges are both specified per project, so tone and sheen can be aligned at the sample stage.
Send us your room-by-room wardrobe schedule — dimensions, door type, selected colour and internal layout — and we will quote the joinery as part of a single package covering production, freight and installation. Talk to our project team on WhatsApp +86-13928214007 or email santerson@qq.com, and browse the full wardrobe range at Built-in Furniture.