
An open wardrobe with a metal frame is one of those products that looks simple on a mood board and complicated on site. There are no doors to measure for hinges, but there is a frame to specify, an interior layout to plan, a wall condition to check and a finish to match against the rest of the joinery. Because it is made to measure, almost every problem with the finished piece can be traced back to a question nobody asked before the order was placed.
The list below follows the order in which those decisions actually arrive on a project: first the room and the frame, then the layout inside it, then finishes, tolerances and documentation. If you are specifying wardrobes for several villas or apartments at once, the same questions double as a checklist for comparing quotations.
1. What Is The Metal Frame Made Of, And How Is It Fixed To My Wall?
Ask: which metal frame profile are you quoting, what section size, and how does the unit attach to my wall and floor?
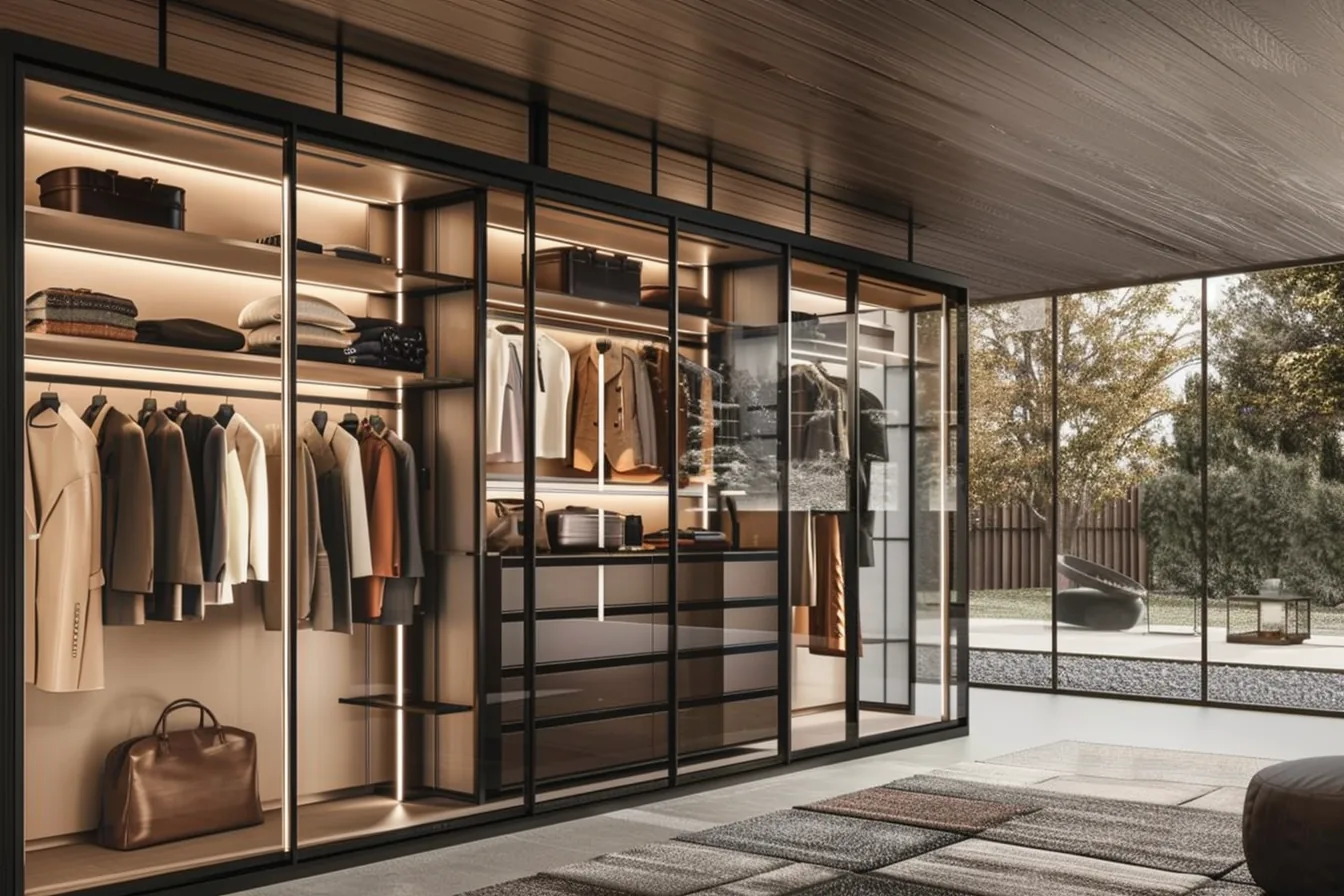
With a closed wardrobe the frame is mostly hidden. With an open wardrobe with a metal frame, the frame is the design: its thickness, edge detail and colour are what you see from the doorway. Ask for the profile to be shown in drawings and, where possible, in a physical sample, because slim and deep frame sections read very differently on a tall unit.
Then ask how it is fixed. Freestanding, wall-mounted and floor-to-ceiling open wardrobes transfer load in different ways, and the fixing detail depends on your wall build-up — masonry, stud partition, tiled surface or glass all behave differently. This is a site question, not a catalogue question, so send the wall construction and the finished floor and ceiling levels with your enquiry rather than assuming the installer will sort it out later.
2. Which Room And Which Wall Is It Going On?
Ask: is this unit for a bedroom, a walk-in robe, a hallway or a dressing area, and what does the wall give me to work with?
The same metal frame works well in different roles. A wall-mounted open wardrobe keeps the floor clear and suits shorter runs; a full-height unit turns an alcove into storage without enclosing it. In walk-in robes, open systems are usually combined with an island or a low drawer bank, which changes what heights you want for hanging.
Also ask what is already in the wall: power points, switches, air-conditioning returns, skirting, cornices and cornice-depth ceiling linings all interfere with a frame that has to sit flat. Photographs plus a dimensioned sketch of the wall save a round of questions later.
3. What Goes Inside The Frame?
Ask: how many metres of hanging rail, how many shelves, and where do drawers and lighting sit?
Open wardrobes are judged by their layout, because everything is visible. Work from the actual wardrobe contents rather than from a generic elevation: long hanging for coats and dresses, double hanging for shirts and folded items, shelf spans that will not sag under stacked knitwear, and drawer banks at a usable height. If you want integrated lighting in an open unit, decide now — cable routes and transformer positions have to be built into the carcass.
Ask your supplier to state hanging heights and shelf positions on the drawing rather than leaving them as a standard module grid. Our product pages specify made-to-measure sizing with the layout tailored to each project, and we confirm dimensions and selected specifications against your drawings before production starts.
4. Which Finishes Are Available, And Can They Be Matched To The Rest Of The Joinery?
Ask: can the carcass and interior panels be matched to my kitchen, vanity and door joinery schedule?
An open wardrobe rarely stands alone. It sits next to a wall finish, opposite a bed, and often beside cabinetry supplied by someone else. Ask for the finish options in the same format as your joinery schedule — board reference, colour code or veneer species, gloss level — so you can compare against the kitchen and wardrobe package rather than eyeballing photographs.
This is where a single supplier helps on multi-room projects: our custom furniture and OEM service covers bespoke finishes, textures and material choices across wardrobes, cabinetry and other built-in furniture, so the frame colour, carcass board and hardware can be specified as one package instead of three separate purchases.
5. What Other Open Configurations Should I Compare?
Ask: should this be a metal frame at all, or would another open layout serve the room better?
Before you commit, compare two or three alternatives from the same collection so your comparison is honest:
- Minimalist open wardrobes — slim profiles for a lighter, quieter look in smaller rooms.
- Freestanding open wardrobes — useful where walls cannot carry a load, or where the unit may move during a fit-out.
- Wood tone open wardrobes — warmer frames when the room is dominated by timber flooring and veneer panelling.
- Glass open wardrobes — for display-style storage where shelving and lighting are part of the design intent.
Asking for two or three options in one enquiry also exposes price differences that have nothing to do with quality: glass shelves, integrated lighting and heavier frames each move the quotation, and you should be able to see which line items cause them.
6. Who Measures, And How Are Tolerances Handled?
Ask: are dimensions taken from my drawings or from a site survey, and what happens if the wall is out of plumb?
Open frames show up poor building work. A small deviation that a door would hide can leave a visible gap around an open frame. Ask whether your quoted sizes come from architectural drawings or from a measured survey, and how the manufacturer handles out-of-plumb walls and uneven floors — scribe pieces, adjustable feet, a shadow gap detail, or site adjustment by the installer.
Then confirm when the measurement is final. On new builds, the finished floor level and the last coat of paint often arrive after the joinery order. Our design and production coordination covers drawings, production follow-up and on-site guidance, so agree in advance at which stage your dimensions become final and who signs them off.
7. How Is It Packed, Shipped And Installed?
Ask: how will I know which package belongs to which room, and who fits it on site?
For one wardrobe this is a footnote; for a villa or an apartment block it decides whether the install runs smoothly. Ask for packing lists keyed to room numbers and drawings, protection suitable for exposed frames and glass shelves, and a delivery sequence that matches your site access. Our service scope includes freight by sea, air and rail with customs paperwork and door-to-door delivery, plus installation support, inspection and after-sales support — the exact terms, transit route and scope are confirmed per project in writing before shipment.
Ask specifically who installs: your local contractor, or guidance from our team. Open units assemble quickly but alignment does not forgive, so it is worth agreeing responsibility for levelling and fixing before the crate arrives.
8. What Documentation Should Come With The Order?
Ask: which drawings, finish schedules and approvals will I sign before production begins?
A made-to-measure order should leave you with a paper trail: dimensioned shop drawings for every unit, a finish schedule referencing the boards and hardware actually supplied, fixing details for your wall conditions, and written confirmation of the approved specification. If a supplier cannot produce these before production, that is the most useful warning sign in this entire list.
A Short Checklist For Your Next Enquiry
- Wall build-up, finished floor and ceiling levels, photographs of the wall
- Frame profile, section size and finish reference
- Interior layout: hanging heights, shelf spans, drawers, lighting
- Finish schedule matched to cabinetry, doors and wall finishes
- Fixing and tolerance detail for out-of-plumb walls
- Packing marks by room, delivery sequence, installer responsibility
- Shop drawings and approved specification before production
Send that package with your enquiry and most of the questions above answer themselves. If you are comparing quotations from different suppliers, or reviewing a design that already exists, put the disputed points — fixing detail, tolerance handling, finish references and packing marks — in writing to each supplier and compare the replies rather than the photographs.