
On a villa or apartment fit-out, the kitchen is usually the package item with the most interfaces: joinery, tiling, electrical, plumbing, stone and appliances all touch it. That is why two tone matte cabinets are worth specifying early rather than leaving to the finishing stage. A two-tone scheme splits the cabinetry into a deeper-toned run and a lighter one, which lets you carry the same finish language through wardrobes, media walls, vanities and doors without every surface reading as one flat block. This article looks at how those cabinets slot into a package that also covers flooring, wall finishes, lighting and loose furniture, and what to settle before production starts.
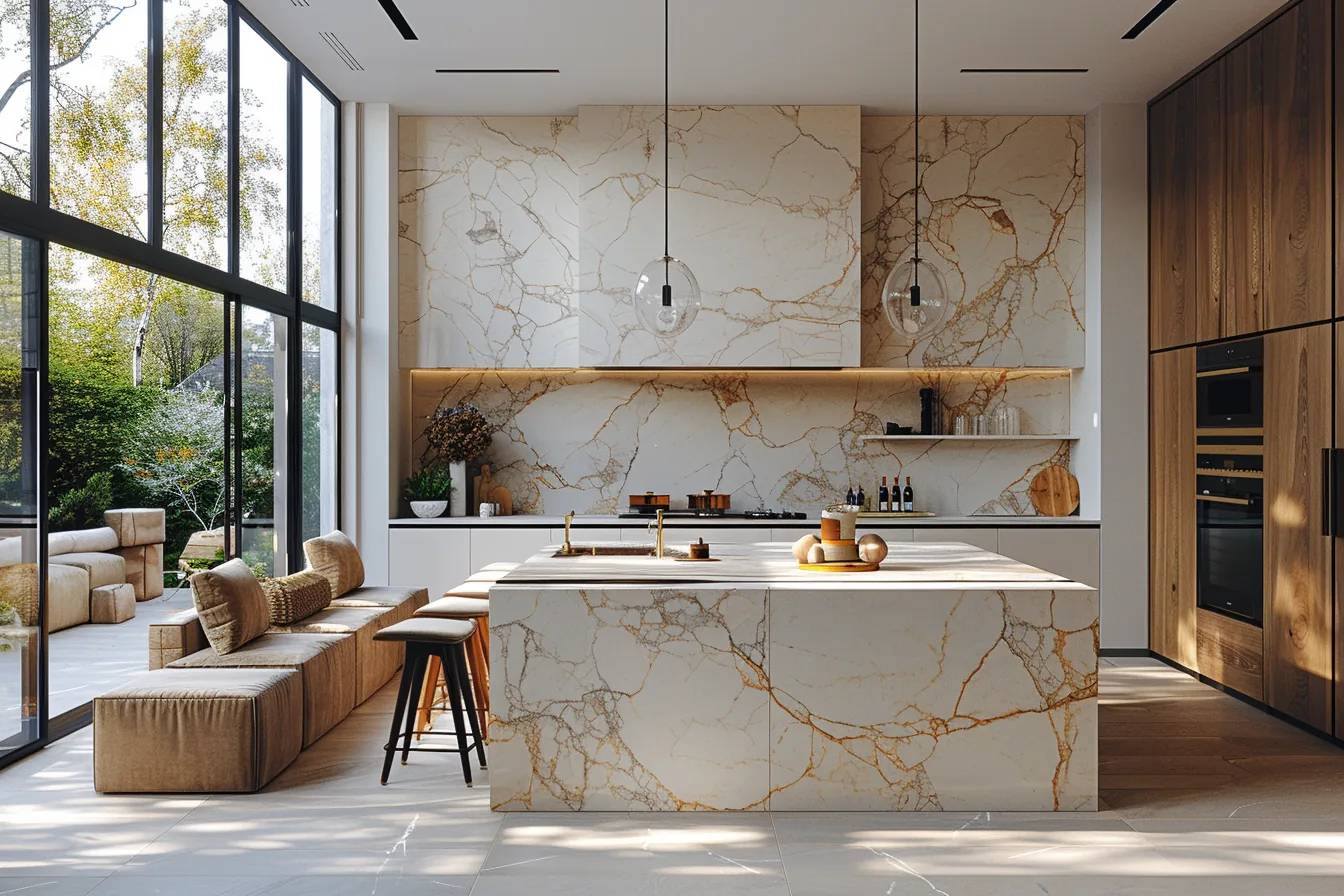
SANTERSON Two Tone Matte Cabinets, part of the Matte Finish Kitchen Cabinets collection.
What the two-tone split does for a package
A single-colour kitchen can look flat once you place engineered timber flooring, a stone splashback and a run of wardrobes beside it. A two-tone front gives a package buyer three practical advantages:
- A reference point for other joinery. The deeper tone can be repeated on tall cabinets and bedroom wardrobes; the lighter tone picks up wall panelling, doors and floating shelving. One decision then carries across several trades.
- Tolerance around a matte surface. Matte fronts show fingerprints and light marks differently from high gloss. Splitting the palette means the panels nearest work zones are not one uninterrupted face.
- Scale control in open-plan layouts. Where the kitchen sits inside a living or dining space, two tones let the cabinetry read as furniture rather than as wall cladding.
The same logic applies beyond the kitchen. Our wood tone matte cabinets are commonly paired with a solid-colour matte run so that timber grain appears in one layer only, while the grey matte cabinets serve as the neutral half of a scheme where the second tone carries the colour.
What is fixed, and what you specify per project
Two Tone Matte Cabinets sit in our Matte Finish Kitchen Cabinets collection and are not held to a set plan size. The catalogue entry for this line lists three configurable points: made-to-measure sizing, material and finish options, and a layout tailored to the project. Dimensions and the selected specification are confirmed for each project before manufacture.
In practice, the following is agreed from your drawings rather than picked from a standard range:
| Item to settle | Why it belongs at package stage |
| Cabinet run dimensions and ceiling heights | Flooring build-up and wall finishes change finished heights, so these need fixing before carcass sizes are cut. |
| Which fronts take tone A and which take tone B | Applies to tall cabinets, island, wall units and any matching wardrobes in the same sightline. |
| Substrate and finish for each tone | Material and finish options are specified per project; sample approval avoids mismatch against adjacent joinery. |
| Handle or handleless detail | Affects clearance to appliances and stone edges, and should match other doors in the fit-out. |
| Openings for appliances and integrated lighting | Cut-outs are made in production, so appliance schedules must be final at that point. |
Where the same palette is needed outside the kitchen, we produce matching built-in pieces to the same drawings — see custom built-in kitchen cabinets for interior fixtures in hotel and apartment work.
Sequencing the cabinets inside a whole-package order
Cabinetry belongs early in a project because of coordination. Our turnkey interior project solutions cover design and planning, production, logistics, installation and after-sales under one scope, so the kitchen fronts, flooring, wall panels, doors and loose furniture come off the same set of approved drawings.
A workable order of decisions:
- Layout first. Space planning and 3D visuals, with the kitchen elevation signed off before anything is cut.
- Finish schedule second. Tone A and tone B samples matched against flooring, splashback stone and adjacent wardrobe fronts.
- Interface drawings third. Electrical outlets, plumbing set-out, appliance schedules and lighting circuits confirmed against the cabinet elevations.
- Production and packing fourth. Front panels packed protected and labelled by room, which matters when a container is unloaded in stages.
- Installation and snag list last. Doors aligned to the two-tone breaks, then inspection before handover.
For a specific floor plan, our interior design services cover layout planning, renderings and production coordination, including on-site guidance.
Cost control: where the scheme saves and where it adds
Two tones do not automatically cost more than one. What moves the number is how many different front finishes you introduce across the project, because each extra finish means another batch of panels, edge material and hardware to order and track.
- Keep it to two tones per zone. A kitchen plus one accent tone elsewhere is easier to price and easier for the site team to keep straight than three or four finishes in one room.
- Repeat, do not reinvent. Using the same tone on wardrobes and tall cabinets avoids a new finish line item for every room.
- Order fronts and carcasses together. Splitting cabinetry across suppliers can look cheaper per unit but adds interface risk at stone, appliance and flooring edges.
Our custom and OEM service covers bespoke finishes and textures, prototyping and flexible minimum order quantities, which helps when one specific tone has to repeat across several rooms.
Delivery and site readiness
Cabinetry installs cleanly only when the room is ready. Our logistics and door-to-door delivery service handles freight forwarding, export paperwork, packing and container loading, with shipment tracking through to the delivery address. On site, the checklist before installation is short:
- Flooring laid and protected, or set out to a confirmed build-up height.
- Walls squared, with services fixed in their final positions.
- Appliance schedule confirmed, including dimensions and door swings.
- Dry, secure storage on site for panel deliveries.
Import terms, duties and delivery scope are arranged project by project, so Incoterms and any permit requirements should be settled at quotation stage rather than assumed from a standard offer.
A worked example of the finish logic
Take an open-plan villa kitchen where the client wants a warm but quiet interior. The island and tall cabinets take the deeper matte tone, the wall run above the bench takes the lighter tone, and engineered timber flooring carries the warmth instead of the cabinet fronts. That deeper tone then repeats on the pantry door, the bedroom wardrobe fronts and the media unit, while the lighter tone appears in hallway panelling. Nothing new is manufactured for those rooms beyond front panels in a finish already ordered for the kitchen.
Repetition is where handleless matte cabinets help: with no protruding pulls, the two-tone break stays a clean line across tall and wall units, which is harder to hold when hardware types differ from room to room.
Before production, confirm three things in writing for every cabinetry package: the finished floor levels that cabinet heights are measured from, the approved physical sample of each tone, and the final appliance schedule. These three items cause most of the rework we see on residential kitchens.