
A swim spa that reads beautifully on a rendering can still fail on site. A crane route that was never checked, a slab that cannot carry a filled shell, or an electrical run that stops short of the plant area will all delay handover long after the order is placed. This article walks through how to coordinate our Outdoor Swim Spa WS-130Aⅳ-U with design drawings and actual site requirements, so the model is fixed on paper before production starts and there are no surprises when it arrives.
What the catalogue actually gives you to work with
The WS-130Aⅳ-U sits in our configurable outdoor swim and hydrotherapy range. The published catalogue dimensions are 8000 × 3000 × 1400 mm, which is the first number your architect needs: it decides whether the spa runs along a boundary, sits proud of a terrace edge, or has to be set into a prepared recess. Specification details published for this configuration include one control system, four water pumps, one filter pump, a jet total of 23 pieces, five LED lights and a total power figure of 11.85 kW, with water jets, LED lighting and ozone listed as the shown features.
One point matters more than any other when you are drawing this up: the swim training system is not listed in the captured specifications for the WS-130Aⅳ-U. If your design intent assumes a counter-current swimming station, that has to be resolved with us at the quotation stage rather than discovered on delivery day. The neighbouring Outdoor Swim Spa WS-130Aⅳ is the variant whose published features include a swim training system, with its own pump, jet and lighting counts. Both models share the same 8000 × 3000 × 1400 mm catalogue footprint, so the layout decision is really a services decision.
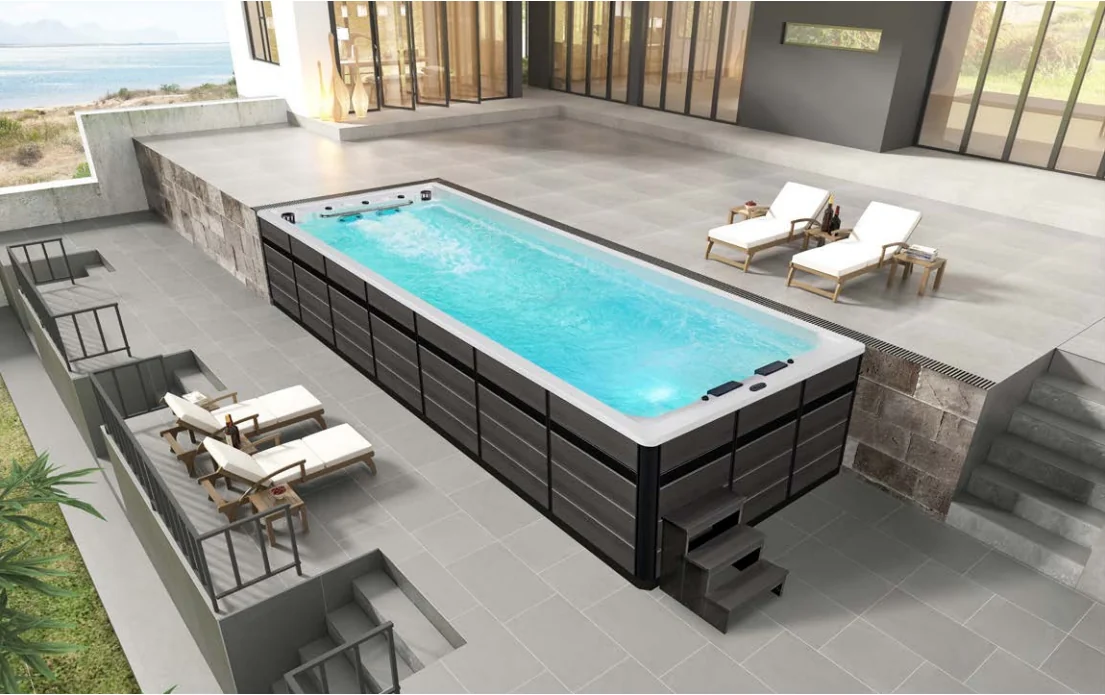
Product image from the SANTERSON product page for the Outdoor Swim Spa WS-130Aⅳ-U.
Reading the drawings against the site, not the other way round
In practice we ask project teams to send three things before we lock a configuration: the layout drawing with the spa footprint positioned, the sections and levels around that position, and the services routing for power, drainage and plant access. From those three documents we can confirm the following items line by line.
| Coordination item | What to fix on the drawing | Why it blocks delivery if left open |
|---|---|---|
| Footprint and clearances | The 8000 × 3000 mm plan outline plus working clearance at the equipment side, measured from a fixed grid line rather than an assumed wall face. | Access panels and filter pumps need room to be serviced; a spa that fits on plan but cannot be reached is not a finished installation. |
| Support structure | The bearing arrangement under the full shell, with the finished floor level marked relative to the spa rim. | A filled spa is a heavy point load. Slab and pedestal design belongs to your structural engineer, and it has to be sized for the actual shell you order. |
| Set-in or above-grade | Whether the unit is recessed into a platform, raised on a deck, or partly exposed, drawn in section. | The rim detail, steps and edge trim all follow from this decision; changing it after production restarts fabrication. |
| Power supply | Position of the isolator and the cable run, sized by your electrical contractor against the confirmed configuration power figure (11.85 kW is the published total power for this model). | Local wiring methods, protection devices and inspection requirements are handled by your licensed electrician to local rules; we supply the equipment side. |
| Drainage and overflow | Where the drain connection lands and how it falls away from the shell. | Retrofit drainage on a completed terrace usually means lifting finished surfaces. |
| Delivery route | The path from the truck to the final position: gate widths, overhead obstruction, crane or forklift pick points, and the last stretch of ground. | This is the most common cause of a site visit being wasted. The route has to exist on the day the container empties. |
Our Interior Design Services team handles project design coordination, including drawings, production coordination and on-site guidance, so where a client does not have an interior or landscape consultant already appointed, we can work from the architectural set and produce the spa-side coordination information against it.
Configuration options to settle before production
Catalogue-listed options for this range include control systems, UV sterilisation, water pumps, heat pumps, sand filtration, insulation and steps. Availability and compatibility vary by model, so each line is confirmed against the specific configuration rather than assumed from a brochure page. For procurement teams the practical sequence is:
- Fix the use case first. Lap swimming, hydrotherapy, children's play and hotel guest leisure pull the specification in different directions, and they change which pumps and treatment options you actually need.
- Then fix the envelope. Insulation and heat pump choices are driven by how the spa is used across the year and by what the site can supply electrically.
- Then fix access and finishes. Steps, rim finish and surrounding decking detail come last, because they depend on the finished water level and the support structure.
If the site geometry does not suit a rectangular shell, our Customizable Shape Outdoor Spa - Personalized Hydrotherapy Pool covers customised shapes including square, round, oval and curved designs for gardens, terraces and leisure areas. That route needs a longer design freeze, but it resolves awkward corners far more cleanly than forcing a standard shell into them.
Where the swim spa sits in a wider outdoor package
On villa and resort projects the spa is rarely ordered alone. Poolside lounging, shade structures and dining sit within a few metres of it, and those items share the same delivery window and the same crane or access plan. Coordinating them as one package avoids two mobilisations to the same terrace. The Swimming Pools and Swim Spas range covers the water side, while Outdoor Furniture for Villas and Resorts covers the surrounding seating, dining and lounging. Ordering through one supplier means one production schedule, one consolidated container plan and one point of contact when something on the site programme moves.
Delivery, installation and handover
Our Logistics & Door-to-Door Delivery service covers freight forwarding by sea, air and rail, customs paperwork, packaging and container loading, shipment tracking and door-to-door delivery. Import terms, duties, insurance and transit arrangements are confirmed case by case with your project, because they depend on the destination, the entry route and who is acting as importer of record.
On site, our Installation & After-sales Support covers installation, inspection and snag lists, warranty coverage, spare parts and ongoing maintenance. For a swim spa specifically, the handover checklist we work to is short and concrete:
- Position verified against the approved layout drawing, with rim level checked at several points around the shell.
- Electrical connection completed by your licensed electrician; commissioning only starts once that sign-off exists.
- Filtration and circulation run through a full cycle, with each pump and the filter pump observed under load.
- Jet performance checked at each station, and the control system confirmed at its final mounting position.
- Ozonation and any selected sterilisation option verified as installed per the order, not per the standard catalogue default.
- Snag list agreed on site and closed out before handover documentation is signed.
Spare parts for pumps, jets, lighting and controls are supplied through the same channel as the original order, which is one reason configuration records should be kept from the quotation stage onward. A spare ordered against a model number alone can be wrong; ordered against the confirmed build, it will not be.
Dimensions and equipment counts quoted above are the published catalogue figures for this configuration. They confirm the envelope you design around, not a fixed delivery specification. Local structural, electrical, drainage and pool safety requirements remain the responsibility of your appointed designers and licensed contractors; send us the drawings and we will confirm the spa-side details against them before production.
Send us your layout drawing. Submit the plan, sections and services routing for your pool terrace and we will return a configuration proposal for the Outdoor Swim Spa WS-130Aⅳ-U with the footprint, clearances and equipment list marked up against your drawing.
Contact: PHILLIP · Phone/WhatsApp +86-13928214007 · Email santerson@qq.com · SANTERSON furniture and building materials