
A glass tube pendant looks simple from a distance: clear tubes, black connectors, a ring of LED light hanging over a table. That simplicity is exactly why it fails so easily on site. Get the suspension length wrong and the fixture grazes someone's head; get the ceiling rose wrong and the tubes sit off-centre above the table; specify the lamps as "dimmable" without checking what dimmer the site actually has, and the last week of a fit-out turns into a replacement order. This article sets out what belongs in an installation plan for a modern transparent glass tube pendant light used as a minimalist LED chandelier over a dining table or in a living room.
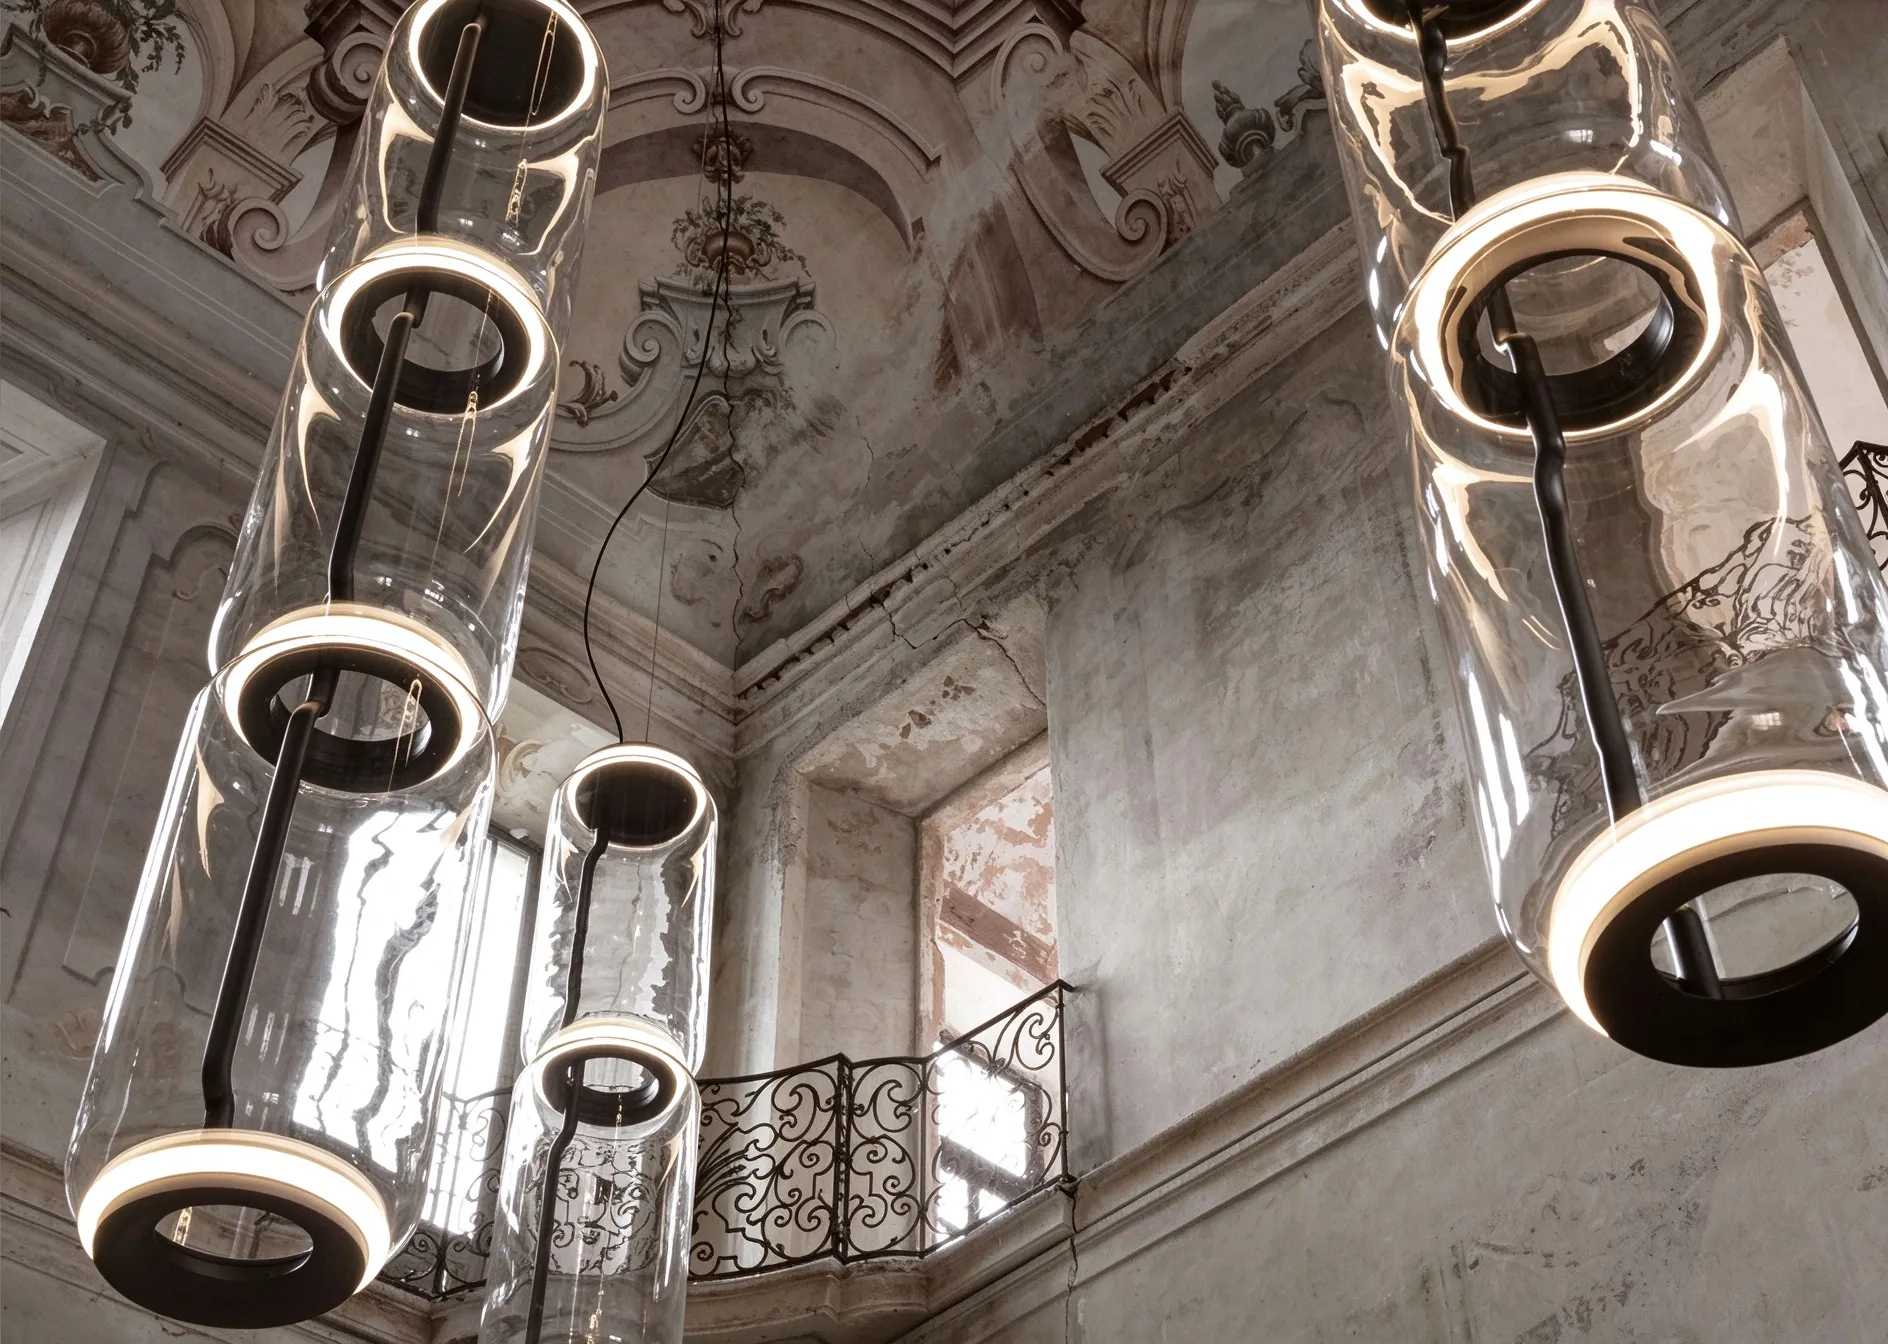
Transparent glass tubes with black connectors and LED rings, suspended vertically — the arrangement shown on the SANTERSON product page.
Start with the room, not the fixture
Two rooms carry most of these enquiries. In a dining room the pendant is task lighting plus a visual anchor: it has to clear the table, light the plates and stay out of the sightline of people sitting opposite each other. In a living room it is ambient and decorative, usually over a side table, in a pair flanking a sofa, or as a single statement piece where nothing needs to be read underneath it.
Before any product number is written down, fix four measurements on the drawing:
- Finished ceiling height, measured from the finished floor level and stated as such — slab-to-slab dimensions mislead everyone downstream.
- The centre line of the table or the seating group the pendant sits over, taken from the furniture layout rather than from the wall.
- The height of the table top or the highest point directly beneath the fixture.
- What sits above the ceiling: a concrete slab, a gypsum void with noggins, a services zone with ducts and sprinklers. This decides where the rose can go at all.
A layered pendant made of several vertical glass tubes is not one point of light — it is a cluster with a footprint. The plan should show that footprint on the ceiling and on the floor, so the reviewer can see at once whether the outermost tube clears the chair backs.
What the installation plan has to state
For project work — villas, hospitality rooms, apartments handed over by a builder — the following items belong in one document that the electrician and the site supervisor both sign.
| Item | What to record |
|---|---|
| Setting-out drawing | Ceiling rose position relative to the table centre line and to two fixed reference walls; tube cluster footprint; heights of every drop. |
| Suspension detail | Cable or rod type, adjustable or fixed length, minimum coil at the rose, whether field cutting is permitted and by whom. |
| Support and load | Total suspended weight from the supplier's data sheet, fixing type, and whether a structural backing plate or noggin is required in the ceiling. Glass plus metal fittings is heavier than it looks. |
| Cable routing | Where the live drop enters the ceiling void, and confirmation that no sprinkler head, duct or light-fitting recess sits within the drilling zone. |
| Driver location | Where the LED driver or transformer is placed. It must be reachable after the ceiling closes — a driver buried above a sealed plasterboard panel becomes a demolition job when it fails. |
| Control and dimming | Dimmer or control system already specified for the room, matched to the driver type. State the intended dim range if the design calls for scene-setting over a dining table. |
| Finish and protection | Connector colour, tube finish, and the protection method after installation — glass pendants in a live site get scaffold dust, paint overspray and knocks. |
| Spares | Spare tubes, spare connectors and spare LED modules held on site or delivered with the order. Breakages in transit and on site are normal for glass. |
Clearances that decide whether it works
These are the numbers to check on the drawing before ordering, not after installation:
- Over a dining table: the lowest tube should sit high enough that seated guests do not bump into it and sightlines across the table stay open. Measure from the finished floor to the bottom of the longest tube, then check that figure against the tallest chair back in the layout.
- Over a walkway or beside the table: keep the cluster clear of the circulation route. A pendant that reads beautifully on a rendering becomes an obstruction the moment someone carries a tray under it.
- In a living room: where nothing sits underneath, the drop can go longer and the tubes can be staggered to create depth. Where a floor lamp or sofa back is nearby, check the plan in elevation as well as in plan.
- Glare: transparent glass means the light source is visible. Confirm whether the LED ring or module is positioned so that the eye of a seated person sees diffused glow rather than a bare emitting surface.
If the ceiling is low, do not solve it by shortening every tube equally — the layered effect disappears. Ask for a reduced number of drops with varied lengths instead, and have the supplier show that arrangement before production.
Specifying the product itself: what to confirm in writing
The published description for this fixture covers the design intent — transparent glass tubes with black connectors and glowing LED rings, suspended vertically for a layered effect in dining rooms, living rooms and luxury interiors. Everything that decides whether it can actually be installed has to come from the technical data sheet you request with the quotation:
- Overall diameter of the cluster and the length range of each tube, so the setting-out drawing can be dimensioned.
- Total weight and the suspension hardware supplied with the fixture.
- LED module details — driver type, whether a dimmable driver is fitted or optional, and which control interface it accepts.
- Colour temperature of the LED. Warm tones suit dining and living rooms; state the value on the order rather than accepting "as sample".
- Service life, lumen output and any test documentation for the LED module — these come from the manufacturer's technical file, not from marketing copy.
- Whether tube length and drop length can be customised, and what that changes about price and lead time.
Where a fire rating, IP rating or impact rating is required by the building or by the client's specification, ask for the documentation before confirming the order. Do not carry an unverified rating into a submittal pack.
How it fits into a whole-room fit-out
A pendant rarely fails on its own; it fails because it was ordered as an accessory while walls, ceilings and joinery were specified separately. In practice the lighting has to be coordinated with the ceiling build-up (which sets the fixing detail), the paint and plaster schedule (which sets the protection detail) and the switchboard and control plan (which sets the dimming detail). This is one of the reasons buyers working on villa and hospitality projects source these fixtures through a furniture and building materials supplier that also handles the cabinetry, wall finishes and other lighting for the same rooms — one specification, one shipment, one coordination contact.
SANTERSON is a China-based manufacturer supplying furniture and building materials for villa, hospitality and office projects, operating since 2008. Alongside pendant lights, the range covers wall sconces, ceiling lights, floor lamps, cabinetry, wall panels, flooring and bathroom fixtures, with custom and OEM work where a project needs a different drop length, finish or cluster arrangement. The service navigation covers design coordination, production, door-to-door logistics and installation support, so the pendant arrives inside the same programme as the rest of the joinery rather than as a loose item chasing the handover date.
Before you sign off: a short checklist
1. Ceiling rose position dimensioned from two fixed walls and from the table centre line, on a drawing the electrician has seen.
2. Bottom-of-tube height checked against chair backs and circulation routes in elevation, not just in plan.
3. Suspended weight and ceiling support confirmed — backing plate or noggin shown on the ceiling plan if needed.
4. Driver position accessible after the ceiling is closed.
5. Dimmable driver matched to the control system already specified for the room, confirmed in writing.
6. Colour temperature and finish stated on the purchase order; a sample fixture approved before the full quantity ships.
7. Spare tubes, connectors and LED modules ordered with the main quantity.
8. Protection method agreed for the period between installation and handover.
Send us your drawing
If you are specifying a glass tube pendant for a dining room or living room, send the ceiling plan, the furniture layout and the required drop range. We will confirm cluster diameter, suspension detail, driver and control options, and what can be customised before production — so the fixture is dimensioned to your room rather than adjusted on site.
Contact SANTERSON through the contact page, or view the pendant and related fixtures in the lights range.