
A tall cabinet rarely decides a project on its own, but it is one of the first built-in items to be blamed when a bathroom or laundry stops working. Towels have nowhere to go, cleaning supplies end up on the floor, and the appliance that was supposed to sit neatly inside now sticks out into the traffic line. Most of those problems are decided on paper, long before production starts.
This guide walks through what Santerson Utility Tall Cabinets actually covers on its product page, what the wider Tall Cabinets collection offers, and which details a buyer should have confirmed in writing before a quotation is approved.
What Santerson Utility Tall Cabinets Is Specified For
The product page presents this line as part of the Tall Cabinets collection, intended for residential bathroom projects, with project-specific dimensions and finish options. The description is deliberately open: finish, layout and dimensions are set per project rather than chosen from a fixed catalogue size.
For a buyer, that framing matters. You are not selecting a stock unit and hoping it fits; you are commissioning a made-to-measure cabinet and then judging the supplier on how precisely they capture your requirements. The page does not publish a standard width, height, depth or panel specification, so those figures belong in your own drawing and in the confirmed quotation.
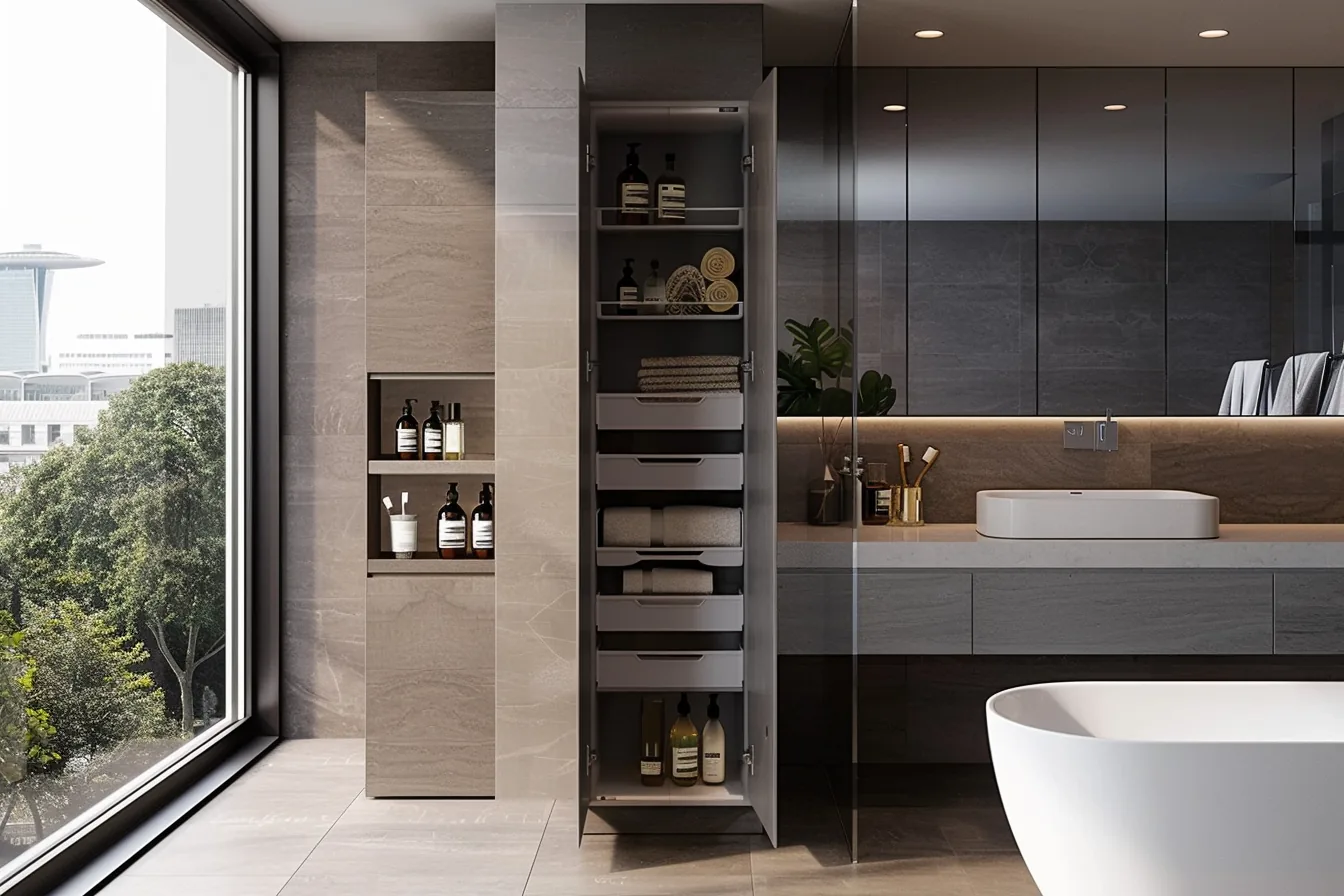
Utility tall cabinet shown as a configurable, made-to-measure piece from the Santerson Tall Cabinets collection.
Read the Product Page for What It Actually Says
Product pages in this range are written at configuration level. The Utility line lists finish, layout and dimensions as the variables you control, and asks that storage configuration and dimensions be confirmed for each project. Nothing on the page commits to a particular board material, load rating or glass type until you select one.
That is normal for custom cabinetry, but it also means the burden of specificity sits with the buyer. A useful test before you enquire: can you describe your cabinet in one sentence that a factory could build from? Something like "floor-to-ceiling unit, 450 mm wide, between two finished walls, four adjustable shelves above a broom bay with a hanging rail, doors to match the vanity finish" is already far more workable than a reference photo alone.
Where a Utility Tall Cabinet Earns Its Place
In residential bathroom and adjacent laundry layouts, this type of unit usually does one of four jobs:
- Bulk linen store. Bath towels and spare linens are bulky and need shelf depth that a vanity simply cannot provide.
- Cleaning and consumables store. Detergents, refills and brushes need a closed bay at reachable heights, with the heaviest items low.
- Long-item bay. Brooms, mops and ironing boards require an unbroken vertical zone that shelf-only units waste.
- Visual screening. In an open-plan bathroom or a hallway laundry alcove, a full-height door keeps daily clutter out of the sightline.
If your list is mostly appliances rather than supplies, look at Santerson Integrated Appliance Tall Cabinets instead. That line is configured around housing appliances, and the confirmation points shift to appliance dimensions, ventilation and electrical requirements.
How It Compares With Neighbouring Lines in the Same Collection
The Tall Cabinets collection shares the same configuration logic — made-to-measure sizing, material and finish choice, layout tailored to the space — so your decision is really about front treatment and internal arrangement.
| Line | Front treatment | What you must confirm before ordering |
|---|---|---|
| Utility Tall Cabinets | Solid doors and open storage, per the project layout | Shelf count and adjustability, long-item bay, overall width against finished wall faces |
| Open Shelf Tall Cabinets | Open shelving, no doors | What stays visible, basket and container sizes, shelf spacing to suit those items |
| Glass Front Tall Cabinets | Glass frontage | Glass type and finish, what sits behind the glass, internal lighting if used |
| Corner Tall Cabinets | Two returns meeting at an angle | Which leg is the usable one, obstruction from adjoining cabinetry or door swing |
| Integrated Appliance Tall Cabinets | Appliance housing within the carcass | Appliance model dimensions, ventilation clearance, power and service access |
If the cabinet is part of a laundry fit-out rather than a bathroom wall, the Laundry Integration collection covers the same vertical problem with appliances and hampers in mind. Multi Function Tall Cabinets is configured for that context, and pairs naturally with Compact Laundry Solutions where floor area is the binding constraint.
The Six Details That Decide Whether You Order Confidently
1. Measure to finished faces, not structural ones
Tall cabinets fail most often on height. Record the floor-to-ceiling dimension at several points, note the ceiling line and skirting, and state clearly in your enquiry which surfaces will be finished at installation. If the unit is to sit between two walls, give the width at top, middle and bottom.
2. Specify the internal layout around what you actually own
Count your items. A shelf stack sized for folded towels is useless if your real need is a vacuum cleaner and a bucket. Give the factory the tall, awkward items first and let the shelves fill in around them.
3. Ask what is included in the stated price
Custom cabinetry quotations differ in what they carry. Doors, hinges, handles, adjustable shelf pins, plinth or toe-kick, scribe fills to an uneven wall, and any cut-out for pipework are the items that commonly appear as extras. Ask for them itemised.
4. Match the finish deliberately
The collection lists material and finish options rather than one fixed surface. Decide early whether the cabinet should disappear into the wall, match the vanity and wardrobe fronts, or read as a deliberate accent. Send the finish reference in writing, and ask for the same reference to be recorded on the production order.
5. Fix the interface with services
Bathroom walls carry pipework, and tall units can trap it. Confirm valve and cleanout access, and where a cabinet must pass in front of a pipe or isolate, note it on the drawing instead of leaving it to be discovered on site.
6. Set out delivery and installation before production
SANTERSON describes itself as a China-based manufacturer and one-stop supplier covering design, custom and OEM production, door-to-door logistics and installation support. For an overseas project that sequence is the reason to buy from a single source, and it is also where buyers should be precise: which port or site address, who receives the goods, who lifts the units into place, and what inspection happens before sign-off.
Pre-order checklist
- Overall width, height and depth recorded against finished surfaces, with tolerances noted.
- Internal layout drawn: shelf positions, hanging rail, long-item bay, closed versus open bays.
- Finish reference stated by name or code, not by photograph alone.
- Hardware list confirmed — hinges, handles, shelf pins, plinth, scribe fills.
- Pipework, valves and any cut-outs shown on the drawing.
- Delivery address, receiving party and installation responsibility written into the order.
Buying It as Part of a Wider Fit-Out
A single tall cabinet is easy to price and hard to coordinate. The finish has to agree with vanities, wardrobes and any kitchen or laundry cabinetry in the same dwelling, and those items are often ordered from different suppliers on different schedules.
Grouping built-in joinery with the rest of the fit-out is where a single manufacturer simplifies the paperwork: one set of drawings, one production window, one container. The published project record includes villa work in Melbourne, Sydney and North Turramurra, alongside cabinetry and joinery packages for those dwellings.
Where the same detail level is needed in the kitchen, Custom Built-in Kitchen Cabinets follows the same project-specific approach, which makes it easier to carry one finish language through the whole home.
A Realistic View of What This Purchase Is
The honest case for a made-to-measure utility cabinet is fit. You pay for the fact that it closes flush with your wall, stops at your ceiling, and holds the exact items you own. The honest risk is specification: an under-specified order produces an expensive box that works no better than a flat-pack one.
The difference between those two outcomes is not the product page — it is the drawing, the finish reference and the itemised quotation you attach to your enquiry. Prepare those three and the buying decision becomes straightforward.