
A glass-front dining cabinet looks simple on a drawing. A glazed door, a lit shelf, a run of cabinetry against the dining wall. On site, that same unit can either solve the room or create a list of snags, and the difference is almost never the glass itself. It is the project information supplied before the unit is engineered. The Santerson Glass Front Dining Cabinets are made-to-measure pieces within our Dining Cabinets and Sideboards collection, so the specification you hand over decides what arrives in the crate.
Start with the wall, not the door style
Dining cabinetry is usually a built-in, and built-ins inherit the problems of the shell. Before choosing a glass door profile, confirm what the unit has to fit around and sit on.
- Floor finish and threshold heights. Send the finished floor level, not the structural slab. Tile, engineered timber and stone build up differently, and a tall dining cabinet set to slab height will arrive short or sit proud of skirting that does not exist yet.
- Wall condition and fixing substrate. State whether the dividing wall is masonry, framed stud work or an existing finished surface. Glazed upper units need solid fixing points; a hollow partition changes the carcass build and the bracket detail.
- Existing services. Mark sockets, switches, radiator positions, air-conditioning outlets and any flue running through the dining wall. These determine where a glazed section can be placed and whether a shelf has to step around an obstruction.
- Room access route. Give us the lift car dimensions, stair widths and door openings on the delivery path from the loading point to the dining room. A one-piece tall carcass that passes a site plan may not pass a service lift.
For villas and apartments in Australia we work from drawings for projects such as the villa references published on our Project Cases pages, and joinery coordination is where those projects are won or delayed. Send what you have early: floor plans, elevations, sections, finish schedules and the door and window schedule.
Decide what the glass is for
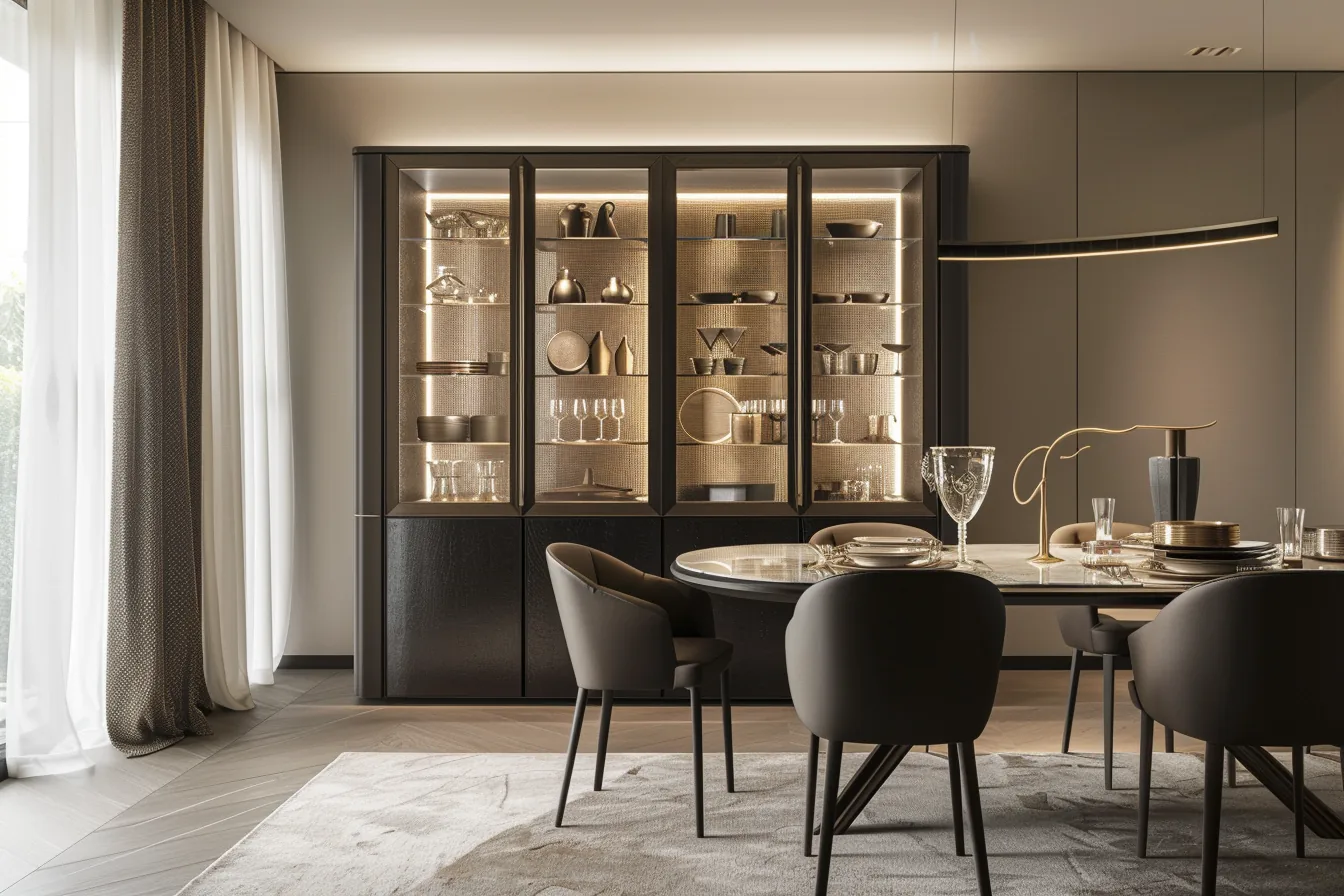
A glazed door is a display decision before it is a material decision. Two households, or two guests in the same hotel dining room, use the same cabinet very differently.
| How the unit is used | What the glass should do | Detail it on the drawing |
|---|---|---|
| Every-day dining service: glassware, linen, tableware | Show useful items, hide clutter | Mix glazed doors with solid doors and deep drawers; specify clear or lightly textured glass only where the shelf will be kept tidy |
| Display of collections, decanters, trophies | Frame and light the objects | Shelf spacing to suit the tallest item, glazing bars aligned with shelf lines, integrated lighting with a switch or sensor reachable from the dining table |
| Bar or drinks station beside the dining table | Read as furniture, not storage | See our Glass Front Bar Cabinets range for a dedicated run; keep glassware shelves away from the appliance zone |
| Hospitality dining and function rooms | Withstand frequent handling | Door weight and hinge duty, safe glazing, edge protection, replaceable shelf panels for maintenance access |
Where the brief calls for a display piece that carries lighting as well as glass, our Glass Front Display Cabinets and Tall Dining Cabinet options are usually specified alongside the dining run rather than instead of it.
Fix the finish story early, because it repeats across the project
A dining cabinet rarely sits alone. It reads against the kitchen, the sideboard, the doors and the wall panelling in the same sightline. Send the whole finish schedule at once so carcass, door, glazing bar and handle are approved as one set.
- Surface and sheen. Matte, high gloss, lacquer, veneer and wood-effect surfaces all take light differently, and a gloss door beside a glazed door multiplies reflections across the dining table. Tell us how much daylight the wall receives and at what time of day the room is used.
- Glass type and tint. Clear, frosted, bronze and smoked glass each change how contents read and how the frame colour sits. Our Glass Front Aluminum Frame Cabinets show how a metal profile behaves against different glazing, which is useful when you want a slim shadow line rather than a timber moulding.
- Hardware and opening method. Hinged, sliding or bi-fold fronts change clearance in front of the unit. Sliding fronts need track depth and a pocket; hinged doors need swing room free of the table chairs.
- Continuity with adjacent joinery. If kitchen cabinetry is also being ordered, keep the door profile, handle system and carcass colour on one order so batches match. Our Custom Built-in Kitchen Cabinets are specified this way on apartment and hotel fit-outs.
Send the information that changes the engineering
These are the items our project team asks for on every glass-front dining cabinet enquiry. Each one moves price and lead time, so the more complete the pack, the fewer revisions.
| Detail | Why it matters |
|---|---|
| Room dimensions with finished levels and a marked-up elevation | Sets carcass heights, plinth build and whether the run is scribed to an uneven wall |
| Intended contents and shelf loads | Glass shelves need different support and spacing than timber shelves under heavy service ware |
| Appliances or fixtures to be integrated: wine storage, kettle point, sink, TV | Drives ventilation, cut-outs, electrical positions and door clearances |
| Lighting intent: interior shelf lighting, switch position, transformer access | Cabling routes must be built into the carcass, not added on site |
| Child safety or guest-safety requirements | Determines glazing specification and edge detailing for family villas and hotel rooms alike |
| Delivery route and storey | Decides whether the unit ships as one carcass or in sections with a site joint |
| Trade sequence on site: when plasterboard, floor finishes and paint will be complete | Sets the production window so the cabinets arrive when the room is ready for them |
Where a project needs a non-standard profile, an unusual material or your own branding on the joinery, that is handled through our Custom & OEM Service, from prototyping and 3D modelling through to bespoke finishes.
Coordinate the cabinet with the rest of the fit-out, not as a separate purchase
Buying dining cabinetry from one supplier, flooring from another and lighting from a third is where most coordination cost appears. Levels disagree, trades wait for each other, and a glazed door that should have been hung against a finished wall arrives before the wall is painted.
Our Turnkey Solutions cover design consultation and space planning, material selection and product specification, manufacturing with quality control, project management and site coordination, then installation and handover. Freight by sea, air or rail, customs paperwork and door-to-door delivery are arranged by the same team, so the cabinet order and the flooring, doors, lighting and wall finishes behind it move on one schedule.
For enquiries from Australia, send drawings and finish schedules first. We confirm the configuration, packaging and delivery scope for your site before production starts, and installation guidance is provided as part of the project rather than left to the local contractor to interpret.
Send your drawings for a dining cabinet specification
Share plans, elevations and your finish schedule, and we will come back with a configuration for the glass-front run: dimensions, glazing, hardware, lighting and packaging suited to the delivery route. Phone or WhatsApp +86-13928214007 (PHILLIP), email santerson@qq.com, or use our Contact page.