
A bidet is one of the smallest fixtures in a guest bathroom or villa powder room, and it is also one of the most frequently value-engineered out of a project late in the programme. When it comes back, it usually comes back as a line item on a site variation: a trap that does not match the waste outlet, a rough-in set out before the tiles are laid, or a ceramic suite whose glaze and shape no longer match the toilets already installed. A floor standing bidet 1038F is a back-to-wall freestanding ceramic unit, and an installation plan for it only needs to cover six things: the fixture itself, the waste connection, the water supply, clearances, the finishes that surround it, and the sequence in which everything arrives on site.
1. The fixture specification itself
Start with what is actually being procured, not just a model number. For this unit the plan should record the vitreous china body with glossy glaze, the freestanding back-to-wall structure that is fixed at the rear support, and the ergonomic curved bowl shape described on the product page. Those three points determine everything downstream: a back-fixed unit needs a clear, flat rear wall and blocking or fixing detail behind it; a glossy glaze changes what cleaning chemicals housekeeping may use later; and the bowl shape determines the tapware and spray arrangement.
Write the fixture into the plan as part of a suite rather than as an isolated item. The 1038F is designed to sit alongside the matching 1038 series toilet, and in project work that pairing is what keeps the guest bathroom visually consistent across room types. Where a wall-hung layout is preferred instead, the wall hung bidet 1004F covers the same hygiene function with a back-panel mounted body and clear floor beneath it, which is the easier detail for housekeeping in high-turnover hotel rooms.
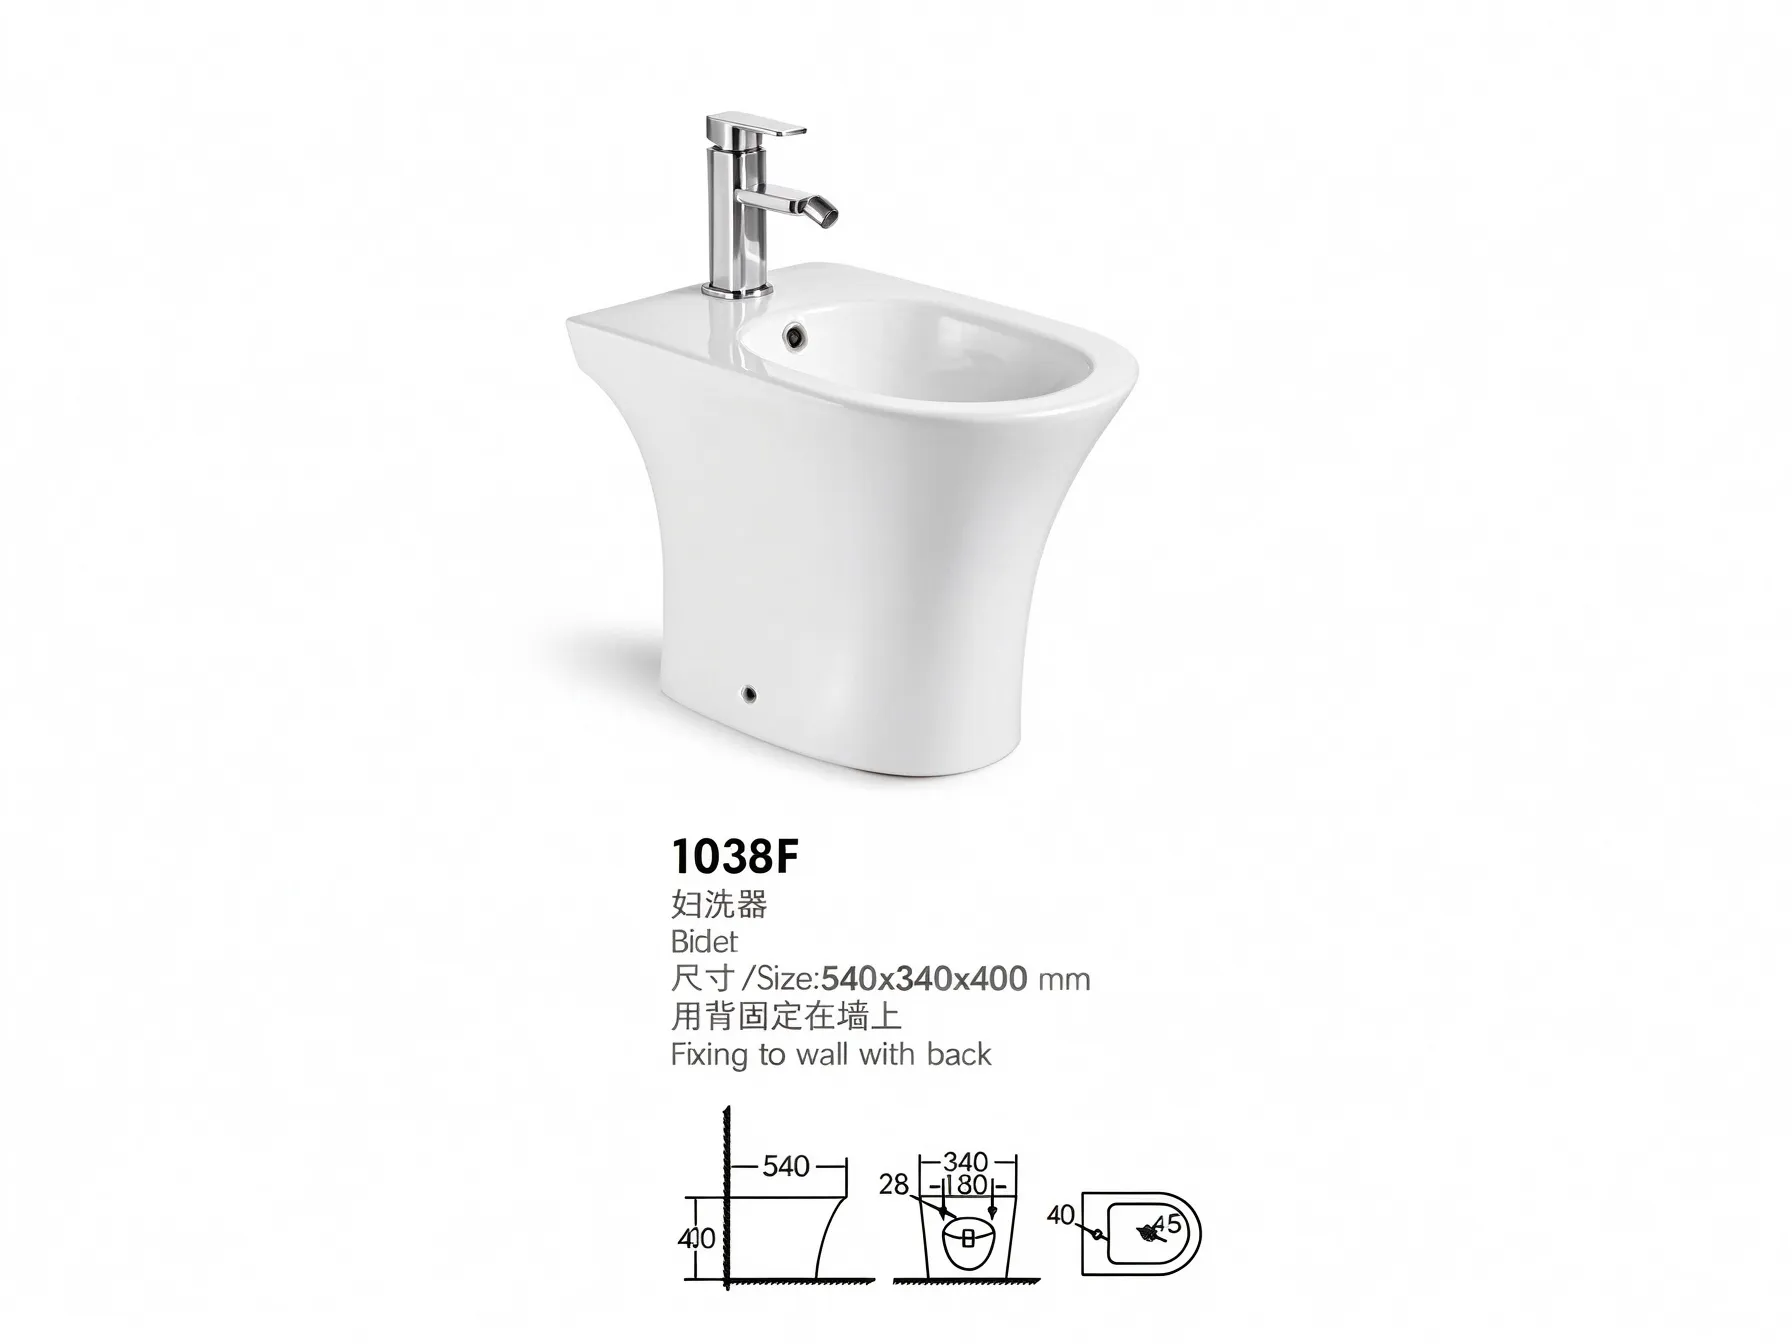
Freestanding, back-fixed ceramic bidet shown on the product page — the rear support is the fixing point and must be detailed before tiling.
2. Waste connection: trap type and rough-in
This is where most bidet variations begin, so it belongs in writing before the ceramic is ordered. The plan must state whether the waste is a floor outlet or a wall outlet, and the exact centre distance from the finished wall face to the waste centre. In the same 1038 series, the two-piece washdown toilet is offered with both options — an 180 mm wall outlet rough-in and a 250 mm floor outlet rough-in — which is a useful reminder that trap choice is a selection to be made, not an assumption to be carried forward from a previous project. Confirm the corresponding figures for the bidet against the technical sheet for the units actually being supplied, because catalogue copy and dimensioned drawings are not always aligned.
Record the waste tail and connector type as well. A floor-standing unit normally drops to a floor trap with an offset connector; if the site has already poured slabs or set screeds, that dimension cannot be adjusted later without breaking up finished work.
3. Water supply and controls
- Hot and cold supply outlets at confirmed heights, with the pair centred on the fixture rather than copied from the basin detail.
- Isolation valves at both supplies, accessible after tiling — not buried behind the body of a freestanding unit.
- The tapware or spray set to be used, with its fixing centres and reach stated in the same drawing as the ceramic.
- Where the plan covers guest rooms or a hotel floor, the same supply detail repeated on every bathroom type, so plumbers are not working from two different set-outs.
4. Clearances and layout
A bidet is unusable if it is squeezed in. Put dimensions on the plan for the centre line of the fixture, the distance to the adjacent toilet or basin, and the clear standing space in front. Then check those numbers against the matching suite already scheduled: if the 1038 series toilet and a wall hung basin 1038WB are on the same room card, all three set-outs should come off one dimensioned layout instead of three separate fixture sheets. For villas and hospitality projects where bathroom joinery is also being procured, this is the point at which vanity widths, mirror cabinets and double vanities should be coordinated in the same review, so the tiling lines and the sanitary set-out are decided together.
5. Finishes, waterproofing and the surrounding build-up
The plan needs to say what happens around the fixture, because that is where site conflicts appear. Include the tile set-out relative to the waste centre, the finished floor level at the point where the unit lands, the waterproofing detail at the rear wall junction, and the wall backing required for the rear fixing. For a back-fixed freestanding bidet, the tiler needs to know the fixing positions before the wall is closed; for a wall-hung alternative, the frame and carrier are set long before any ceramic arrives.
6. Procurement sequence and site coordination
Ceramics fail on schedule more often than on quality. The plan should carry a delivery window that lands the bidets after the waste and supply set-out is complete but before the final fix stage, plus packaging and storage arrangements for fragile goods on a shared site. For projects ordering through a one-stop furniture and building materials supplier, this is also where bathroom ceramics should be consolidated with the rest of the fit-out — vanities, mirror cabinets, shower sets, wall panels and lighting — so that one shipment, one customs file and one site handover cover the whole floor rather than a sequence of small, badly timed deliveries.
Name an on-site contact for the installation stage and state what happens if a unit is damaged in transit. Spares for a discontinued ceramic line are difficult to source late in a programme, so bulk orders should be placed with a defined contingency quantity agreed with the supplier at quotation stage.
Pre-installation checklist
☐ Model, colour and glaze confirmed on the approved submittal
☐ Trap type (floor or wall outlet) and rough-in dimension recorded from the technical sheet
☐ Hot and cold supply positions and isolation valves shown on the same drawing
☐ Tapware or spray set scheduled with fixing centres
☐ Clearances to adjacent fixtures and front standing space dimensioned
☐ Rear wall backing and fixing positions confirmed before tiling
☐ Tile set-out and finished floor level at the fixture noted
☐ Delivery window, storage location and damage contingency agreed
Common problems this plan prevents
- Wrong trap orientation. A floor-outlet unit delivered to a wall-outlet rough-in cannot be corrected without re-pouring or re-screeding the floor.
- Mismatched suite. Bidet and toilet from different ranges produce visible differences in glaze tone and bowl profile across guest rooms.
- Buried isolation valves. Valves set behind the body of a freestanding unit become inaccessible for maintenance.
- Late substitutions. A bidet value-engineered out at tender stage returns as a variation once the waste position is already fixed.
Ordering bathroom ceramics with the rest of the fit-out
SANTERSON manufactures and supplies sanitary ceramics alongside cabinetry, vanities, lighting, wall panels, flooring and outdoor furniture, with custom and OEM support, door-to-door logistics and installation support handled as part of the same project scope. That single point of coordination matters most on exactly these small fixtures: when the bidet, toilet, basin and vanity all come from one production schedule, glaze tones, series names and delivery windows stay aligned across every bathroom type.
Send us the room cards and the waste set-out drawings, and we will confirm trap options, rough-in dimensions and supply compatibility for the 1038 series against the technical sheets before production starts.
Planning bathroom ceramics for a villa, hotel or apartment project? Share your fixture schedule and drainage drawings with our project team — we confirm dimensions, trap options and delivery sequence before production begins.
Contact SANTERSON — Phone / WhatsApp +86-13928214007 (PHILLIP) — santerson@qq.com
Dimensions, trap types and rough-in figures quoted in related product copy are indicative. Confirm the dimensioned technical sheet for the units being supplied before any setting-out or order is released.