
A dark wood minimalist interior looks effortless on camera and falls apart on site the moment joinery dimensions, stone thresholds and lighting details are left open. The reference project we work from — Dark Wood Minimalist Home - Custom Sideboard & Tea Room Interior — brings together three deliverables that are usually split between three different suppliers: a wall-mounted sideboard with floating shelves, an open kitchen and dining zone in deep wood cabinetry, and a multi-functional tea room with tatami platform and full-wall display cabinets. Before any purchase order is signed, designers and buyers need to agree on the same handful of items, or the finished room will not match the render.
The short version
In this type of scheme the risk is not taste but coordination: one material schedule, one dimension set and one lighting detail drawing have to cover the sideboard, the kitchen wall run and the tea room joinery at the same time. Where those three documents disagree, the contractor absorbs the cost or the client accepts a compromise.
Why this package is specified as one system, not three furniture items
The project description on our site states the logic plainly: deep solid wood cabinetry paired with a warm stone countertop, built-in floating shelves for artware and wine, an integrated kitchen and dining area that connects to a multi-functional tea room, and large custom display cabinets plus tatami design to maximise storage. Every one of those elements is fixed to the building. None of them can be reordered after the walls are closed.
That is where designer intent and buyer intent usually diverge. A designer's board shows a continuous dark wood grain wrapping from the sideboard into the kitchen run and again into the tea room cabinets. A buyer's bill of quantities, drawn up separately for "furniture", "kitchen" and "carpentry", sees three line items with three lead times and three tolerances. The visible result — a seamless wall of joinery — depends entirely on whether both parties specified one system.
In practice, we recommend that the sideboard, kitchen cabinetry and tea room cabinets be produced against a single approval pack, by the same factory, in one production batch. Panel thickness, edge treatment, grain direction and lacquer sheen then come off the same line rather than being matched after the fact.
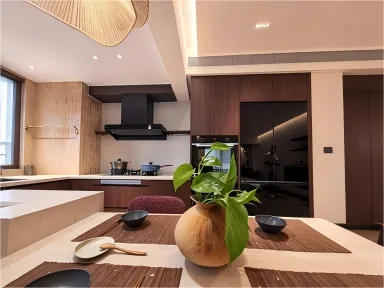
Reference scheme: deep dark wood panels and custom cabinetry as the main design element, matched with a creamy stone countertop and concealed linear lighting. Image from the project page on santerson.com.
What designers need to lock down before tender
- The wood specification, in writing. "Dark wood" is not a purchasable description. State the substrate, the surface (solid timber, veneer or laminate), the grain cut and the sheen. Our catalogue carries dark-toned options across several constructions — Dark Tone Veneer Cabinets and Dark Tone Shaker Cabinets are not interchangeable with a handleless slab door — so the schedule should name the construction, not just the colour.
- Where the dark stops and the light starts. In this scheme the creamy stone countertop and concealed linear lighting are what keep a heavy palette from closing the room in. Fix the stone thickness, the edge profile and the shadow gap at the wall before the countertop is templated.
- The sideboard's shelf geometry. The reference detail is a wall-mounted sideboard with double-layer floating shelves carrying wine bottles, sculptures and ornaments, with a worktop deep enough for a coffee machine and tableware. Shelf depth, bracket type and the load path into the wall are structural decisions, not decoration — and they set the position of every socket behind the unit.
- Lighting at the display plane. Recessed soft lighting is what makes the display shelves read as a feature rather than clutter. Specify fitting type, colour temperature, dimming control and the driver access point on the same drawing as the carcass.
- The tea room section. The reference room combines a tatami platform with a liftable wooden table, full-wall open display cabinets for teacups and pottery, and a large window. Platform height, the lift mechanism's clearance, and how the cabinet run meets the window reveal all need dimensions on the design stage drawing — not resolved on site.
What buyers and procurement teams need to confirm in return
- A single dimension source. Ask for one set of shop drawings covering the sideboard, kitchen wall run, tall units and tea room cabinets. If three suppliers each produce their own, someone is measuring the same wall twice.
- Built-in versus loose. Anything fixed, recessed or flush to a reveal belongs in the joinery package. Loose pieces can follow later and are far more forgiving on schedule.
- Appliance interfaces early. The reference layout includes a built-in oven and a large refrigerator. Oven, fridge and any wine storage need their model numbers before carcass dimensions are cut, because ventilation gaps and door swings drive the joinery.
- What is quoted against what. Compare quotations on identical construction, hardware brand and finish build-up. Two similar-looking dark wood quotations often differ in exactly the three places that matter for longevity.
- Delivery and site sequence. Joinery arrives after plastering and flooring levels are set, but before final decoration. Confirm the delivery terms, packaging and the installation window with the same supplier, so the sequence is documented rather than assumed.
Where a project needs pieces made to drawing rather than chosen from a catalogue, the Custom & OEM Service covers bespoke design and prototyping along with material and finish selection. For whole-apartment work, our One-stop Solution groups design consultation, material and product specification, manufacturing and quality control, project management and final handover under one scope.
Alignment checklist for the approval pack
| Item | Design owner confirms | Buyer confirms before PO |
|---|---|---|
| Sideboard carcass and floating shelves | Elevations, shelf depth, bracket detail, wall load path | Wall substrate, fixing method, socket positions behind the unit |
| Stone worktop | Thickness, edge profile, splashback return, joint locations | Cut-out tolerance for sink and coffee station, templating date |
| Kitchen tall run and integrated appliances | Appliance schedule, ventilation gaps, door swing direction | Model numbers signed off, power and data points located |
| Concealed linear lighting | Profile type, colour temperature, dimming protocol, driver location | Circuit routing, control integration, spare driver held on site |
| Tea room platform and display wall | Platform height and storage access, lift-table clearance, cabinet bay widths | Floor build-up, window reveal dimensions, load limits for open shelving |
| Floors and wall finishes adjoining the joinery | Threshold details, shadow gaps, finish returns | Sequenced delivery dates against wet trades |
One row left blank is one variation order later. Print this table into the approval pack and require both signatures on it.
Frequently asked questions
Does a dark wood scheme work in a small apartment?
It works where the palette has a deliberate counterweight. In this reference scheme that role is played by the creamy stone worktop, concealed lighting and the daylight from the tea room window. Without those three, deep cabinetry tends to shrink a compact plan rather than define it.
Can the sideboard be added after the rest of the joinery is installed?
Only if the wall was prepared for it — substrate, fixing points, concealed wiring and the shelf datum all set at first fix. Adding it later usually means surface-mounted trunking or a visible change in the reveal, which is exactly what a minimalist detail is meant to avoid.
Is the tea room a separate trade package?
It should not be. The platform, liftable table and full-wall display cabinets share dimensions, floor levels and finish with the rest of the joinery. Splitting it into a separate package is the most common cause of mismatched grain and inconsistent reveals in this type of project.
What should be ordered as loose furniture instead?
Dining seating, occasional tables and soft seating can follow after the fixed joinery is set, which protects the critical path. Everything recessed, wall-mounted or flush to a reveal stays in the joinery package.
Send us the drawings you already have
Share the design pack — elevations, appliance schedule and finish board — and we will return a build-up for the sideboard, kitchen cabinetry and tea room joinery as one production scope, with the gaps flagged before quotation rather than during installation. Browse Customized Furniture or contact us through Contact Us.
Phone / WhatsApp: +86-13928214007 (PHILLIP) · Email: santerson@qq.com