
Guest room storage is one of the few pieces of joinery a traveller touches on every single stay, and it fails loudly when it is wrong. Rustic solid wood wardrobes suit this role because they carry visual warmth, hide the scuffs of high turnover, and can be built to the exact wall dimension instead of being squeezed into a standard cabinet width. For a hotel fit-out, though, "solid wood" is only the starting point. The decisions that decide whether the millwork survives year three are about species, movement allowance, finish durability, and how the wardrobe is delivered to site.
Why Rustic Solid Wood Wardrobes Fit Hospitality Rooms
A rustic look is not a defect grade. It is a deliberate surface language - visible grain, knots, light distressing, brushed edges - and it happens to be very forgiving in a guest room. Fingerprints, luggage rubs and daily cleaning all read far more softly on a textured, matte or lightly weathered finish than on a high-gloss lacquered panel. That matters when housekeeping is working through dozens of rooms a shift.
There is also a design argument. Where a property leans on stone, tile and glass, built-in furniture in a warm timber tone is what stops the room from feeling clinical. A rustic wardrobe sets the material temperature for the whole scheme, and it photographs well, which quietly supports online bookings.
Choose the Species Before You Choose the Door Style
Buyers often start with a door elevation and only then ask what the timber actually is. Reversing that order saves money and rework. Each species behaves differently under the same finish, and price follows availability more than looks.
- Oak solid wood wardrobes - the default for contract work. Strong grain, tolerant of pigmented and pickled finishes, and stable enough for panelled doors.
- Walnut solid wood wardrobes - deeper, darker tone for boutique and upper-upscale rooms. Pricier, so use it where the wardrobe is a focal piece rather than in every room type.
- Cherry solid wood wardrobes - softer, redder colour that darkens with age. Beautiful in low-light rooms; expect the tone to shift over the first two years.
- Mahogany solid wood wardrobes - the classic choice for colonial and heritage-styled properties, with a straight grain that takes carved profiles cleanly.
- Classic paneled solid wood wardrobes - the door type that reads most convincingly rustic, and the one most worth specifying consistently across room types.
Ask for a signed sample board of the exact species, the finish build-up and the distressing level together. A written description of "light rustic oak" means different things to three different factories, and a physical reference signed by both sides is what prevents an entire floor being rebuilt.
Specify for Movement, Not Just Appearance
Solid timber moves across the grain with seasonal humidity. In a hotel that cycle is faster than in a private home - air conditioning off when the wing is empty, on again at check-in, plus laundry and bathroom moisture crossing the wall. A wardrobe built like furniture for a living room will show it.
- Panel construction with floating panels and controlled joinery, so the field can move without splitting the frame.
- Back panels and carcass detailing that allow for expansion against a site wall that is rarely square.
- Finish applied to all faces and edges, not just the visible ones, so moisture uptake is balanced.
- Hinges and runners rated for contract cycle counts, with a documented replacement part you can order later.
- Clearance detail at skirtings, cornices and ceilings, since site tolerances are never zero.
The practical test is simple: ask the supplier how the door is built and how it is hung, before you discuss colour. A fabricator who answers fluently on that point is usually the one whose units still close properly after two heating seasons.
Match Interior Fit to How Guests Actually Use the Room
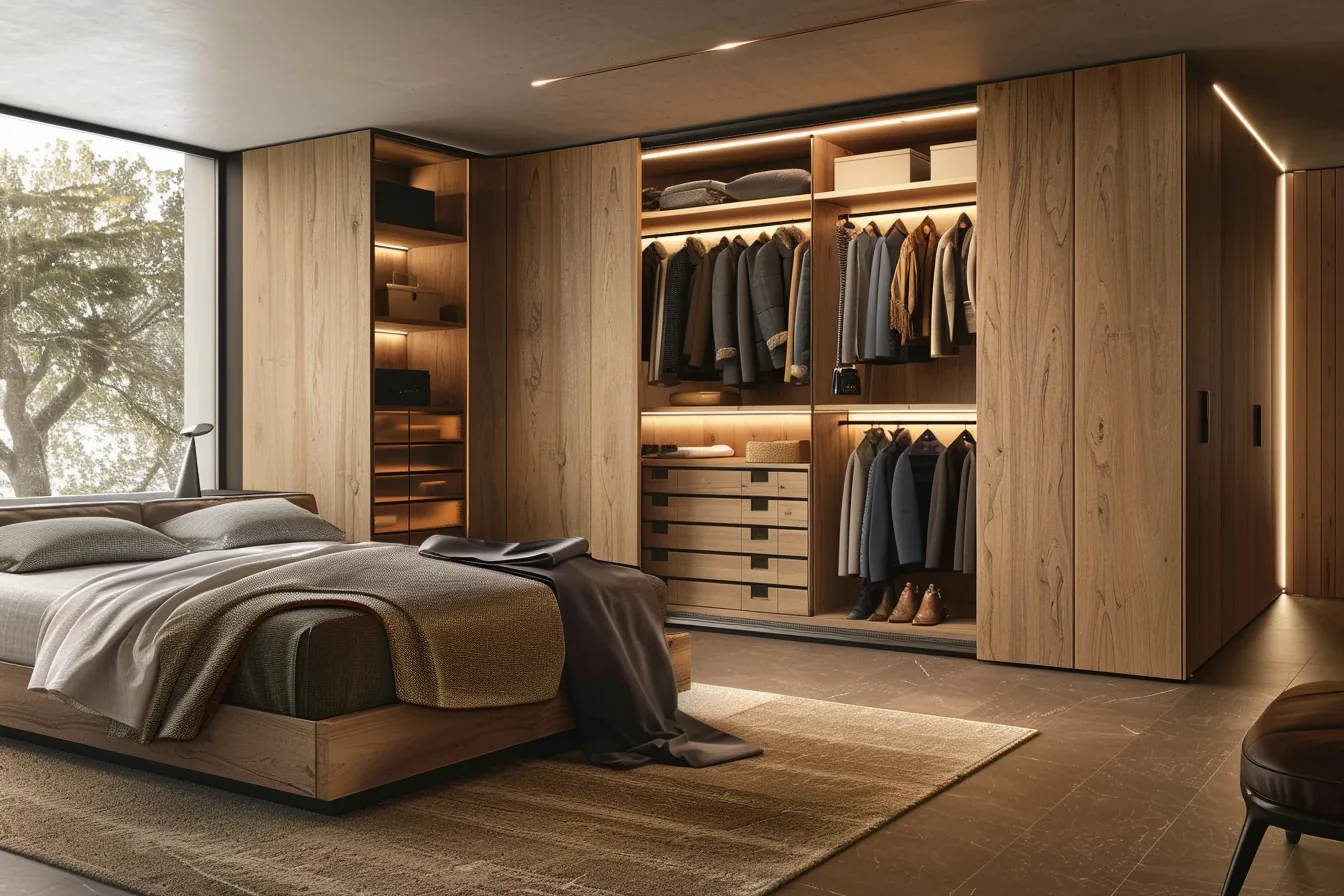
Rustic solid wood wardrobes are made to measure, so the interior layout is specified per room type rather than fixed by a catalogue.
Because these units are made to measure, the interior is your decision, and it should differ by room type. A business single needs a long hanging rail for a jacket and shirt, a shelf at desk height, and space for a garment bag. A family room needs a lower rail children can reach plus closed storage that hides clutter. Suites benefit from a mirrored door panel and a dedicated luggage bay near the floor.
Draw one interior elevation per room type and hold it constant across the project. Repeat the same internal kit everywhere; vary only the exterior where the design calls for it. That single discipline reduces both unit cost and the number of spare parts housekeeping has to learn.
Coordinate the Wardrobe with the Rest of the Timber in the Room
A rustic wardrobe rarely sits alone. It reads against engineered wood flooring, headboards, desks and door frames, and the eye notices mismatched stain far more readily than it notices an imperfect grain. Decide the floor first, then bring the wardrobe finish to it - not the other way round.
Soft goods change how a timber tone reads under lamp light, which is where most evening photos are taken. Carpets and rugs in warm neutrals pull a slightly orange stain back toward brown; cool grey textiles push it the other way. Review your wardrobe sample against the actual floor covering and a lamp, not against a white background.
Buying Route: Sample, Mock-Up Room, Then Bulk
For any order measured in dozens of rooms rather than units, sequence the purchase so that mistakes are cheap. The route below assumes made-to-measure joinery from an overseas manufacturer, which is where most of these projects sit.
- Confirm the supplier handles the full scope - wardrobes, other built-in joinery and finishes from one source, so tones match.
- Approve a signed sample board for species, finish and hardware before any drawing is released.
- Verify site dimensions against your own drawings and record deviations in writing, not on a plan markup alone.
- Build one mock-up room and live with it - open the doors, hang luggage, run the air conditioning for a week.
- Release production by phase, aligned to your construction programme rather than one single drop.
- Agree the shipping mode and delivery point per phase - sea, air or rail - with packaging specified for furniture in containers.
- Confirm who installs, and confirm the after-sales terms for replacement panels and hardware before the first shipment leaves.
A mock-up room is not a nicety. It is where the door reveal, the mirror position and the luggage bay get argued about cheaply, instead of in month nine across every floor. Properties that skip it almost always pay for punch-list rework.
What to Ask a Supplier Before You Commit
- Which species and which cut are you quoting, and can you show a finished sample of it?
- How is the door panel built to handle humidity swings in an air-conditioned room?
- What hardware brand and model, and are replacements orderable years later?
- Can you supply the other joinery in the same finish build-up from the same line?
- What is your delivery and installation responsibility, and where does your scope end at site?
If you want a single source for guest room joinery, hospitality project furnishing covers measurement, production, shipping and installation as one package. That removes the interface risk between a furniture maker, a flooring supplier and a local installer - the point where most fit-out programmes lose time.
Planning a guest room programme and want made-to-measure rustic wardrobes quoted against your drawings? Send us the room types, quantities and target opening date by email at santerson@qq.com or call +86 139 2821 4007, and we will confirm species, finish build-up and a phased delivery plan.