
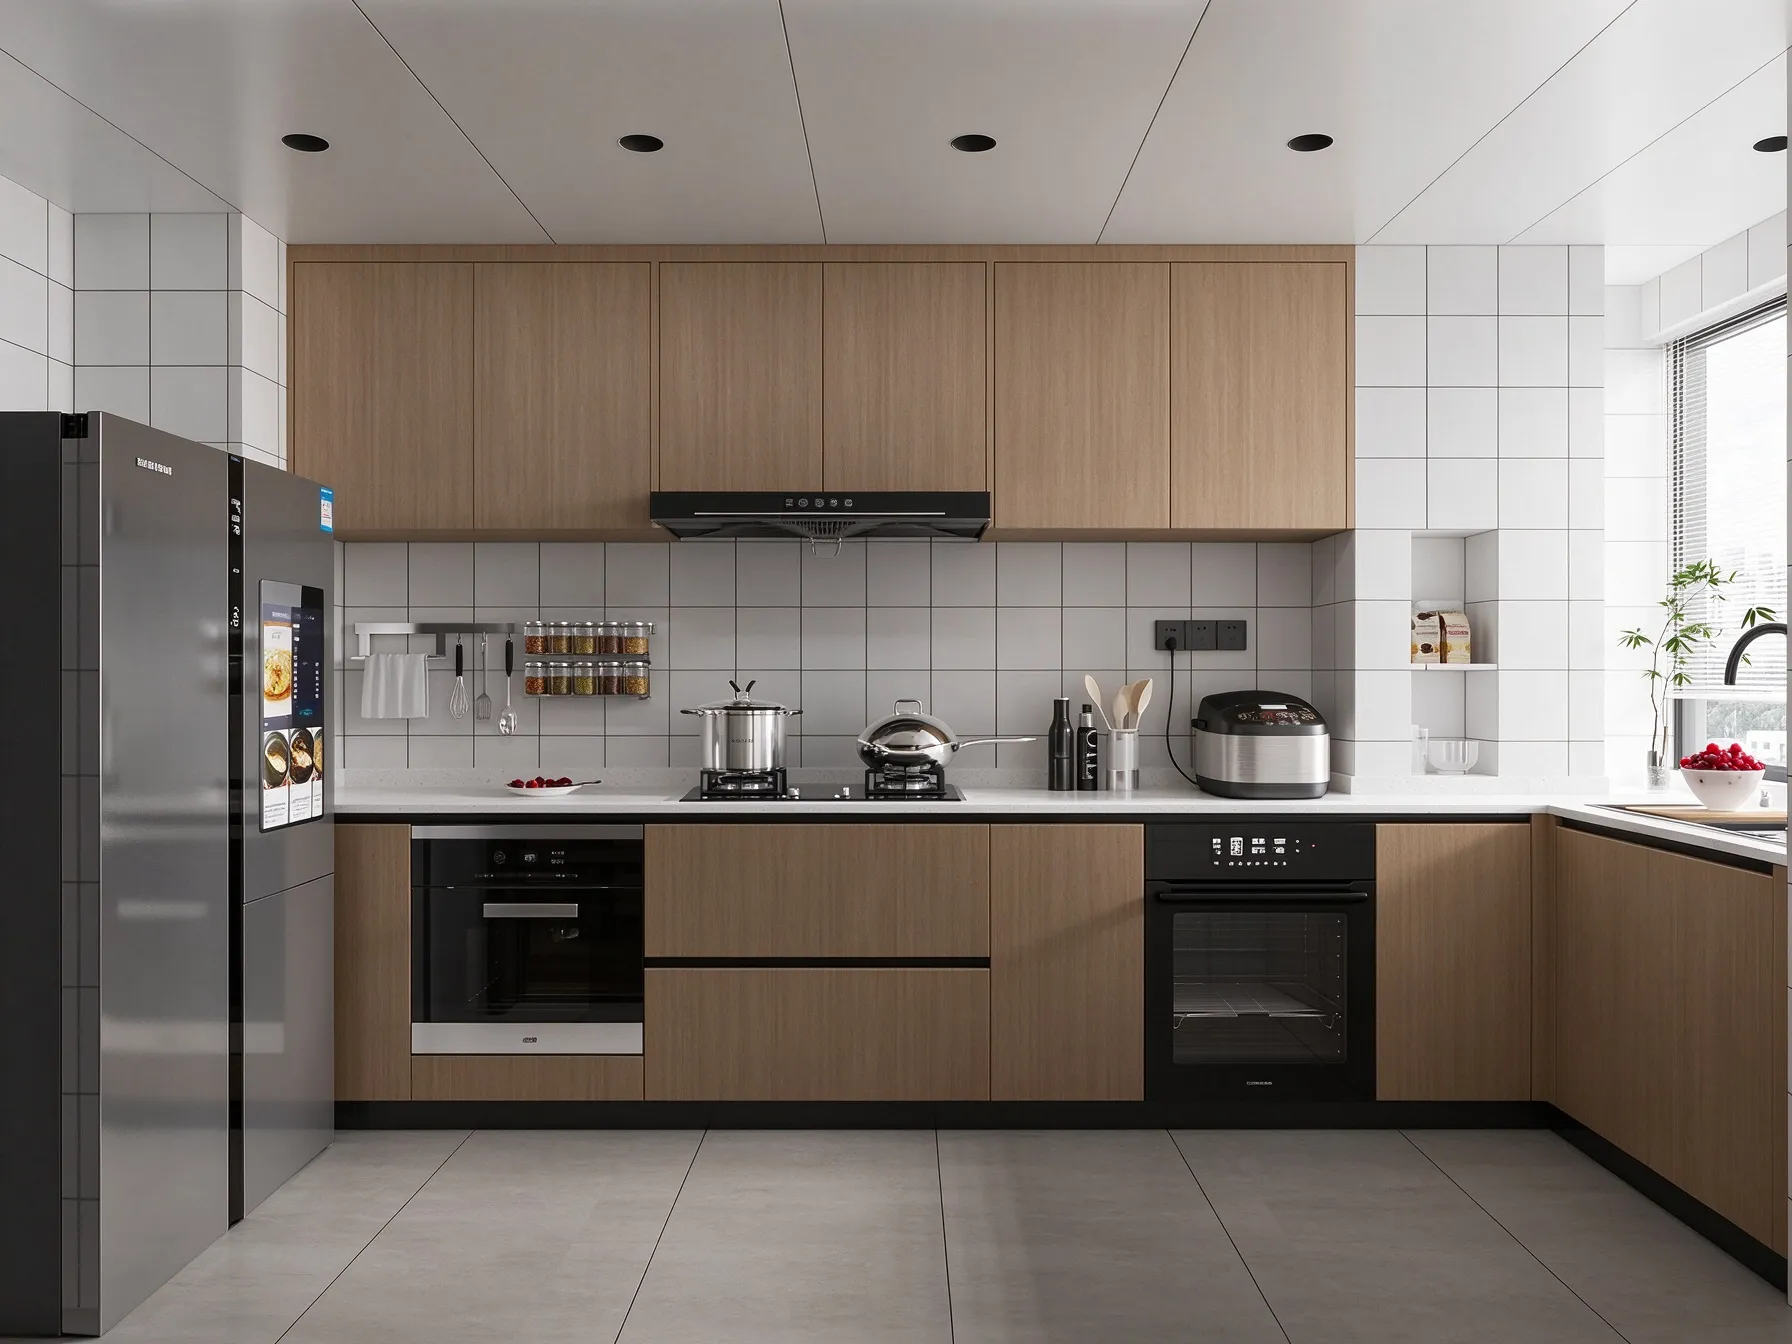
A set of minimalist simple kitchen cabinets looks calm and orderly on a showroom render, and it is usually the largest single line in a kitchen budget after the appliances. The difficulty for buyers is that two quotations describing the same flat panel, handleless, matte grey look can differ widely in what actually arrives: board type, edge treatment, hardware, carcass construction, and who has to put it right when a door sits out of true. This guide covers the decisions that matter, the questions worth putting in writing, and how buying cabinetry alongside the rest of the fit-out changes things for apartment, villa and hotel work.
Start With the Job Brief, Not the Door Colour
Most disputes about minimalist kitchens trace back to a brief that was too thin. A drawing showing a run of seamless fronts tells a factory almost nothing about how the kitchen will be used or inspected. Before comparing prices, write down four things.
- Who uses it and how often. A single household kitchen, a rented apartment with turnover, and a hotel suite kitchenette each wear cabinetry differently. High-frequency use argues for better hinges, drawer runners and a more forgiving surface finish.
- Which walls are real. Minimalist detailing depends on straight walls and accurate floor levels. Ask who is responsible for setting out and rectifying the substrate before the cabinets are measured.
- What is hidden behind the fronts. Appliances, extraction, plumbing and lighting all have to be resolved before a door size is fixed. A handleless profile that clashes with an appliance handle ruins the whole elevation.
- How it will be signed off. Decide your tolerance for gaps, alignment and finish defects, and put the acceptance method in the order documents rather than arguing about it on site.
This costs an hour or two and removes most of the reasons a quotation is not comparable to another quotation.
Read the Specification, Not the Style Word
"Minimalist" describes an appearance. It does not describe construction. When you receive a specification for minimalist simple kitchen cabinets, check that each of the following is stated separately, because these are the places where cheaper builds hide.
| Element | What to ask for in writing | Why it matters on a minimalist front |
| Door panel | Board type, thickness, surface material (melamine, lacquer, acrylic, veneer), and which side is finished | Flat unbroken fronts show every warp, telegraphing and colour shift. A thin or poorly balanced panel will not stay flat. |
| Edges | Edge band material, thickness and adhesive method; ABS or matching polymer on visible edges | Visible edges are the whole design. A thin paper edge lifts in a humid kitchen within a year. |
| Carcass | Panel thickness, whether the back is fixed or captive, and how units tie together | Handleless runs carry load through the carcass and rails. A weak box shows up as racked doors later. |
| Opening method | Touch-to-open mechanism, integrated handle profile or recessed pull; hinge brand and soft-close | Mechanisms fail more often than panels. Servicing a touch unit inside a sealed front is harder than replacing a hinge. |
| Storage internals | Drawer boxes, pull-out trays, pantry shelving, corner solutions, load ratings | Fewer visual features means storage has to do the work. A clean kitchen that cannot hold a household's goods fails at a different level. |
| Integrated lighting | Where the strip sits, transformer location, switching, and how it is accessed for replacement | Recessed lighting in a seamless run has to be serviceable without removing doors. |
| Tolerances and finish | Declared gap widths, door alignment range, sheen level, and how colour batches are matched across an order | Batch-to-batch colour drift is invisible on one unit and obvious across twenty identical apartment kitchens. |
If a supplier will not state these items, they have already told you something about the build. Where the description reads "environmental board", "high quality" or "waterproof and scratch-resistant" with no further detail, ask for the actual board specification and the surface system in the order confirmation.
Decide How Much Customisation You Actually Need
Modular sizes are cheaper and quicker, and some of a kitchen can take them without any loss. Made-to-measure is what makes minimalist detailing work at all, because the look depends on runs meeting ceilings, returning around columns and filling to the millimetre. The honest question is which parts of the room need bespoke dimensions and which do not.
A supplier offering full customisation should be able to vary cabinet dimensions, internal layout, door style, colour and surface finish per project, and confirm each set against drawings before production. Custom minimalist kitchen cabinets for a home renovation are usually specified that way: base units, wall units and tall pantry units drawn to the room, with flat panels and concealed opening instead of applied mouldings and protruding handles.
- Ask what happens if site dimensions differ from the drawing — who pays for the revised unit, and how much lead time is lost.
- Ask whether spare fronts or matching panels can be reordered later from the same colour batch. For multi-unit residential and hotel work this decides whether a repair in year three matches its neighbour.
Check Hardware as a Line Item of Its Own
In a handleless kitchen the hardware is not an accessory, it is the mechanism that makes the design function. Specify hinges, runners, lift systems and touch-open units by brand and model where possible, and confirm whether soft-close is standard across every opening or only on some. A quotation that bundles "hardware included" without naming anything is the most common place a budget build quietly loses quality.
For project quantities, ask about the hardware package as a whole: replacement parts availability, whether the same model year of runner can be supplied across phases, and what spares ship with the order. Handleless minimalist kitchen cabinets are specified with this in mind — continuous surfaces, concealed opening and soft-close fittings throughout, which puts more reliance on the mechanism than a conventional door does.
Judge Samples Before You Judge Drawings
Never approve a minimalist kitchen from a render alone. Request physical samples: the door edge, the carcass panel, one drawer box corner and a length of the integrated handle profile. Then test them as a buyer rather than a designer — press the edge with a thumbnail, leave a wet cloth on the surface, work the sample drawer repeatedly, and sight the panel from a low angle under raking light to judge flatness.
- Photograph the approved sample and keep it. It becomes your reference at handover.
- Check the sample colour against your other finishes — worktop, flooring, wall panels — because flat matte fronts read differently next to glossy and textured surfaces than they do on their own.
- Ask for a made-up test unit or a section of one run if the order is large. A single assembled box reveals alignment, gap consistency and how the carcass is joined.
Price the Whole Package, Not the Cabinets
A kitchen cabinetry order rarely stands alone. Worktops, splashback surfaces, appliances, integrated lighting, tall units that continue into a hallway wall, and the doors and panelling in the same apartment all touch one another. When those come from different suppliers, the seams are resolved on site by whoever is standing there, usually at the buyer's cost.
For multi-unit and hospitality work this is where an integrated kitchen cabinetry package for hotel and apartment projects earns its keep: cabinets, matching interior fixtures and finishes specified together, drawn together and shipped together. For larger fit-outs, a supplier that also handles wardrobes, vanities, wall panelling, doors, flooring and lighting can coordinate those interfaces on one set of drawings instead of leaving them to be argued about later.
Ask any supplier you are considering the same three procurement questions:
- Who produces the coordinated drawings, and against which site survey?
- How is the order packed and delivered — container loading plan, protective packing for flat fronts, and delivery to the door or to port.
- What happens after delivery: installation guidance, snag inspection, spare parts and replacement of transit damage.
SANTERSON is a China-based furniture and building materials manufacturer supplying project work in villas, hospitality and offices, with kitchen cabinetry among its interior fixtures. The company describes its scope as running from design consultation and material selection through manufacturing, project coordination, door-to-door logistics and after-sales support. That single-route model is worth comparing against a split-package approach on the cost of coordination, not only on unit price — and you should still ask each question above in writing, because stated scope is not the same thing as a contract.
Questions to Send Before You Place an Order
Send these to every bidder and compare the answers, not the totals. Vague replies on any one of them predict problems at handover.
- Which board and which surface system are specified, by name, for doors and for carcass?
- What edge band material and thickness on every visible edge?
- Which hinge, runner and touch-open models are fitted, and is soft-close standard throughout?
- Are shop drawings produced before production, and what is the sign-off process if site dimensions differ from the drawing?
- What gap widths and door alignment tolerances will you be held to at handover?
- Can colour batches be matched and reordered for a later phase of the same project?
- What is included in price — plinths, scribes, trims, panels around appliances, integrated lighting?
- How are flat fronts protected for freight, and what is the process for transit damage?
- Who installs or supervises installation, and what site support is provided?
A Practical Shortlist
For a straightforward apartment kitchen, look first at the flat-panel minimalist range and confirm dimensions, finish options and hardware in one written specification. Where the design depends on uninterrupted surfaces with no visible ironmongery, specify the handleless variant from the outset rather than converting a standard door design afterwards. For hotel, serviced apartment or multi-unit residential work, group cabinetry with the other interior fixtures and finishes so that interfaces are resolved on paper before anything is manufactured.
The informed decision is not "minimalist versus something else". It is knowing which panel, which edge, which mechanism and which tolerance you have bought — and having all of it in writing before the first panel is cut.
Talk Through Your Kitchen Specification
Send drawings or a room layout with your target finish and quantity, and the specification can be confirmed against them — dimensions, panel materials, surface finishes, hardware package and delivery scope for your project.
Contact SANTERSON to discuss cabinetry and interior fixtures for a residential, apartment or hospitality project.