
A two tone veneer wardrobe rarely fails because of the wood. It fails because the drawing, the sample and the delivered doors were never describing the same piece of furniture. If you are specifying joinery for a villa bedroom or a hotel guest suite, the specification sheet is what protects your budget, your finish approval and your handover date. Below is the checklist our project team works through before a Two Tone Veneer Wardrobes order is released to production.
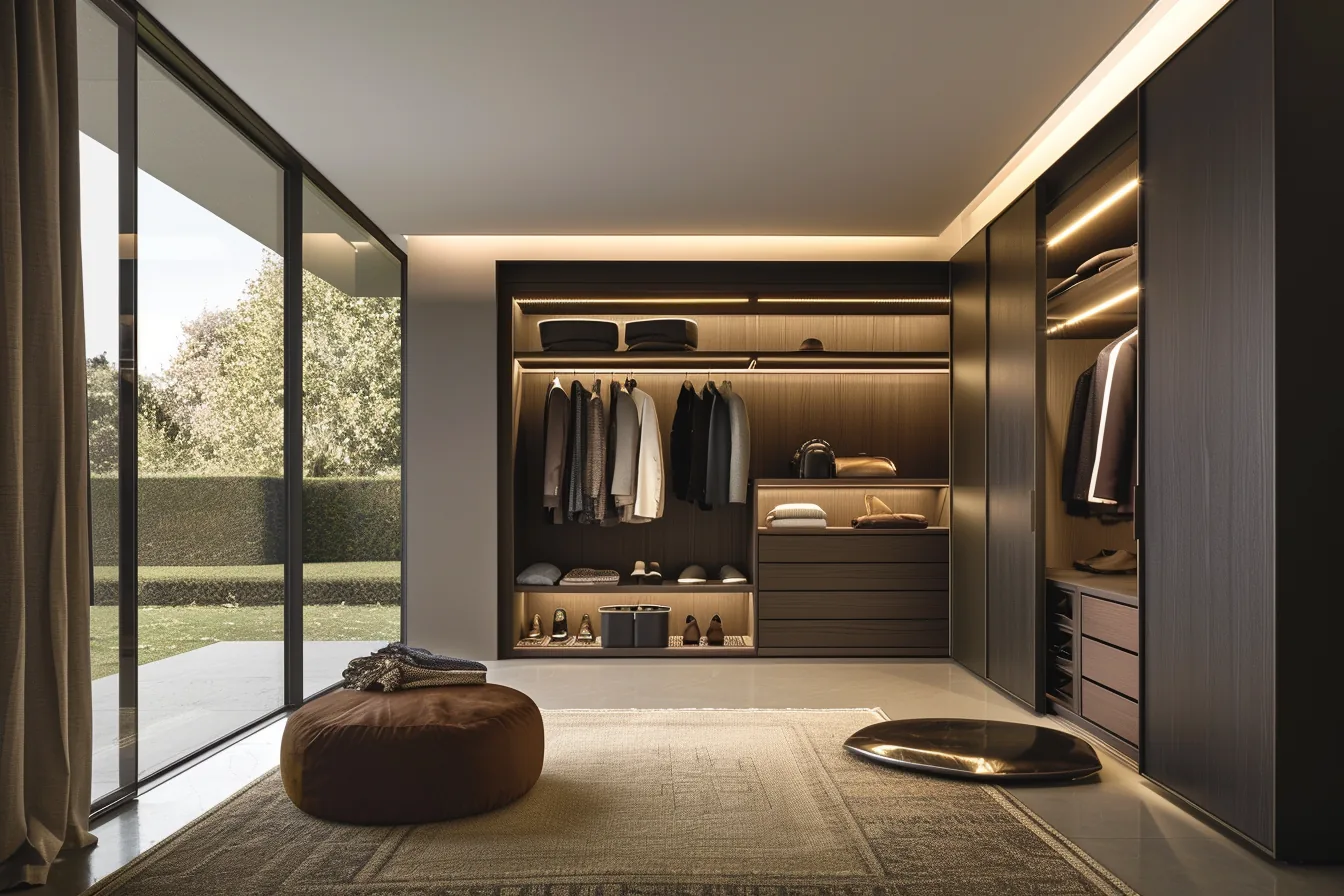
Two Tone Veneer Wardrobes, part of the Wood Veneer Wardrobes collection at SANTERSON.
Start with the opening, not the elevation
Before anyone chooses a veneer, fix the physical envelope. Record the finished external width, height and depth of every run, and state whether those dimensions include plinths, scribes, cornice and any shadow gap. Two tone wardrobes usually put two door fields on one carcass line, so a 10 mm error in the vertical seam position is visible from across the room.
- Give each run its own tag (for example BR-01A, BR-01B) and repeat that tag on the drawing, the quotation and the carton label.
- Note floor level and wall plumbness from the site survey. Built-in wardrobes are set out to the actual room, not to the architectural grid.
- State what is excluded: lighting, tracks, skirting removal, making good of plasterwork.
Define both tones in writing, with a signed sample
"Two tone" is not a specification. Name the species and cut for each field, say which face carries the dominant tone, and describe the surface treatment you expect. Then have a physical sample board signed and dated by whoever approves finishes on the project; that board becomes the reference for production and for handover inspection.
| Item to specify | What to write on the sheet |
|---|---|
| Veneer species and cut | Species, cut (quarter cut, crown cut, book match) and the grain direction on each door field. Set these out for your project; our wardrobe orders are made to measure with material and finish options selected per project. |
| Tone assignment | Which panels carry the lighter tone and which carry the darker tone, shown on a dimensioned elevation with panel letters. |
| Surface finish | Gloss level and coating system for each field. The same collection is also published as Matte Finish Veneer Wardrobes and High Gloss Veneer Wardrobes; state which finish applies to each field. |
| Matching neighbours | If the same veneer continues into doors or wall panelling elsewhere, list those items as well. We supply matching Santerson Wood Veneer Hinged Doors and Wood Veneer Panels, and mixed batches are the most common cause of a visible mismatch on site. |
Specify the interior layout room by room
The exterior drawing sells the look; the interior layout decides whether the client is still happy a year later. Draw hanging zones, shelf heights, drawer banks and any lighting provision as dimensions from the finished floor. Because these wardrobes are made to measure, the layout travels with the carcass and cannot be adjusted on site.
- Single hanging: allow clear height for the tallest garments in that bedroom. Double hanging only where ceiling height genuinely supports it.
- Drawers: state load rating and runner type, and check drawer front height against the door handle line so they do not clash when both are open.
- Shelves above a rail: fix the shelf depth, because a shallow shelf collects boxes that never get used.
- Lighting: run the cable to the correct panel before assembly. Re-routing a cable behind a fixed carcass means taking the unit down.
If the bedroom also needs an open display zone or a dressing area, decide now whether that belongs to the same carcass family. A Combination Modular Wardrobes layout can place closed veneer doors beside open shelving, but the transition detail has to be drawn rather than improvised on site.
Lock down door construction and ironmongery
Two tone doors put extra demand on the hardware. Door weight, handle position and hinge type all change how the two fields sit relative to one another. Write down the door construction (framed panel or flat slab), the core material, the edge treatment on all four edges, and the exact hinge or runner model with its load class.
- Sliding systems: state track type, recess depth and the overlap between panels so no light gap shows at the meeting stile.
- Hinged doors: state hinge brand, load rating and soft-close provision, plus the reveal you expect around each door.
- Handles: give hole centres before the doors are machined, not after. Re-drilling a veneered face ruins the panel.
- Seam line: dimension the boundary between light and dark fields from a fixed reference edge on every elevation.
Put the approval sequence on paper
A specification is only useful if it is approved in the right order. Our project workflow runs from brief and design proposal, through quotation and detail confirmation, to production, shipment and follow-up. For a two tone veneer wardrobe we want three sign-offs before anything is cut.
| Stage | What is signed off |
|---|---|
| 1. Setout drawing | Site dimensions, run tags, exclusions, floor and ceiling levels. |
| 2. Finish sample | Signed veneer board for both tones, gloss level, and the batch reference. |
| 3. Production drawing | Panels lettered, seam dimensions, ironmongery schedule, interior layout. |
Once those three are signed, production releases. Any change after that point is quoted and dated separately, which protects the original price and the delivery slot for both sides.
Questions a supplier should answer before quoting
- Are dimensions made to measure from my survey, or taken from a standard module size?
- Which material and finish options are available for this collection, and in what price band?
- Who signs off the veneer sample, and how long does that take?
- How is the joinery packed, tagged and protected for international freight and for storage on site before installation?
- What happens if a panel is damaged in transit or cut short on site: replacement time, and who bears the cost of remaking the opening?
If those answers arrive in writing alongside the quotation, you are buying a controlled product. If they arrive as a phone call, you are buying an argument later.
Where to take the specification next
SANTERSON is a China-based manufacturer and one-stop supplier of furniture and building materials for villa, hospitality and office projects. We have operated since 2008, with custom and OEM manufacturing, door-to-door logistics, installation support and after-sales service. A wardrobe specification prepared to the checklist above goes straight into our project workflow, whether it comes from an interior designer, a builder or a developer's procurement team.
Send the setout drawing, your finish preference and the room list, and we will return a production-ready specification with material and finish options priced for each run. You can review the wider Built-in Furniture range or reach us directly at santerson@qq.com.
Working on a villa or hotel fit-out? Send your wardrobe drawings and finish shortlist to SANTERSON for a made-to-measure quotation.
Contact the SANTERSON project team or email santerson@qq.com