
A two-tone grey kitchen scheme can look identical in a rendering and behave very differently on site. When the specification behind it is a light & dark grey modern kitchen cabinet package for apartments, a serviced-apartment block or a boutique hotel floor, the differences that matter are buried in the quotation: what is measured, what is included, and what is left to somebody else. The checklist below follows the order in which those gaps usually appear.
Start with the scope line, not the finish
Two proposals for the same flat-panel grey design can differ by a whole trade. Before comparing panel colours or handles, confirm in writing what the cabinetry package covers and where it stops.
- Which rooms and how many units are included, and whether the quantities come from your drawings or from the supplier's own take-off.
- Whether worktops, splashbacks and end panels are inside the price or handed to a stone fabricator.
- Which appliances are accommodated but not supplied — built-in ovens, refrigerators and wine cabinets are frequently priced as provisions only.
- Whether plumbing, electrical first-fix and extract ducting sit with the cabinetry contractor or with the main contractor.
- Who carries out site measurement, who installs, and who fixes the snag list afterwards.
Where a project needs one party to carry all of that, turnkey interior project solutions are worth asking about at quotation stage rather than after award. SANTERSON's project workflow runs from consultation and design through production, logistics, installation and after-sales, so the same supplier answers for both the joinery and the finishes around it.
Read the specification of the grey itself
A two-tone scheme is only as stable as its two greys. In a light-and-dark layout, pale uppers sit under artificial light for most of the day while the darker lowers take the scuffs, so ask what each surface actually is.
- Panel substrate and door construction, with the board thickness stated rather than implied.
- The finish system — laminate, lacquer, acrylic or veneer — and how many pieces were produced together, since batches from separate runs can read as two different greys once installed side by side.
- Edge treatment on doors and carcass panels, which is where a matte grey shows wear first in high-traffic units.
- Declared surface behaviour for cleaning agents, heat at the hob line and moisture under the sink. Product pages describe these surfaces as scratch-resistant and easy to maintain; ask for the test or warranty wording that stands behind it.
For a boutique hotel or a build-to-rent scheme, request one full mock-up elevation — an upper, a lower, one glass display unit and one tall housing — before the production run is released. It settles colour, sheen and edge quality far earlier than a sample board.
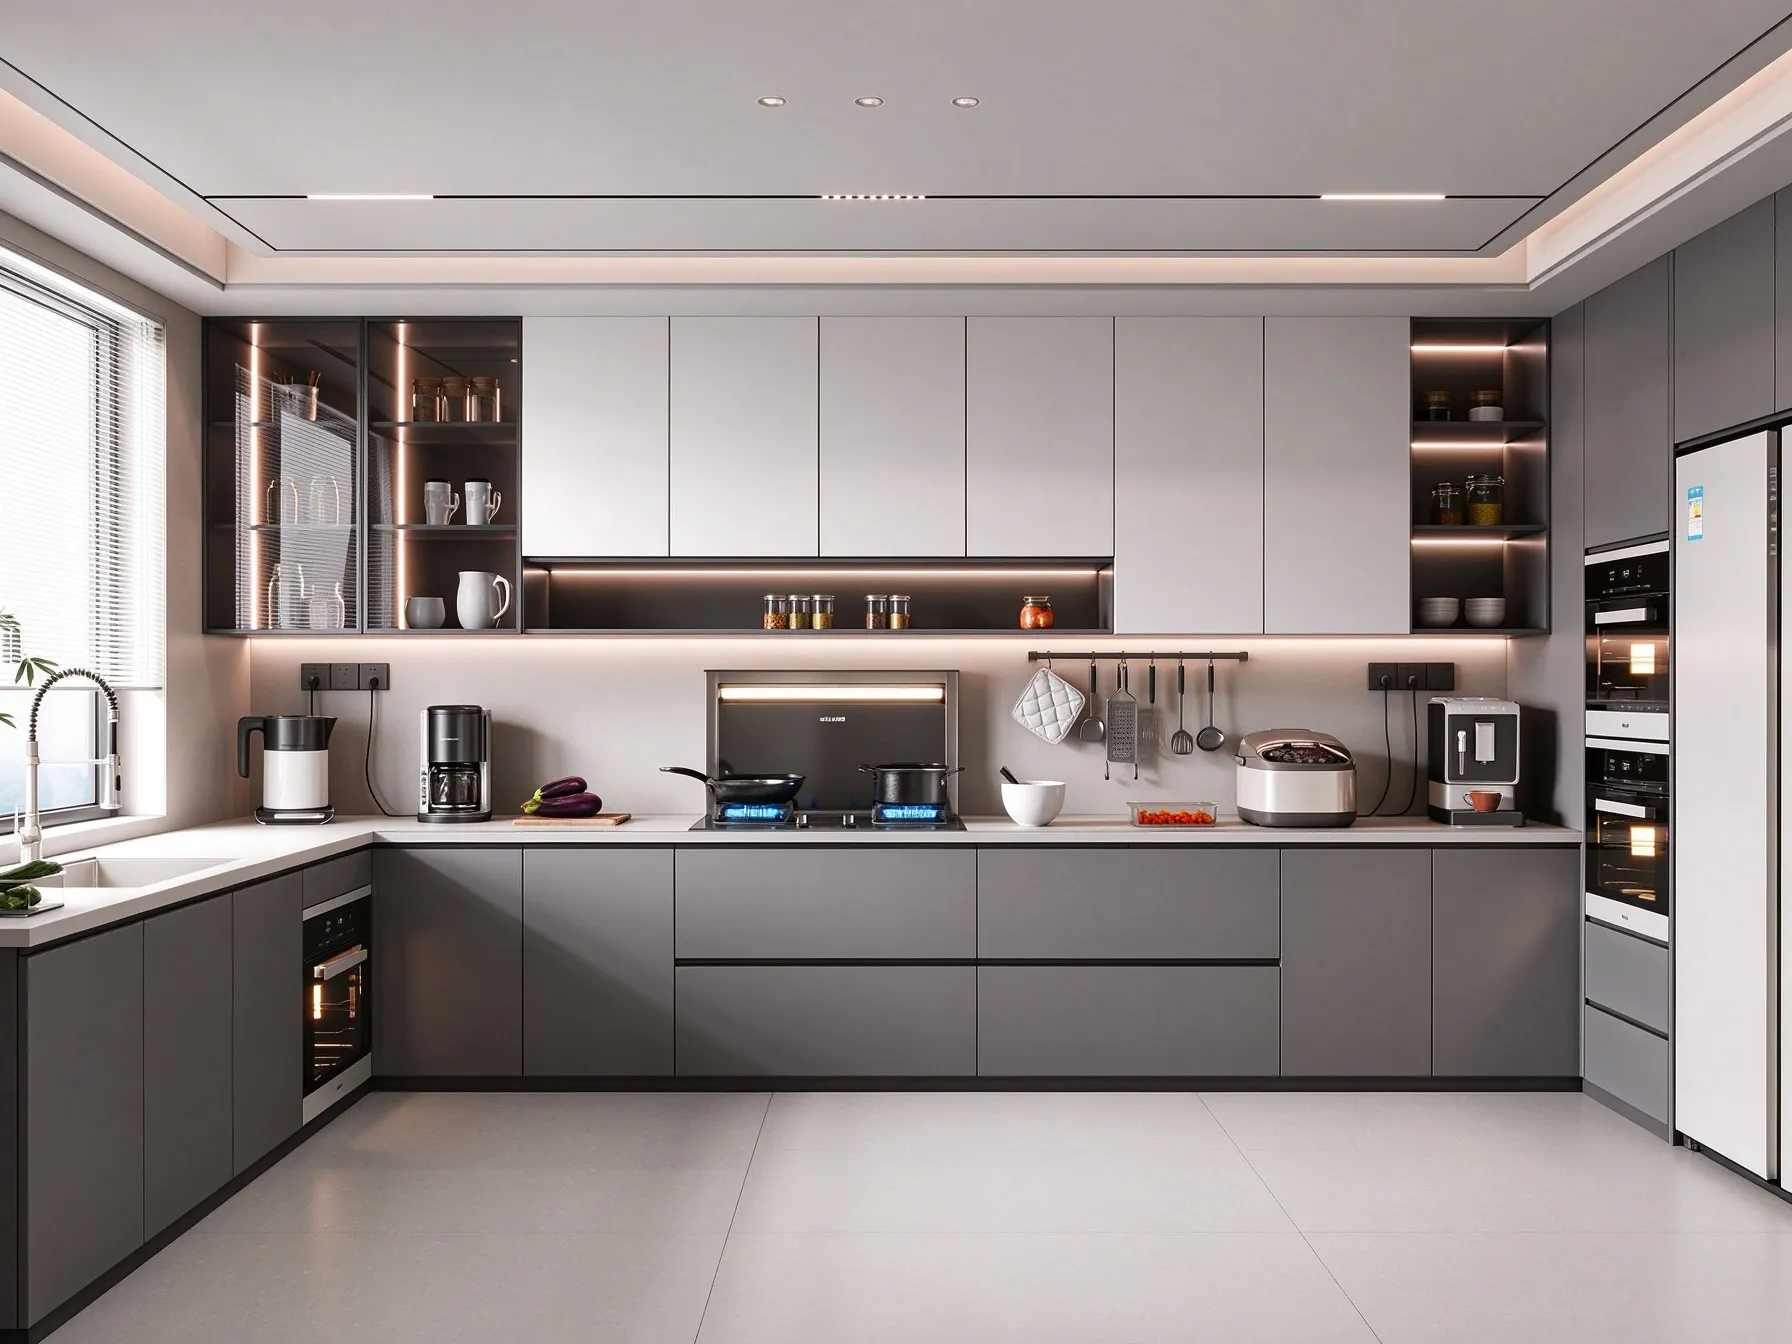
Two-tone flat panel layout with glazed display cabinets, integrated appliance housings and under-cabinet task lighting — the detail drawing should show all three.
Check the glass, lighting and appliance integration
The illuminated glass cabinets are what make this design read as premium, and they are also where proposals go wrong. A quotation should state the glazing type and frame profile, the position of the LED strip, the driver location and how the fitting is opened for relamping or replacement.
- Transformer and dimmer locations, with access panels noted on the drawing rather than decided on site.
- Low-voltage versus mains lighting in an enclosed cabinet, and who signs off that part of the electrical installation.
- Appliance housings: internal dimensions, ventilation route and door-opening clearance for the specific oven, refrigerator or wine cooler being used on the project.
- Whether the under-counter task light is switched from the cabinet run or from a room circuit.
If your scheme stacks ovens or adds a large lit display bay, ask for a comparable detail before assuming it is standard. A variant such as the grey modern kitchen cabinet with LED glass wine cabinet shows how much extra coordination a full-height glazed bay and stacked oven housing carry, and it is priced differently from a plain run of closed units.
Compare hardware schedules unit by unit
Hardware is where a low quotation quietly becomes an expensive variation. Ask for a schedule listing the make and model of hinges, drawer runs, lift systems, legs and brackets for every unit type, plus the closing action.
- Soft-close on all doors and drawers, or only on some — state it per line item.
- Handleless or handled fronts. If the design is handleless minimalist kitchen cabinetry, confirm whether the opening method is a routed rail, a push mechanism or a profile pull, because each changes cost and cleaning behaviour.
- Load rating on drawer runs in pantry and pot stores, where projects most often downgrade.
- Spare-parts supply: who holds replacement hinges, runs and glass panels after handover, and for how long.
For multi-unit work, matching hardware across every bathroom, kitchen and utility also matters. Custom built-in kitchen cabinets supplied as interior fixtures for hotel and apartment packages normally come with a defined hardware set — hinges, slide rails, support legs and connecting brackets — which is what keeps a repeat floor plan identical from one unit to the next.
Test the supplier's project process, not their brochure
Ask the same five questions of every bidder and record the answers in the comparison sheet.
- Who measures on site, and when — before or after floor and wall finishes are set out?
- Which stage produces shop drawings, and who signs them off: your designer, your client, or both?
- What is the production sequence for phased delivery, so a block can be fitted floor by floor instead of all at once.
- How are variations priced after drawings are approved — by unit, by linear metre, or by hour on site?
- Who attends the snag list and the warranty period that follows handover.
SANTERSON's stated cooperation steps follow project brief and design proposal, then quotation and detail confirmation, then production, shipment and follow-up. Treat every figure quoted verbally — lead times, response windows, warranty terms — as unconfirmed until it appears in your contract documents.
Price the whole delivery, not the cabinet run
A cabinetry package for a commercial project carries costs beyond the units themselves. Confirm which of these sit inside the price and which you fund separately.
- Packaging, container loading and freight mode, with the Incoterms stated on the quotation.
- Customs documentation: commercial invoices, packing lists, certificates of origin and any import permits needed at destination.
- Storage between arrival and site access, since joinery sitting in a yard is where damage claims start.
- Installation labour and supervision on site, plus who provides protection, hoisting and waste removal.
- Defects cover after handover and the route for ordering replacement doors or panels years later.
SANTERSON describes freight by sea, air and rail with customs paperwork and door-to-door delivery, and separately lists installation and after-sales support. Which of those you actually buy on your project should be visible line by line in the quotation; anything not priced is a risk you are carrying.
Send your drawings, unit counts and target handover date to SANTERSON for a scope-reviewed quotation on custom kitchen cabinets for residential and hotel projects, including panel finish options, appliance provisions and delivery terms for the destination country.