
A guest room floor has to survive housekeeping carts, luggage wheels, heels in the corridor and a decade of re-cleanings, while still reading as designed intent in photographs. Charcoal European oak engineered wood flooring sits in an uncomfortable middle of that brief: it hides wear well, but every plank edge, tone shift and laying pattern is visible under lobby lighting. The procurement plan below follows the order a fit-out actually runs in — sample approval, make-up definition, quantity logic, then production and delivery coordination.
Why this board appears on hospitality schedules at all
The product is an engineered board with a 3 mm solid European oak top layer over a multilayer base, finished in a deep charcoal tone that keeps the grain, knots and colour movement of the timber rather than painting them out. Two things make it usable in hospitality interiors. The first is the multilayer structure: it is what allows a dark, high-contrast finish to stay dimensionally steady across a large slab, where a single-piece board would move more noticeably with seasonal humidity swings. The second is the finish itself — charcoal sits between warm timber and grey, so it works against pale stone, brass hardware, dark joinery and neutral upholstery without competing with any of them.
That last point is why the tone gets specified in mixed-material schemes: corridors and guest rooms rarely use one palette. Where the board earns its place most reliably is in interiors that already carry strong contrast — black-framed glazing, dark veneer cabinetry, brass or bronze metalwork, light textiles. In a scheme that is entirely pale timber and cream, the same plank reads as an intrusion rather than a base.
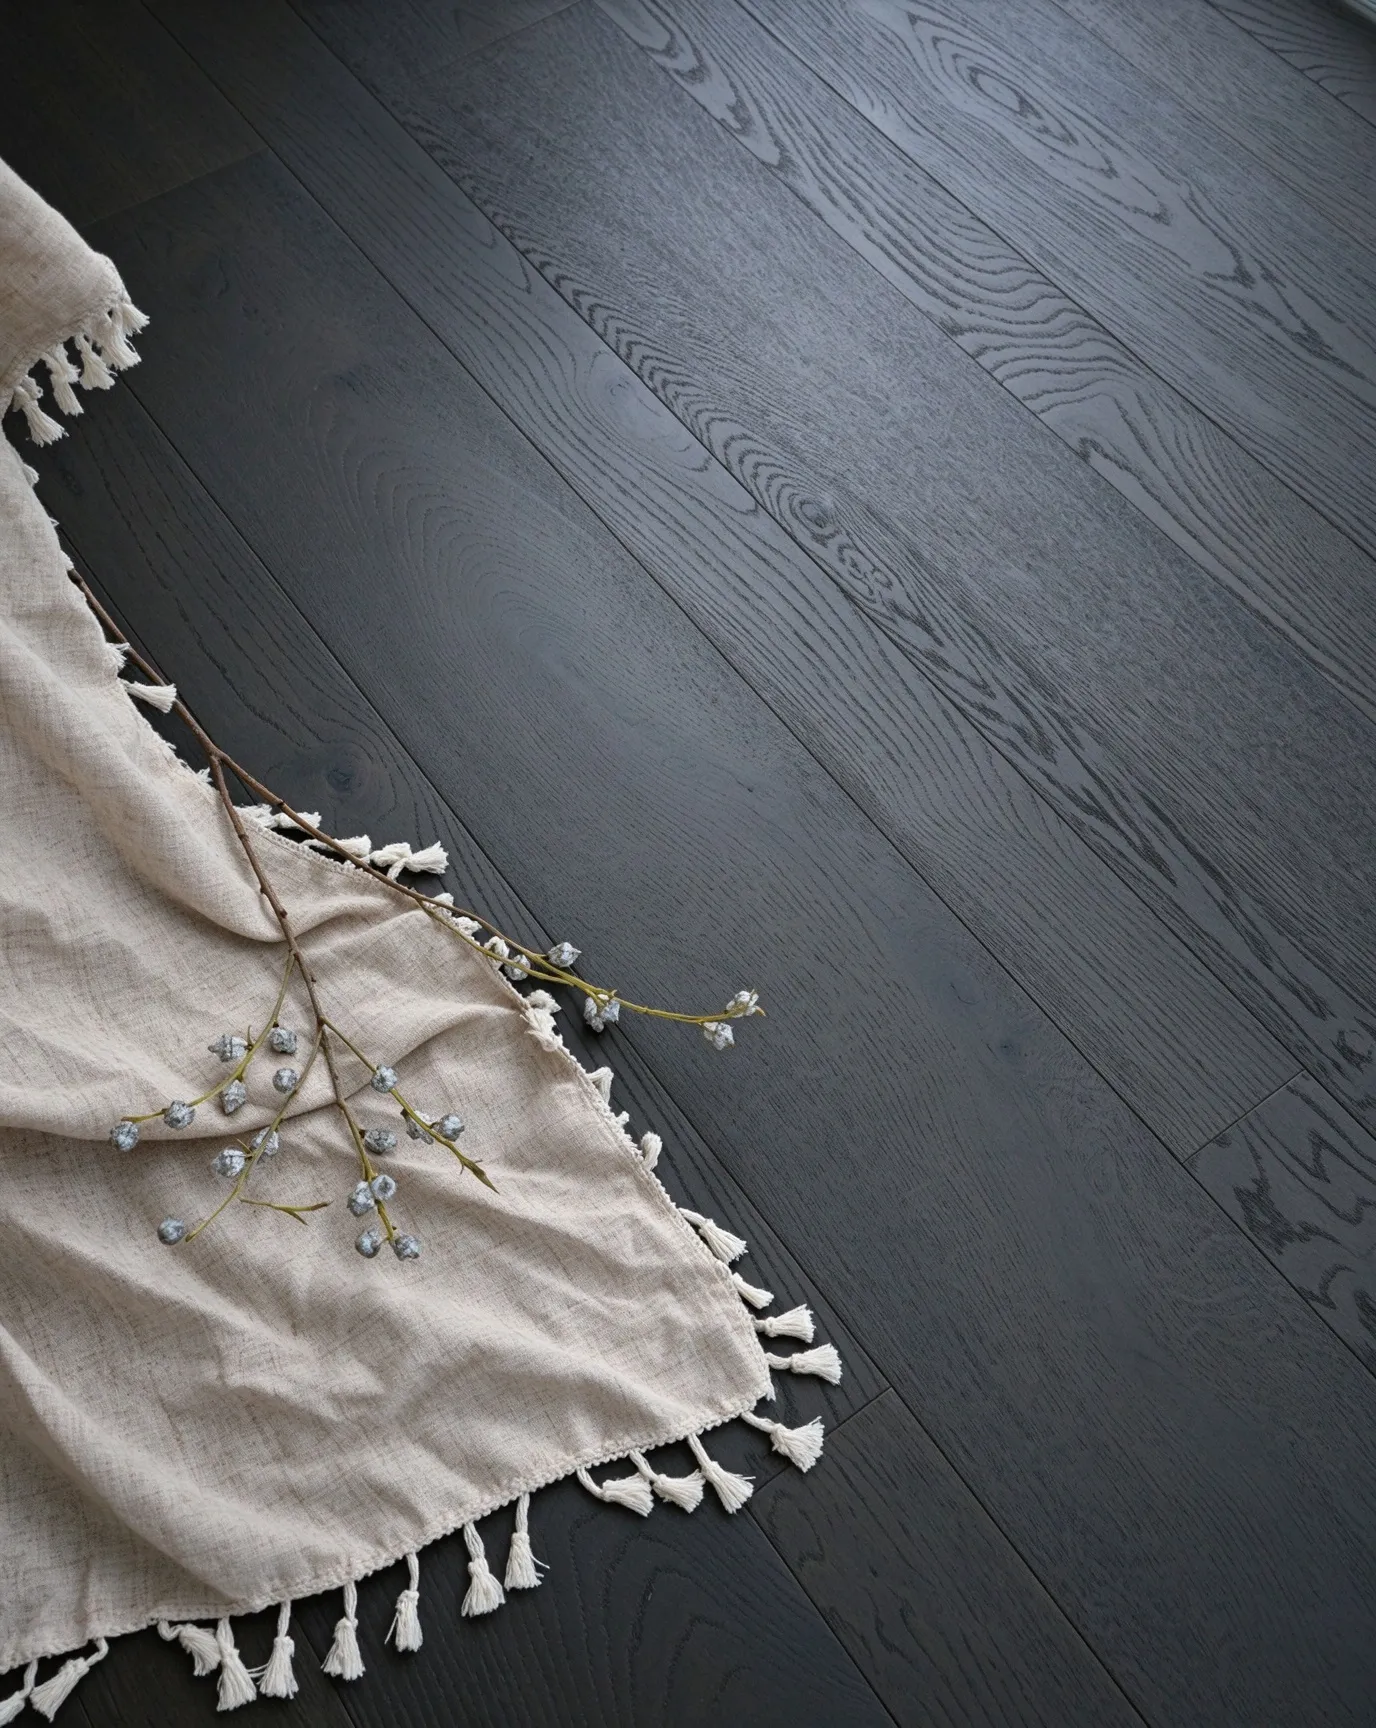
Charcoal European Oak Engineered Wood Flooring — deep charcoal tone with visible grain and subtle knots.
What to lock down before you request a price
Most disputes on a flooring package start because the enquiry carried a picture instead of a make-up. Before any quotation is compared, fix these items in writing:
| Item to confirm | Why it decides the outcome |
|---|---|
| Board size and thickness | Plank width changes how a corridor reads; narrow boards busy up a long run, wide boards expose slab flatness. Total build-up matters at door thresholds, lift landings and junctions with stone or carpet. |
| Top-layer thickness | The 3 mm wear layer is what allows the grain to be finished and brushed honestly. It also sets how far the surface can be refinished later, which housekeeping and asset managers will ask about. |
| Colour build and grading | Charcoal is a stained finish over a live grain, so knot count, sapwood and tone spread all show through. Agree the grading you are buying and approve it against a signed sample, not a photograph. |
| Edge and end profile | Bevelled or square edges, and whether planks are micro-bevelled, decides how visible board height differences become once light runs along the floor. |
| Surface treatment | Oil, hardwax or lacquer behave differently under cleaning regimes. Confirm what the housekeeping team is actually permitted to use before signing off the finish. |
| Laying pattern and direction | Straight bond, herringbone or chevron each carry different waste factors and different site setting-out time. The decision belongs to design, not to the flooring subcontractor at installation stage. |
| Substrate and underlay | Level tolerance, moisture content, acoustic underlay requirements and any underfloor heating arrangement must be verified on site — these are conditions of sale, and they are usually where claims begin. |
| Accessories | Stair nosings, thresholds, expansion profiles, vent grilles and column rings come from the same board. Order them with the floor, not after it. |
The product listing states a 3 mm solid oak top layer and a multilayer structure. Board dimensions, total thickness, surface treatment and performance figures are not fixed in that listing, so treat them as project-specific and get them confirmed on the current specification sheet for the batch you intend to buy.
Reading the tone honestly at sample stage
Dark boards fail review at sample stage more often than they fail in service, because a single sample tells you almost nothing about tonal range. Three practical checks before approval:
- Sample from the production run, not a display offcut. Ask for pieces taken across several packs and lay them out on the actual substrate under the specified lighting. Charcoal finishes shift hard between warm 2700 K guest-room lighting and cool corridor lighting.
- Lay a dry-lay of at least three square metres to see how much variation the grading carries. If the spread is wider than the design intent, request a tighter grade before ordering rather than sorting on site.
- Test the finish with the cleaning regime. Apply the detergent the operator intends to use, let it dry, and check for haze. A dark surface shows cleaning residue far more clearly than a mid-tone one.
Quantity planning that survives site reality
Ordering against net floor area is the most expensive shortcut in a flooring package. Work from measured areas per zone, then add waste at the pattern level rather than one blanket percentage: straight bond runs tight, herringbone and chevron do not, and corridors generate offcuts that cannot be reused elsewhere. Keep the following in the bill of quantities as separate lines:
- Area per room type — guest rooms, suites, corridors, lobby, back-of-house — each priced against its own waste factor.
- A spare allocation held on site for post-handover repairs and for future replacement batches. Boards from a later production run will not match the approved tone exactly.
- Accessories listed by count and location, matched to the same board.
- Deliveries phased to the room-release programme, so pallets are not stored in the same environment as the slab they are going onto.
If the project mixes tones across zones — for example charcoal in the public areas and a lighter oak in guest rooms — buy from one supplier and one production window. Tone consistency across the batch matters more than any single-line price difference, and it is far easier to protect when the boards ship together.
Building the enquiry so quotations are comparable
A flooring enquiry should read as a specification, not a request for a picture. Put in one document: approved make-up and signed sample reference; measured areas per zone with waste factors stated; pattern and laying direction; accessories and quantities; packaging and pallet configuration; delivery sequence to site; and the documents you require with the shipment — packing list by room, batch/lot reference, and the technical data sheet for the finish. Only then do two suppliers' prices mean the same thing.
For a hospitality package, flooring rarely sits alone. The same charcoal board has to meet joinery, doors, skirting, stair finishes and thresholds, and those items usually come from different suppliers with different lead times. Coordinating them as one package — boards, wall panelling, cabinetry, doors and screens under one specification process — removes the interface arguments that appear at snag stage. Turnkey interior project solutions cover that coordination from design through production, logistics and installation, which is where a flooring package normally gets handed to three separate trades.
Where this board fits alongside the rest of the flooring range
A single dark plank rarely carries an entire hotel. Most schemes pair it with lighter boards for guest rooms or residential wings, and use pattern boards in arrival areas. Within the engineered wood flooring range, the charcoal board is the anchor of a family that shares the same 3 mm European oak wear layer construction:
- Charcoal European Oak Engineered Wood Flooring — public areas, lobby furniture zones, corridors, dark-joinery suites.
- Dark Brown European Oak Engineered Wood Flooring — a warmer alternative where charcoal reads too cool against the stone or metal palette.
- Dark European Oak Herringbone Engineered Flooring — patterned arrival areas and suites, specified separately because the setting-out and waste profile differ.
- Light European Oak Engineered Wood Flooring — guest rooms and residential wings where the same construction is needed in a lighter tone.
Specifying across one family keeps the wear layer, edge profile and finish consistent even when the tones differ. That consistency is what lets a maintenance team refinish or replace zones years later without discovering that two floors were never compatible.
Production, freight and site handover
Once the make-up is approved, the schedule questions are ordinary but unforgiving: production window, container configuration, transit route, customs clearance, delivery slots to a live hotel site. Flooring arrives late in most fit-out programmes, which means it gets stored wherever there is space — often next to wet trades. Specify storage conditions in the delivery instruction, keep pallets flat and acclimatised before laying, and hold the substrate sign-off (level tolerance, moisture reading, heating commissioned and dried out) as a documented gate before installers start.
Ask for the packing list to be organised by room or zone rather than by pack weight. On a live hospitality site that single change is what allows crews to release floors floor-by-floor instead of opening every pallet in the building.
The short version of the plan
- Fix the make-up — dimensions, grading, edge profile, finish, pattern — and sign a sample from production stock.
- Measure by zone, set waste factors per pattern, and add spares and accessories as their own lines.
- Issue one specification document so quotations are comparable and disputes have a reference.
- Coordinate the floor with joinery, doors and thresholds as one package with one production window.
- Control storage, substrate sign-off and phased delivery before installers are on site.
Send us the flooring schedule and drawings
We manufacture and supply engineered oak flooring alongside joinery, wall panelling, doors, lighting and other fit-out materials for hotel, villa and office projects, with custom/OEM make-up, door-to-door delivery and installation support. Share your floor schedules, room list and target programme and we will quote against the same specification you are circulating to other suppliers.
Contact SANTERSON — Phone / WhatsApp +86-13928214007 (PHILLIP), email santerson@qq.com. Enquiries are answered within 24 hours, Monday to Saturday, 8:00 AM–6:00 PM (GMT+8).