
A wall cabinet scheme that carries arched niches, a full-height wardrobe, a dressing table and a stone bathroom top in one run of joinery is not one product but several, and each one fails or succeeds for different reasons. Before you place an order with a custom furniture and interior products manufacturer, the questions below are the ones that decide whether the finished wall looks like the drawing and whether it can actually be built, shipped and installed as planned.
1. What exactly is included in the package?
The Arched Niche & Full House Custom Wall Cabinet Project on our site shows how far one wall scheme can run: an arched niche with built-in lighting used as a display shelf, layered floating shelves for a collection, a full-height wardrobe with flush wood grain panels, an adjoining dressing table with drawers and an arched textured glass window, and in the bathroom a double sink countertop in natural green marble. That is one coordinated set of drawings covering bedroom, dressing area and bathroom.
Ask the supplier to list what falls inside the quotation and what does not. A useful package covers cabinetry carcasses and doors, shelf panels and niche frames, the stone countertop, integrated lighting, ironmongery, packaging and delivery. What is often left out is the preparation of the wall behind the joinery, the electrical first-fix for niche lighting, plumbing connections under a vanity, trims that meet plasterboard, and skirting or architrave removal. Get that boundary in writing, because two trades each assuming the other one does it is how a finished wall ends up with a visible gap.
2. Who measures, and when?
Ask whether site measurement happens once or twice. A first survey fixes the layout; a second verification after plasters, screed and floor finishes are in place catches the difference between design dimensions and as-built dimensions. Arched heads, reveal depths and ceiling heights move by centimetres during construction, and a made-to-measure wardrobe ordered off an architectural drawing rather than a site survey is the most common way a full-height wall unit fails to fit.
If you are ordering from overseas on a villa or apartment project, ask specifically whether the measurement visit is done by the supplier's own team or by your local contractor following a measurement sheet, and what tolerance the factory will accept. Also confirm who verifies openings on site again before installation.
3. Which substrate, and which surface?
"Wood grain" describes a look, not a construction. For each cabinet run ask three separate questions:
- Substrate — what the core panel is made of, and whether it suits the room it stands in. A wardrobe against a bedroom wall and a vanity beside a shower do not need the same board.
- Surface — veneer, lacquer, laminate or a foil-decorated panel. This drives price, edge quality and how the surface behaves near heat and moisture.
- Edges — how panel edges are finished where they stay visible, such as shelf fronts, niche reveals and arch curves. Matching edges on curved work is what makes an arched niche look built rather than assembled.
Then ask for physical samples of the exact combination you have chosen — substrate, surface and edge banding together — not a colour chip. Curved and arched elements should be shown on a sample or a mock-up panel before the whole order is released, because the radius, the number of laminations and the finish all change how the curve reads once it is lit.
4. How are the arches dimensioned and approved?
Arched niches and arched window heads look simple on a mood board and carry several decisions that must be settled numerically: the radius, whether the arch is a true curve or a curved panel over a straight frame, where the arch springs from the wall, and how the reveal depth meets the shelf behind it. Ask for a shop drawing that shows each arch with its radius and its position relative to finished floor level, not just an elevation.
Ask the same about proportion: niche widths and shelf depths should relate to what you intend to display. A niche sized for ceramics will look empty with books in it, and a deep niche collects dust you cannot reach. Send your supplier a list of the objects you plan to place there before the layout is fixed.
5. Where does the lighting connect?
Integrated lighting in niches and floating shelves is only finished work when four things agree: the profile or fitting, its driver, where the driver sits behind the panel, and how it is switched or dimmed. Ask for the electrical specification of what is being supplied — voltage, output, colour temperature and IP rating for bathroom zones — and confirm who runs the supply cable to the cabinet and who provides the isolator.
Colour temperature needs a decision across the whole scheme. Warm wood grain with a cool white strip light looks cheap; the same wood with a matched warm tone reads as designed. Confirm one colour temperature for every lit niche, shelf and dressing table in the set, and confirm that drivers stay reachable for replacement without dismantling the joinery.
6. How is the stone specified and fitted?
Where the scheme reaches the bathroom, ask whether the countertop is cut from a declared slab or from a stock size, and see the veining pattern before it is fabricated — green marble in particular varies block to block. Confirm the thickness, the edge profile, how the basin sits (undermounted, integrated or on top), where the tap holes go, and how the stone meets the wall tile.
Also confirm who templates the countertop. On a project that has already been plastered and tiled, templating on site is safer than fabricating from a drawing, and it is worth asking whether the top is fabricated to as-built dimensions or adjusted during installation.
7. How does hidden storage actually work?
A full-height seamless wardrobe is judged on two things: how flat the facade sits and how the inside works. Ask about the door construction and alignment system, whether handles are recessed, concealed or magnetic push, and how the doors are hung and adjusted after installation. Then ask for the internal layout as a drawing — hanging heights, drawer stacks, shelf spacing — planned around your own storage habits rather than a standard grid.
Ask which runners, hinges and lifts are being used, whether they come from a named range you can source replacement parts for locally, and what load each drawer carries. Hardware is the part most likely to need attention years later, when the original supplier is on another continent.
8. How is it shipped, and how does it arrive?
Custom joinery that arrives damaged cannot be replaced within a programme. Ask how each unit is packed — fully assembled carcasses or flat-packed panels, how stone is crated, how glass and mirrored elements are separated — and how the load is arranged in the container so panels do not shift. Confirm who prepares commercial documents, what Incoterms apply to your site, and whether cargo insurance is included or arranged separately.
Ask for a packing list that matches every unit to a room and a drawing reference, so the site team can check the delivery against the drawings instead of guessing which panel belongs where. Assembled versus flat-packed is also a real decision: assembled units reduce on-site work but need wider doorsets and clear access routes.
9. Who installs, and what happens afterwards?
Ask whether installation is done by the supplier's own team on site or by your local contractor from instructions, and who carries responsibility for the final alignment of doors, arches and stone joints. Agree a snag list process before handover: panel alignment, door gaps, drawer runners, lighting function and stone joints are all adjustable items that should be signed off together.
Then ask what happens after handover. Which items carry warranty, for how long, what is excluded, and how spares such as a replacement door panel, a shelf or a hardware set are ordered later. Written answers here matter more than the marketing page you read first.
10. What does the quotation actually cover?
Compare quotations line by line, not on the total. A quotation that can be compared properly states dimensions and finish for every unit, the hardware range, the stone specification, the lighting specification, packaging, freight terms and installation scope. Where a supplier offers design support — space planning, 3D visualisation, production coordination and on-site guidance — ask which stages are included in the price and which are charged separately.
Ask what changes the price after approval: a revised opening size, a different stone, an added arch. If you know those decisions are still open, agree now how they will be priced rather than discovering it after production has started.
A short checklist before you sign
- Scope boundary between the joinery supplier, the electrician, the plumber and the tiler, written down.
- Two measurements: design stage and as-built, with tolerances agreed.
- Substrate, surface and edge samples in hand, plus a curved sample for arched work.
- Shop drawings showing each arch radius, niche size and shelf depth against finished floor level.
- One agreed colour temperature for all lit elements, with accessible drivers.
- Stone confirmed by pattern, thickness, edge profile and basin interface.
- Named hardware you can source replacement parts for locally.
- Packing plan, container plan, Incoterms and insurance confirmed in writing.
- Installer identified, snag list agreed, warranty and spares terms stated.
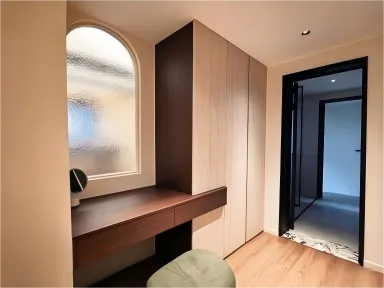
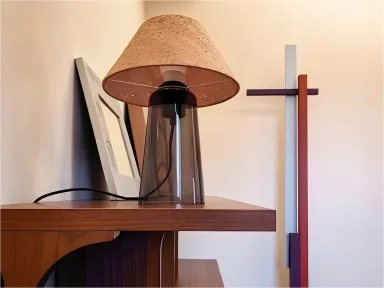
Arched niche, full-height wardrobe and integrated dressing table shown as one coordinated wall scheme.
If you are planning this kind of scheme for a villa or apartment project, send us the drawings or photographs of the room and we will work through these questions with you before anything goes into production — measurement, 3D design, manufacturing, delivery to site and installation support are handled as one package by SANTERSON. You can reach us at santerson@qq.com.