
A walnut wardrobe rarely arrives on site on its own. In a villa or apartment fit-out it sits beside the kitchen cabinetry, the interior doors, the engineered flooring and sometimes the vanity units too — and every one of those trades against the same budget and the same programme. This guide walks through how buyers, builders and project managers scope Walnut Solid Wood Wardrobes when they are part of a multi-product order: what drives the price, which decisions have to be locked before production starts, and how to keep joinery, flooring and doors consistent across a whole building.
Why walnut wardrobes rarely stay a single line item
On most residential and hospitality projects we supply, the wardrobe package is one branch of a larger woodwork tree. The same walnut tone that reads well on a bedroom elevation usually has to carry through to the vanity in the ensuite, the tall pantry in the kitchen, the shelving around the staircase and the architraves at every opening. Once the timber species and finish are shared across several product families, three things change about procurement:
- The specification becomes a matching exercise. Stain, lacquer sheen and grain orientation now have to be agreed across categories, not decided unit by unit.
- Sequencing matters more than unit price. Measured joinery depends on finished floor levels and wall set-outs, so wardrobe lead times are tied to flooring and plastering dates.
- Freight and installation get consolidated. One coordinated shipment and one site team is normally cheaper and cleaner than several separate orders arriving at different stages.
Treating the wardrobe as part of that wider package — rather than as a piece of loose furniture bought late — is what keeps the budget predictable.
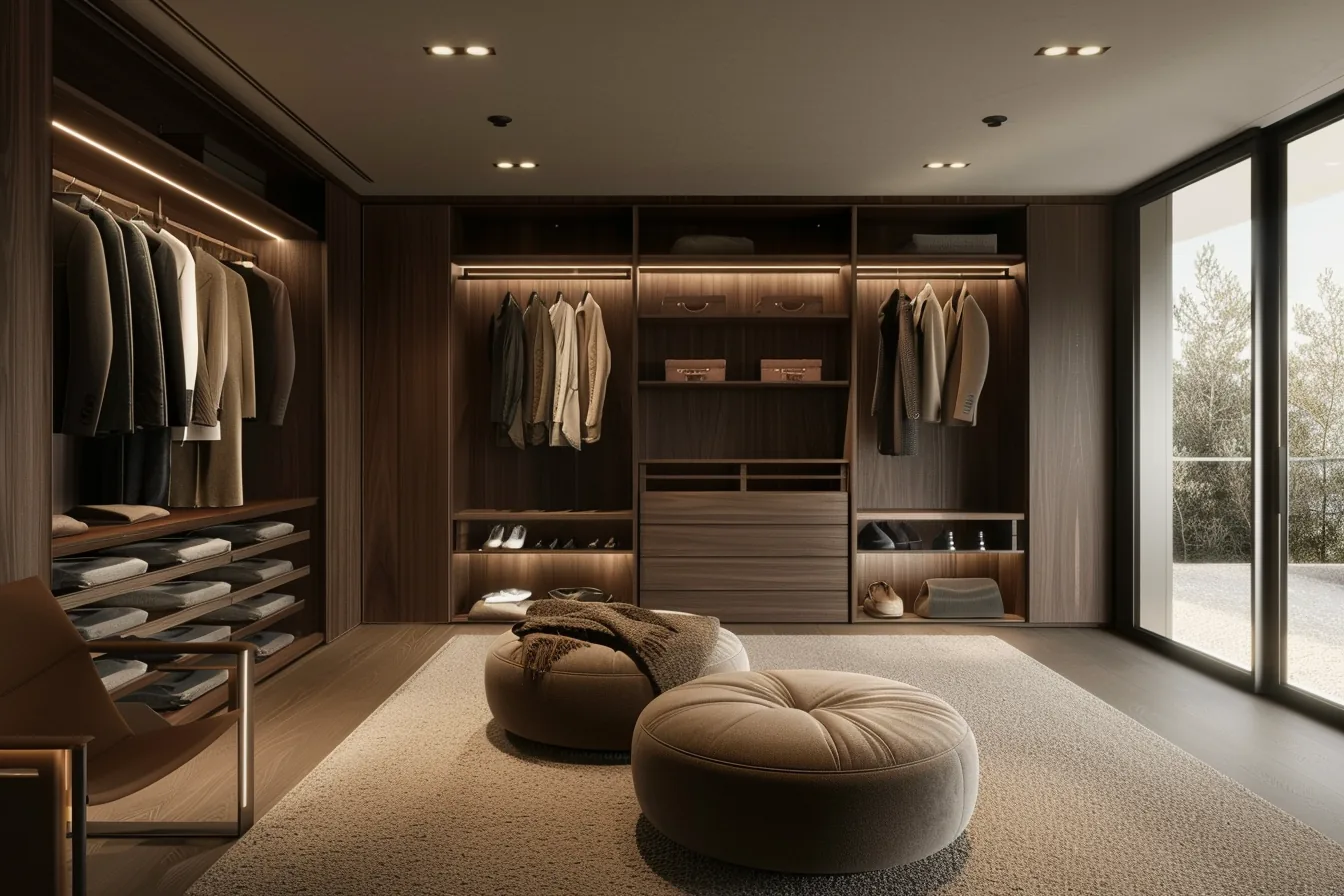
What actually drives the price of a walnut wardrobe package
Our Walnut Solid Wood Wardrobes are made to measure, with material and finish options and a layout tailored to each space. That flexibility is the point — but it also means two rooms of the same footprint can cost very differently. These are the variables we see move the number most:
| Cost driver | What to decide early |
|---|---|
| Construction and face material | Whether the doors, carcass and visible edges are solid timber throughout or a combination of substrate with a walnut face. This is the largest single swing in price and it should be fixed per room type, not left open. |
| Door system | Hinged, sliding or open. Sliding needs track and clearance detail; hinged needs door-swing clearance from the bed and the opposite wall. Open systems drop the door cost but raise the standard of internal finish. |
| Internal layout | Ratio of hanging rail to drawers to shelves, plus long-hang and trouser pull-outs. Drawer banks are the most expensive linear metre in any wardrobe, so allocate them where they earn their keep. |
| Height and ceiling condition | Full-height built-ins to a raked or stepped ceiling need scribing and packers. Take these off measured drawings, not typical sections. |
| Finish system | Lacquer sheen and stain build. One agreed sheen across wardrobes, cabinetry and doors avoids re-spraying samples when the joinery is compared side by side on site. |
| Quantity and spread | Repeating one or two validated modules across bedrooms beats a bespoke box in every room. Variation is what you pay for, not volume. |
| Scope of supply | Ex-works versus delivered and installed. Built-in joinery usually needs the site step included to close out snags properly. |
Indicative scope items only. Confirm dimensions, materials and selected specifications for each project before pricing is finalised.
Keep the walnut tone consistent across the whole order
The most common complaint we hear on multi-product jobs is not about quality — it is that the wardrobe walnut and the kitchen walnut do not match once everything is installed. That mismatch is almost always a specification problem rather than a production one.
If you are specifying across categories, decide the timber story once and apply it everywhere. Where a matching veneer surface works as well as solid timber — on large flat panels such as sliding doors or full-height pantry fronts — Walnut Veneer Wardrobes give you the same grain character with better movement behaviour on wide formats, and free up solid timber for the edges, mouldings and handles where it is actually touched. The same logic applies when you extend the specification into kitchen cabinetry and engineered wood flooring: one approved sample board, referenced on every purchase order, prevents three different browns turning up in one apartment.
For whole-apartment schemes, a single project reference is often more efficient than ordering category by category. Our mid-century whole-house custom cabinetry and built-in storage project shows how one warm wood-grain specification was carried across a bay-window desk with drawers, open staircase shelving, a vertical slat partition and kitchen cabinets — all measured on site to fit the appliances and the existing layout.
A practical scoping sequence for multi-product orders
The order below is the one we find holds up best on villa and apartment projects, because it puts decisions that gate production ahead of decisions that can be settled later.
- 1. Room schedule first. List every wardrobe with room, opening width, height, door system and rough internal split. This is the document pricing is built from.
- 2. Fix the shared finishes. Approve timber species, face material, edge treatment and sheen across wardrobes, cabinetry, doors and skirting before any unit goes into production.
- 3. Confirm interfaces. Finished floor levels, ceiling heights, cornices, lighting inside the carcass, and where tiling or plasterboard stops. Built-in joinery fails at interfaces far more often than at the box itself.
- 4. Lock internal layouts by room type. Master bedroom, second bedroom, guest room — one layout per type, repeated. Only deviate where the plan forces it.
- 5. Then consolidate freight and site work. Grouping wardrobes with cabinetry, doors and flooring into coordinated consignments reduces handling damage and lets one installation crew close out the timber package in a single visit.
If your team would rather hand that coordination to the supplier than run it internally, one-stop furniture and building materials supply covers design consultation, material selection, production and quality control, project management and site coordination under one scope. Where drawings are still open, our interior design services handle space planning, furniture layouts and 3D renderings, which is usually the fastest way to settle a wardrobe elevation before it becomes a change order.
Budgeting: where buyers get caught out
Three line items are left out of early estimates more often than any others, and all three are easy to fix in advance.
- Site survey and remeasure. Built-in wardrobes need measured dimensions against the built condition. Budget for a survey at the point the room is actually ready, not only at tender stage.
- Freight, duties and last-mile delivery. For overseas sourcing, sea freight is the default for joinery volumes, with air used selectively for replacements or urgent items. Ask for the commercial invoice, packing list and origin paperwork to be prepared with the shipment so clearance does not stall — see our page on furniture logistics and door-to-door delivery.
- Installation and snag closure. Hanging doors, adjusting tracks, scribing to uneven walls and touching out finishes is real labour. Our installation and after-sales support covers on-site fitting, inspection and snags, spares and maintenance, so the timber package is signed off rather than left half-adjusted.
A useful discipline: price each room type once, then multiply by quantity, and hold a small contingency for site-condition adjustments at the interfaces. That structure survives design development far better than a single lump-sum wardrobe allowance.
Checklist before you release the order
- Room schedule complete, with door system and internal split stated for every unit.
- One approved timber-and-finish sample referenced on all related purchase orders.
- Solid timber versus veneer decision made per component, and written down.
- Finished floor levels and ceiling heights confirmed for every wardrobe location.
- Internal lighting, power and any in-carcass electrics coordinated with the joinery drawings.
- Delivery terms, paperwork and installation responsibility agreed in writing before production starts.
Send us your room schedule
Share your wardrobe schedule together with the cabinetry, door and flooring scope you are pricing alongside it. We will quote Walnut Solid Wood Wardrobes against a shared finish specification, confirm dimensions and selected materials for each unit, and set out delivery and installation as one coordinated package.
Contact SANTERSON — Phone / WhatsApp +86-13928214007, email santerson@qq.com.