
A ribbed glass wardrobe looks simple on a mood board and complicated on site. The vertical fluting that gives the door its texture also decides how light passes through it, how the frame has to be built, and where the doors can actually travel.
If you send a manufacturer nothing more than a photograph and a room width, the quotation that comes back is guesswork, and the correction round lands after your joinery opening is already framed. The brief below is the one we would like to receive on day one. Everything in it is information you or your designer can supply before anyone draws a single workshop sheet, and each item removes a specific change order later in the job.
Start With the Opening, Not the Door
Ribbed glass doors are made to measure, so the opening drives everything else. Before you choose a finish, send us the wall-to-wall and floor-to-ceiling dimensions of the space, taken at several points rather than one, plus the out-of-plumb and out-of-level readings if the builder has already surveyed the room. Older villas and renovated apartments rarely give you two equal corners, and we need to know whether we are designing to a nominal opening or to what is actually built.
Tell us what surrounds the opening as well: plasterboard, brick, tiled surface, an existing skirting that must be cut back, or a ceiling set down for curtains. A wardrobe ordered to full height behaves differently under a suspended ceiling than under a bare slab, and a door that brushes a skirting board on the first swing becomes a site problem instead of a drawing correction.
Say What Is Behind the Glass
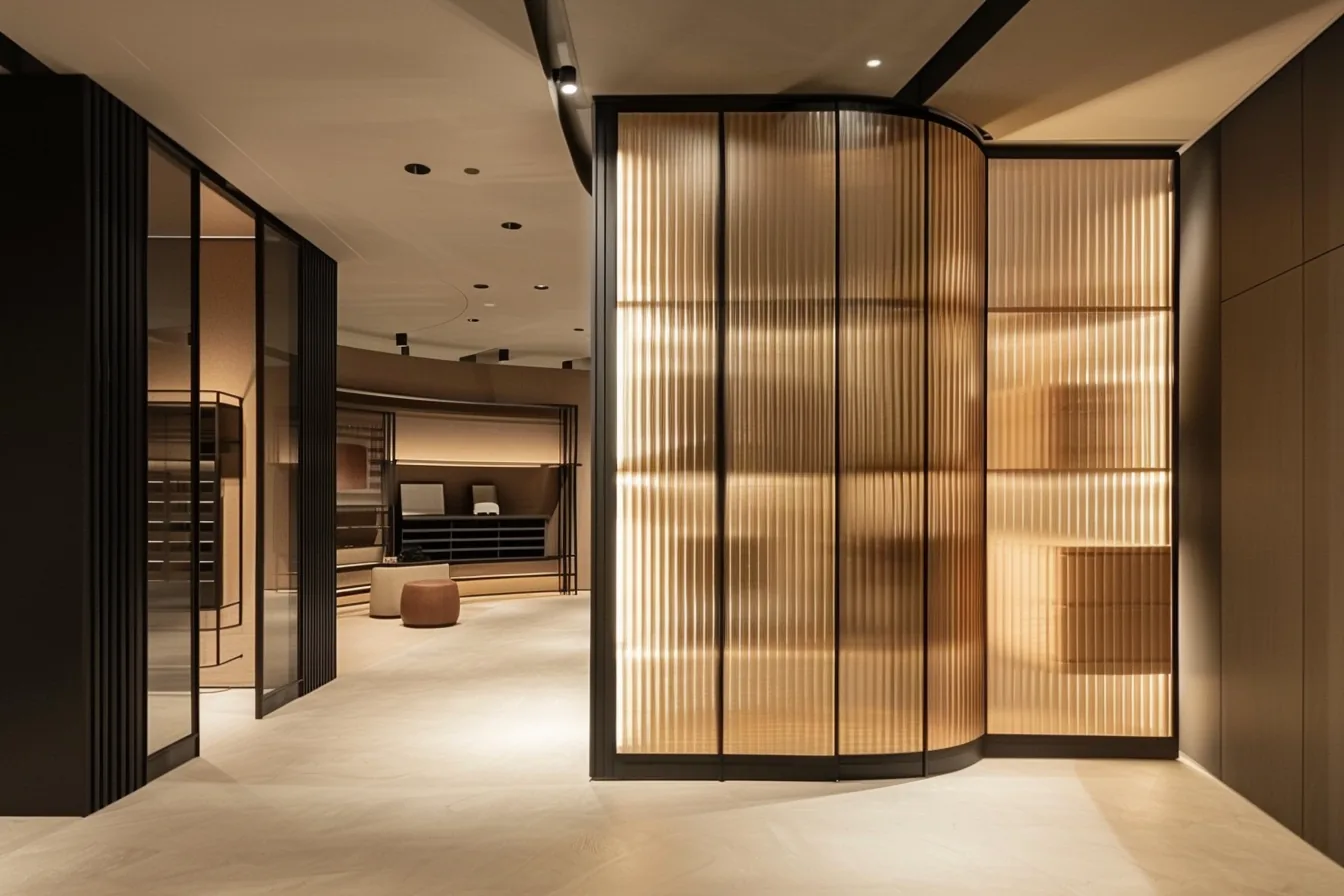
The reason buyers choose ribbed glass wardrobes is usually privacy with light: the fluting blurs what sits inside while still letting a bedroom feel open. That only works if the interior layout was planned with the glass in mind. A hanging rail of shirts reads as colour and shape through reeded glass; a run of drawers behind it does not.
So describe how the space will be used, room by room:
- How many hanging zones you need, and whether they are short-hang (shirts, folded jackets) or long-hang (dresses, coats, robes).
- Drawer count and depth: shallow for accessories, deep for knitwear and bedding.
- Shelving runs, and whether any shelf carries weight such as luggage or boxes.
- Open display niches versus closed storage, and whether you want lighting in the open sections.
- Anything that must be hidden rather than merely blurred: laundry baskets, a safe, a vacuum, ironing equipment.
If your interior layout is already drawn, send it. If it is not, say so plainly: we plan internal layouts for wardrobe projects as part of the design stage, and it is far cheaper to move a rail on paper than on site. Our custom minimalist bedroom wardrobe work follows the same principle: sizes, internal layout, door style and surface finish are all specified per project rather than picked from a fixed catalogue.
Name the Glass Effect You Want
"Ribbed", "reeded", "fluted" and "vertically textured" get used interchangeably in reference images, and the ribs themselves vary in pitch and depth. A fine, closely spaced rib reads almost like fabric; a wide, deep rib throws strong shadow lines and shows more of what is behind it. When you send inspiration pictures, mark which one you actually want copied and tell us whether you are after the texture or the level of obscuration, because those are two different answers.
Then put the ribbed glass next to its alternatives on paper, because the same door can be built several ways:
| Door face | What it does in the room | Best suited to |
|---|---|---|
| Ribbed glass | Blurs contents while passing light; vertical lines can make a low ceiling feel taller | Bedrooms and dressing rooms where you want openness without an open-closet look |
| Frosted glass | Even, matte obscuration with no directional pattern | Rooms where a busy texture competes with other finishes |
| Smoked glass | Tinted, darker surface that reflects more and shows less | Hotels, dark joinery schemes, corridor runs |
| Bronze glass | Warm tint that picks up brass and timber tones | Villa suites and hospitality rooms with warm metal accents |
| Clear glass | Fully transparent; contents stay visible | Display wardrobes and boutique-style dressing rooms |
| Aluminium frame glass | Slim metal edge around the glass instead of a boarded surround | Contemporary schemes and slim-line detailing |
Glass tints, rib profiles and frame finishes are specified per project. Confirm the exact surface and hardware you want for your job before ordering; the table above describes families of doors on our site, not a fixed specification.
Decide How the Doors Move
The operating method is where a ribbed glass wardrobe either works quietly or fights the room. Sliding doors need clear runways on both sides and enough depth that the panels do not foul the bed, the door swing, or a wardrobe return. Hinged doors need clearance to open fully but suit narrow rooms where nothing can slide. Walk-in rooms bring their own geometry; see glass walk-in wardrobes and glass sliding door wardrobes for the two layouts most often requested.
In your brief, answer these three questions and the frame design follows:
- How many centimetres of clear floor run are available on each side of the opening for panels to stack?
- Does anything swing into the space, such as a bedroom door, an en-suite door, a window shutter, or a bed with a deep frame?
- Should the tracks be visible or recessed, and do you want a soft-close or handleless edge?
Where a room cannot take conventional doors, closet sliding panels let us close an opening with panels that run on their own line and can carry the same ribbed glass. Hardware type and load rating are confirmed per project, so tell us the panel size you are picturing instead of assuming a standard set will span it.
Send the Finishes the Wardrobe Has to Match
A ribbed glass door is a frame plus a surface, and both have to agree with the rest of the joinery. Tell us the frame colour or metal you want: black, bronze, natural aluminium. Say whether it should match an existing window system, a kitchen cabinet edge, or ironmongery elsewhere in the project. If there is a finish sample, a brand reference, or a drawing note naming the colour, send all of it. A photograph of another supplier's wardrobe is not a specification, and matching to a screen image is how a frame arrives in the wrong shade.
Ribbed glass shows every light source placed behind it, so an interior light strip either flatters the texture or ruins it. If you want internal illumination, say so at the briefing stage: we then plan the cable route, the switching and the fitting position into the carcass rather than surface-mounting a strip afterwards. Our integrated cabinet lighting is configured to suit each design, with electrical specification confirmed for that cabinet.
Tell Us Who Is On Site and What Else You Are Ordering
Wardrobes rarely arrive alone. If you are also ordering furniture and building materials from the same supplier, say so in the brief, because one manufacturer can then coordinate the wardrobe carcass with the wall panelling, doors, vanities and flooring around it. That coordination is where much of the on-site friction disappears: skirting heights, door reveals, floor levels and reveal lines all get settled once instead of three times.
Also useful for us:
- The delivery address and the floor the wardrobe is going to. Lift size and stair width decide whether a full-height panel can be delivered in one piece or has to be split.
- Who installs: your builder, your joiner, or our team on site.
- Any site constraints on access days, working hours, or protection requirements.
- Whether this is one wardrobe or a repeated type across several rooms or units. Repeated types get drawn once and produced consistently.
For multi-room work, our project services cover design consultation and space planning, material and product specification, manufacturing with quality control, project coordination, then installation and handover. That structure matters most on villa and hotel jobs, where the wardrobe is one line in a longer schedule.
What You Should Expect Back
A manufacturer who can build to your brief should return the following before you commit:
| Stage | What you receive | What you check |
|---|---|---|
| Specification | Glass type and rib direction, frame profile and colour, hardware set, internal layout | That the obscuration level matches what you asked for, not just the picture |
| Drawings | Elevations of each run with sizes marked, plus internal layout sheets | Rail heights, drawer positions and clearance for doors that swing into the room |
| Sample | A glass and frame sample you can view in the actual room light | How the rib reads at day and at night with interior lighting on |
| Confirmation | Final dimensions against the site survey, before production starts | Your signature, and the builder's agreement that the opening is ready |
Sizes and selected specifications are confirmed for each project at that last stage. Once you sign off on drawings, the panels go into production, which is exactly why the brief at the start carries so much weight.
The one-page brief we need
- 1. Opening dimensions taken at several points, plus floor level and ceiling condition.
- 2. How the wardrobe will be used: hanging, drawers, shelves, hidden items.
- 3. The rib effect you want, with your preferred reference image marked.
- 4. Operating method and the clear run available for panels.
- 5. Frame colour and finishes it must match, with samples or references.
- 6. Whether internal lighting is required.
- 7. Delivery address, access route, and who installs.
- 8. Target date on site, and whether the type repeats across rooms or units.
Send those eight items and a ribbed glass wardrobe stops being a custom risk and becomes a straightforward production order. The work that matters happens before the first sheet is cut, and that is where we would rather spend the conversation with you.
Talk to us about your wardrobe project
SANTERSON has been manufacturing furniture and building materials since 2008, supplying custom wardrobes, joinery and interior fixtures for villa, hotel and apartment projects. Send us your opening dimensions, internal layout notes and finish references, and we will come back with a specification and drawings for review.
Contact PHILLIP | Phone / WhatsApp: +86 139 2821 4007 | Email: santerson@qq.com | Enquiry page