
A tall cabinet with open shelves looks simple on a drawing. It is one elevation, a run of shelf boards, no doors to specify. That apparent simplicity is exactly where projects go wrong: the piece sits in a bathroom or laundry, carries towels and stock, and has to line up with tiles, skirting, services and the joinery beside it. When we receive an enquiry for Santerson Open Shelf Tall Cabinets, the enquiries that move fastest are the ones where the designer's intent and the buyer's commercial requirements were agreed before production started. Below is what we ask to be confirmed, written from the point of view of both sides of the drawing.
Start with what the cabinet is actually holding
Designers usually arrive at an open-shelf tall unit for a visual reason: it breaks up a wall of closed doors, gives a place to display towels or glassware, and keeps a narrow bathroom from feeling boxed in. Buyers arrive at the same unit for a storage reason: it absorbs linen stock, spare toiletries, cleaning supplies, or the things a household never wants visible but needs within reach.
Those two intentions are compatible, but only if the shelf layout is planned around the contents rather than around the elevation. Tell us what goes on the shelves — folded towels, bottles, baskets, a small appliance — and the internal layout follows from that. Deep towels on a shallow shelf hang over the front edge; tall bottles on a low shelf cannot be lifted out without moving everything in front of them. A short list of intended contents is worth more to us than a fully dimensioned elevation.
Where most of the storage needs to be hidden, an open-shelf unit should not carry the whole load. Pairing it with Linen Cabinets in the same finish and carcass construction keeps the display where it reads well and moves the bulk stock behind doors.
Agree the opening, not just the outer size
Open shelving exposes everything, including gaps. That makes a handful of dimensions worth fixing on paper before anything is cut:
- Overall height and width against the finished wall — after tiles, plasterboard, skirting and any wall lining, not the structural line.
- Depth of the carcass and clear depth behind it, particularly where the unit abuts a vanity, a doorway reveal or a services zone.
- Number of shelves and the clear opening between them, rather than shelf thickness alone.
- Whether the base is plinth, recessed, or raised to clear floor finishes and any floor waste.
- Where the unit terminates at the ceiling, and whether a scribe or filler panel is expected there.
Our Interior Design Services team works from site measurement and produces 3D renderings before production, which is the cheapest point in the programme to resolve these questions. Once the carcass is cut, a 20 mm discrepancy becomes a site problem instead of a drawing comment.
Fix the finish once, across the whole package
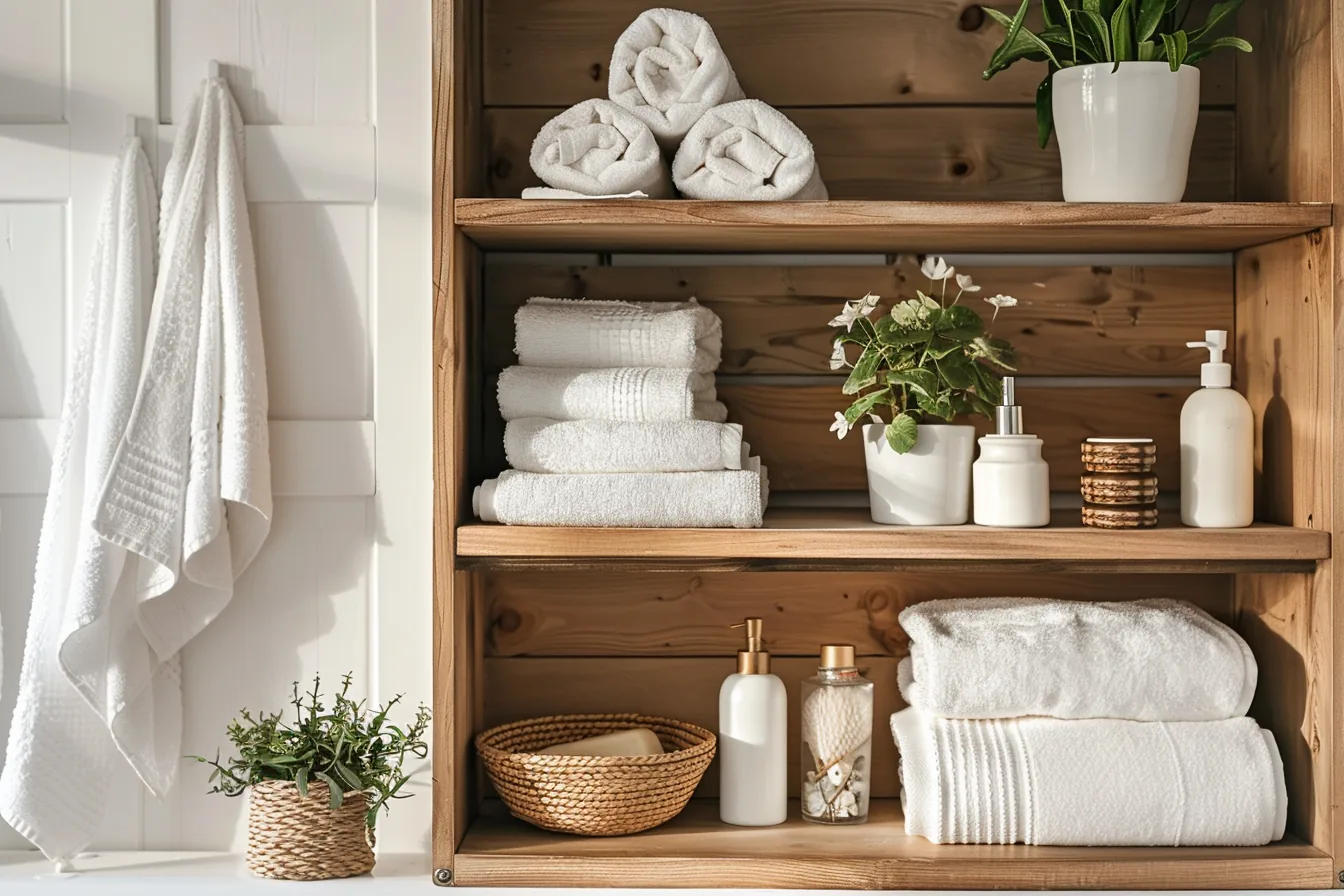
An open-shelf tall cabinet shows more surface area than a closed one — every shelf face, edge and internal wall is on display. It also sits in the same line of sight as vanities, wardrobes and kitchen cabinetry. Two practical consequences:
First, specify the finish by reference, not by description. "Matte grey" or "oak effect" means different things from one supplier to the next, and even between production batches. A sample reference, a panel number, or a physical sample issued to the factory keeps the tall cabinet matching the rest of the fit-out.
Second, order the joinery together. Because we work as a one-stop furniture and building materials supplier, the tall cabinets, wardrobes, kitchen cabinetry, wall panelling and doors for one dwelling can be produced in one run from one finish reference. Splitting them across suppliers is where colour and edge-matching drift starts.
Decide what sits on the shelves — and how it is lit
Open shelving without a lighting decision tends to end up as dark rectangles on a wall, because the room's ceiling lights fall behind the shelf boards. If display is part of the design intent, the lighting needs to be in the cabinet specification: cable routes, driver location, and how the fitting is accessed for maintenance.
We supply Santerson Integrated Cabinet Lighting as part of the same package. The point of ordering it with the carcass is that the shelf boards can be machined and the wiring routed at production, rather than surface-mounted on site. Electrical ratings, driver placement and compatibility with the selected cabinet design should be confirmed for each configuration.
Be explicit about load and use
Open shelves are commonly overloaded because they look like solid boards. A shelf carrying folded linen and towels behaves differently from one carrying glass bottles, books or a small appliance. Tell us the intended load per shelf and we set shelf thickness, span and fixing detail accordingly — including whether a shelf needs to be fixed rather than adjustable.
In bathrooms and laundries, also state whether the unit will see direct splash, condensation or the heat from a dryer. Board selection and edge treatment follow from that answer, and it is far better decided at quotation than discovered in year two.
What the buyer should put in the enquiry
Buyers get quicker, more comparable pricing when the enquiry carries the same information every time. A useful checklist:
- Room set or unit type, quantity per type, and total quantity across the project.
- Setting-out drawings with finished floor and finished wall levels marked.
- Intended contents and load for each shelf zone.
- Finish reference and where else that finish appears in the package.
- Delivery destination, staging sequence, and who installs.
On quantities we work flexibly — bespoke sizing, material and finish options, and custom or OEM manufacturing are part of how we operate, so a project-specific configuration is normal rather than an exception. Confirm the current minimum order quantity for the product family when you request pricing.
Where delivery and installation fit
Open-shelf tall cabinets are awkward freight: tall, relatively light, and with exposed shelf edges that chip in transit. We pack and load containers for long-haul freight and handle the shipping paperwork, as part of furniture logistics and door-to-door delivery. Import terms, duties and transit arrangements are confirmed per project rather than assumed.
On site, these units need to be plumbed, packed and fixed into the wall background properly — which means the fixing substrate has to be agreed before the wall is closed up. That coordination belongs in the joint services and joinery setting-out drawing, not in a site conversation on the day. Our furniture installation and after-sales support covers on-site installation, inspection and snagging, with spare parts and replacement handled afterwards.
A short alignment checklist
Before a tall cabinet specification is released for pricing, these six points settled between designer and buyer remove most of the rework:
- Purpose agreed — display, storage, or both, and in what proportion.
- Finished levels confirmed — floor, wall and ceiling.
- Shelf spacing set from the intended contents, not from a typical detail.
- Finish reference issued and shared across the joinery package.
- Lighting and services resolved in the carcass design.
- Delivery sequence and installer named before production is booked.
If you are specifying tall cabinets for a villa, apartment or hospitality project, send us the setting-out drawings together with what you expect each shelf to hold. We will return a configuration, finish options and pricing against your drawings — and where turnkey interior project solutions are a better fit than a single product line, we will say so.