
A sliding wall that closes off a bedroom, study or media room has to do two jobs at once: move smoothly on its track and behave like a real wall when it is shut. Acoustic performance and finish are where most projects go wrong, because the sample looks perfect in the showroom but the delivered panels arrive with the wrong core, the wrong edge detail or a surface that clashes with the joinery around it.
This guide walks through how buyers, contractors and designers compare Santerson Acoustic Sliding Panels material by material and finish by finish, what to specify in writing, and what to confirm with the factory before production starts.
What Actually Drives The Performance Of An Acoustic Sliding Panel
Before comparing finishes, it helps to be clear about what a sliding acoustic panel is doing. Sound travels through gaps, flanking paths and vibration as much as it passes through the board itself. Three things decide how well a sliding wall performs on site:
- Panel mass and core. A heavier, denser core resists airborne sound better than a light hollow one of the same thickness.
- Edge and joint detail. How the panels meet each other, the floor track and the side jambs determines whether the closed wall behaves as a continuous barrier.
- Track and suspension hardware. A panel that swings, rattles or sits off-plumb will leak sound at the head and stile, no matter how good the core is.
Santerson's listings for this collection are made-to-measure: sizing, layout, core material and surface finish are specified per project rather than chosen from a fixed catalogue size. That flexibility is useful, but it also means the buyer has to state requirements clearly. The product page itself asks customers to confirm project requirements and acoustic performance for the selected configuration, so treat acoustic targets as a specification item, not an assumption.
Step 1 — Fix The Acoustic Target In Writing
The single most useful thing you can put on an enquiry is the performance you need and how it will be judged. Vague wording such as "soundproof" produces vague quotations. Instead, state:
- the room type and what is being separated (bedroom from media room, home office from living area, suite from corridor);
- the dominant problem — speech privacy, bass from a home cinema, impact noise from a track, or general reverberation in a hard-floored space;
- whether you need a rated test result for the assembly, and if so which standard your specifier or certifier expects;
- the clear opening width and height, panel count, stacking direction and whether the panels are top-hung or floor-guided.
If you also need fixed sound absorption on the surrounding walls — for example in a cinema, music room or open-plan office — Santerson Acoustic Panels in the Paneling Systems collection is specified alongside the sliding wall, with the same made-to-measure sizing and finish selection. Specifying both at one stage keeps core types, colours and trim consistent across the moving and fixed elements.
Step 2 — Compare The Core And Substrate
Core choice is where cost, weight and acoustic behaviour meet. Use the table below as a working comparison for what to ask for on a Santerson configurable panel; it describes what each option is good at and what to verify, rather than quoting fixed figures.
| Core / substrate direction | Best suited to | What to confirm with the factory |
|---|---|---|
| Dense board-faced panel with a solid or loaded core | Bedroom and study separations, media rooms, hotel suite divisions where speech privacy matters | Total panel thickness and weight per square metre, core build-up, edge lipping detail, whether the same core runs to the top and bottom edges |
| Timber-frame panel with board faces and infill | Villa and apartment joinery that must match wardrobes, wall panelling and doors in the same scheme | Frame material and moisture content, infill type, face-board thickness, how hardware fixings are blocked in |
| Glass-in-frame acoustic panel | Offices, retail and internal rooms where daylight and sightlines should survive the partition | Glass type and thickness, acoustic detailing at the frame contact lines, safety requirements for the location, track load rating |
| Upholstered or fabric-wrapped absorptive face | Rooms with a reverberation problem — cinemas, studios, lounges — where reflection control matters as much as transmission loss | Fabric range and its durability rating, wrap detail at edges, cleaning method, core thickness behind the facing |
| Mixed specification: solid panels plus glazed or open insert panels | Feature walls that also hide a TV or storage, or partitions where part of the run should stay closed | Which bays carry which build-up, frame detailing around inserts, hardware mechanism for any moving insert |
Where the sliding wall is part of a media or entertainment wall rather than a full-height room division, Santerson Sliding Panel TV Systems uses the same panel logic with the mechanism and clearances designed around screen access. Compare its specification sheet against the acoustic sliding panel line before deciding which one carries your design.
Step 3 — Compare Surface Finishes Against The Room, Not The Sample
Finish is a maintenance decision as much as an aesthetic one. A veneer that reads beautifully in a low-traffic study will show fingerprints on a partition children slide every day. Judge each surface against how the wall will actually be used.
Wood and wood-veneer faces
Timber faces, including Wooden Sliding Panels in the same collection, give warmth and grain scale, and they let a sliding wall disappear into bespoke joinery. Ask for the species or veneer cut, the number of coating coats, and the sheen level; low sheen hides handling marks better than high gloss. For schemes built around custom cabinetry, matching the panel face to the wardrobe or wall paneling specification is worth doing at drawing stage rather than on site.
Laminate and lacquered faces
Flat laminate and painted faces are the practical choice for high-frequency use and for clean, handleless looks. They are easy to wipe down and come in solid colours that tie into a wider fit-out. Confirm the edge banding material and colour match — edges are what give a cheap panel away — and ask how the finish behaves at the vertical joint between two panels.
Textured and relief faces
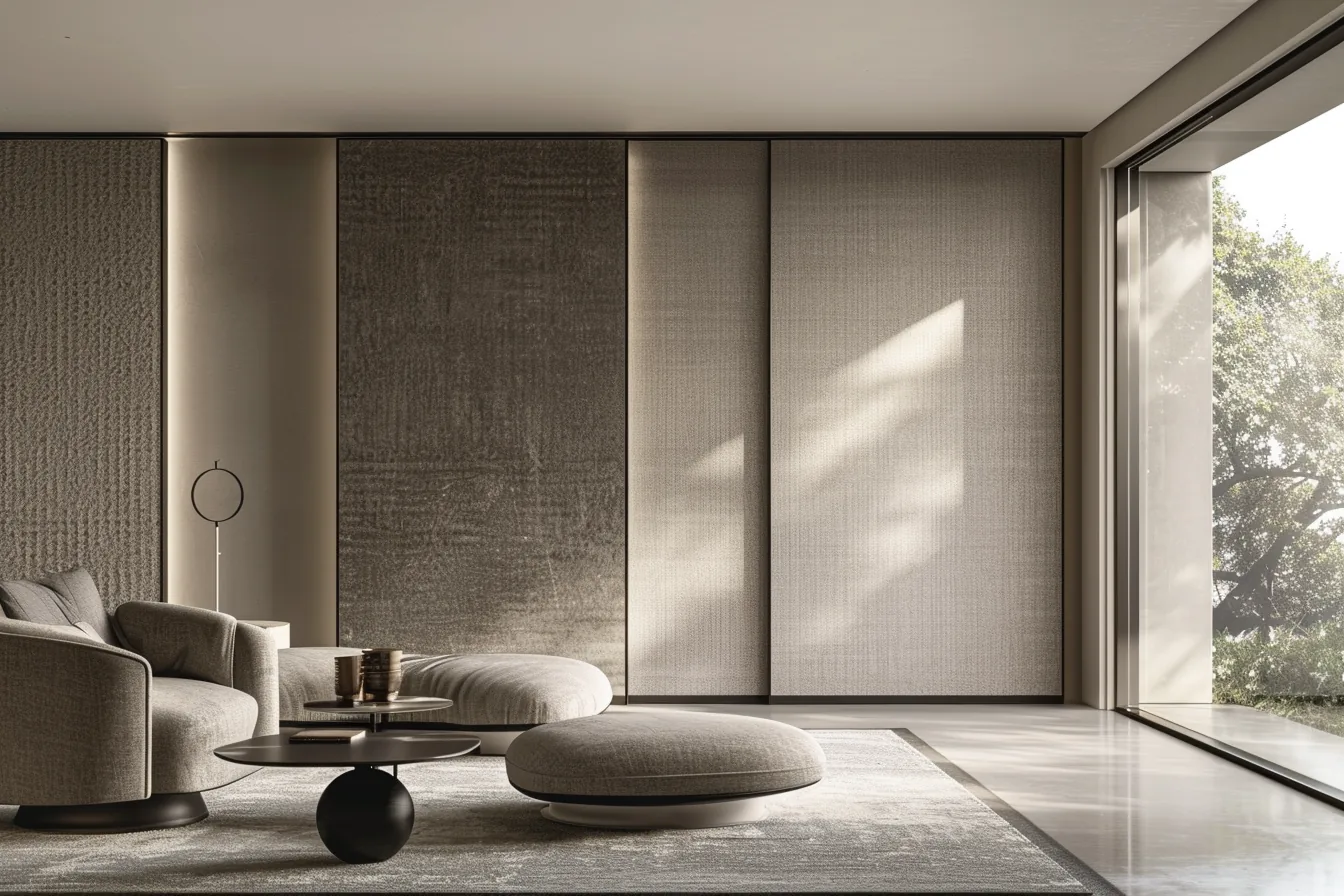
Where the partition is meant to read as a design feature, Santerson Textured Sliding Panels carry relief and shadow across the face. Check two practical points: the direction the texture runs on each panel, so the pattern aligns when the wall is closed, and how much the relief projects from the panel face, which affects clearance in the track and at the stacking pocket.
Fabric and absorptive faces
Fabric-wrapped faces reduce reflection and soften a hard room. Compare fabric weight and abrasion rating, colour fastness against sunlight on the actual elevation, and the cleaning regime recommended for the range you choose.
Step 4 — Judge The Hardware And Tolerances
Finish selection is only visible; hardware determines whether the wall still works after a year. For any full-height run, ask for:
- the track profile and material, plus the load rating per panel and the maximum panel size it supports;
- whether the panels are top-hung or floor-guided, and how the floor track is kept clear of grit in a bathroom-adjacent or entry-adjacent location;
- the overlap or rebate detail at panel-to-panel joints, and what sealing or brush pile is used there;
- side jamb and head detail — how the panel meets plasterboard, tile or an existing frame, and who supplies the packing pieces;
- the maximum and minimum panel width in your layout, and where the stack sits when fully open.
For a partition that divides two habitable zones rather than hiding a wardrobe, Santerson Partition Sliding Systems should be compared on the same hardware sheet: track type, hardware set and opening dimensions are all confirmed per project. Reading both against one checklist makes differences in build quality obvious.
Step 5 — Compare Whole-Wall Consistency, Not One Panel
A sliding wall rarely stands alone. Where it meets Wall Panel Systems, a concealed doorway or Wood Panel Partitions in the same room, ask for one material schedule covering all of it: substrate, core, face material, edge detail, colour or veneer reference, and sheen. Panels made in separate batches for separate line items are the usual source of a visible mismatch on handover.
A Practical Comparison Checklist Before You Order
- Acoustic target and room use stated in writing, with the test or verification method named.
- Core build-up and total thickness confirmed for every panel type in the run.
- Face material, colour or veneer reference, edge detail and sheen recorded on the shop drawing.
- Track, hangers, jambs and joint sealing listed with make and load rating.
- Clear opening, panel count, stack position and swing direction dimensioned on site-measured drawings.
- Finish samples approved in the actual room lighting, at the real viewing distance.
- Delivery, packaging and on-site handling agreed before shipment, with a snag list at installation.
Ordering As Part Of A Larger Fit-Out
Santerson operates as a China-based manufacturer and one-stop supplier of furniture and building materials, running projects from design and material selection through production, door-to-door logistics and installation support. For villa and apartment work, sourcing the sliding wall alongside wardrobes, doors, panelling and cabinetry means one shop drawing controls every visible surface — which is exactly what keeps an acoustic partition from looking like an afterthought.
Send us your opening dimensions, room use and finish references
We will quote the core build-up, hardware set and finish schedule for your configuration, and confirm acoustic performance for the exact specification before production. Contact: santerson@qq.com · Phone/WhatsApp: +86-13928214007 (PHILLIP) · Contact page