
A classic paneled solid wood wardrobe rarely fails in the workshop. It fails in the approval chain. The panel profile is signed off by one person, the door layout by another, the finish sample by a third, and none of them have seen the same drawing. By the time production starts, three versions of the same joinery item are circulating.
This guide sets out how to organise stakeholder approvals for made-to-measure classic paneled solid wood wardrobes on villa and residential fit-out projects: who signs what, in which order, and which decisions must be closed before the panels go into production.
Why Paneled Wardrobes Need More Approvals Than Flat-Pack Storage
A flat-front wardrobe has few visible variables: a slab, a hinge, a handle. A paneled door is different. Raised, recessed and arched profiles each change how light falls across the door face, how the frame reads at close range, and how the piece sits against skirting, architraves and adjacent cabinetry. Every one of those variables is a decision someone has to own.
Solid wood adds another layer. The material moves with seasonal humidity, the grain pattern differs across doors in the same bank, and a finish that looks right on a small sample card can read very differently across a full-height door. Approvals therefore have to cover three separate things — appearance, fit and specification — and each of those involves different people on your side.
Map the Approvers Before You Circulate the First Drawing
On most residential and villa projects the approval group is small but genuinely split. Write down names against decisions, not departments. A workable split looks like this:
- Design lead or interior designer — owns panel profile, moulding scale, door proportions and how the joinery relates to wall panelling, doors and skirting.
- Client or end user — owns internal layout: hanging heights, drawer counts, shelf spacing, and whether the interior is dressed or utilitarian.
- Builder or site contractor — owns opening dimensions, floor level, wall plumb, and what has to happen on site before the units arrive.
- Procurement or project manager — owns budget ceiling, order release dates, and the point at which changes stop being free.
- Manufacturer's technical team — converts the approved design into production drawings and flags anything that cannot be built as drawn.
One name per decision, one channel for comments. When the same drawing collects feedback over email, WhatsApp and a site meeting in the same week, nothing is auditable and every party believes they approved a different version.
Sequence the Approvals in Four Stages
Approvals fail when they are bundled. Split them into four gates, each with a single question to answer. Nothing moves to the next gate until the previous one is closed in writing.
| Gate | Question to close | Who signs |
|---|---|---|
| 1. Layout and fit | Does the unit physically work in this room, at these dimensions, with these clearances? | Builder plus client |
| 2. Appearance | Panel profile, moulding scale, door count and division — does this match the design intent? | Design lead |
| 3. Finish and material | Species, grain direction, stain or paint system, sheen level — confirmed against a physical sample. | Design lead plus client |
| 4. Production release | Are the shop drawings, quantities and room schedule final and signed? | Procurement / project manager |
The order matters. Appearance approval before fit approval is how a beautiful door layout gets built into an opening that cannot take the swing. Finish approval before appearance approval is how you end up sending three sample cards for a design that was never agreed.
Put the Finish Approval on Physical Samples, Not Screens
Colour proofs are not finish approvals. For solid wood wardrobes, ask for a sample that shows the actual species, the actual stain or paint system and the actual sheen, large enough to judge across a grain run rather than in a swatch corner. View it in the room where the wardrobe will stand, at both day and artificial light, before anyone signs.
Two details settle most finish disputes before they become site problems: state the grain direction for each door in a bank, and state whether the panel faces and the frame are to be finished identically or deliberately contrasted. Both decisions look obvious until four doors arrive with four readings.
Agree the Change Cut-Off in Writing
Made-to-measure joinery has a hard edge: once panels are machined, changes are no longer edits. Set the cut-off date at the production-release gate and make every stakeholder see it. After that point, changes are priced and re-scheduled rather than absorbed quietly.
This is where a supplier who handles design coordination, custom manufacturing and site follow-up under one roof saves time. As a custom furniture and interior products manufacturer, SANTERSON makes wardrobes to measure for each project — sizing, material and finish options and layout are specified per space — and the same team carries the job through production coordination, door-to-door logistics and installation support. That means one technical review of your drawings rather than three disconnected ones, and one document trail from approval to handover.
Keep the Whole Joinery Package in One Approval Set
Wardrobes rarely sit alone. A bedroom level usually carries hinged doors, wall panelling, sideboards and sometimes an integrated media or vanity element, and all of it has to read as one design language. Approving each item in a separate thread invites mismatch: a paneled wardrobe against a door with a different moulding, or a finish that stops at the corner.
Where the surrounding joinery is also part of the package, review it together. Classic wooden hinged wardrobes and decorative interior doors from the same production run will match on species, grain handling and finish system in a way that separately sourced items cannot guarantee.
A Short Checklist for Your Next Approval Round
- One named owner per decision, listed before drawings are issued.
- Four separate gates: fit, appearance, finish, production release.
- Site-verified openings and floor levels recorded before layout approval.
- Panel profile and moulding scale shown at full size or 1:1 detail, not only in elevation.
- Finish approved against a physical sample viewed on site.
- Grain direction and frame-versus-panel finish stated on the drawing.
- Change cut-off date signed by procurement before machining starts.
- Related joinery — doors, panelling, sideboards — approved in the same set.
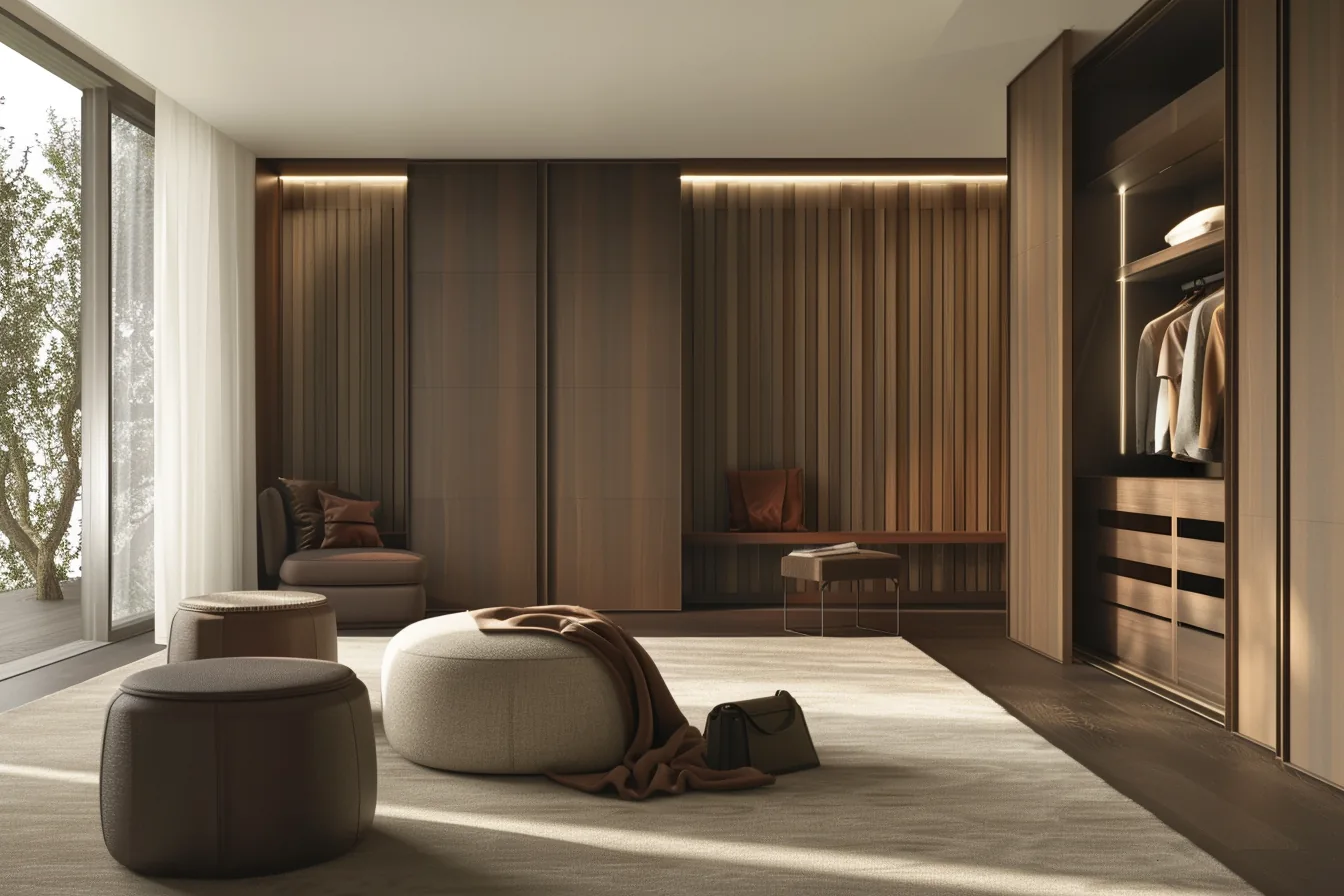
Illustration: classic paneled wardrobe from the Solid Wood Wardrobes collection. Panel profile, layout and finish are confirmed per project before production.
If your project needs made-to-measure wardrobes and the surrounding joinery coordinated through one approval process, send us the room schedule and drawings through our Contact Us page and our technical team will review them against the four gates above.