
A run of utility tall cabinets looks like a small line item on a villa or apartment schedule — until it arrives with the wrong depth, a finish that does not match the kitchen joinery, or doors that no one on site has keys for. Because these units are made to measure for each space, the delivery plan matters as much as the specification. Below is how we take Santerson Utility Tall Cabinets from a signed-off drawing to an installed line on your site, and what we need from your team at each stage.
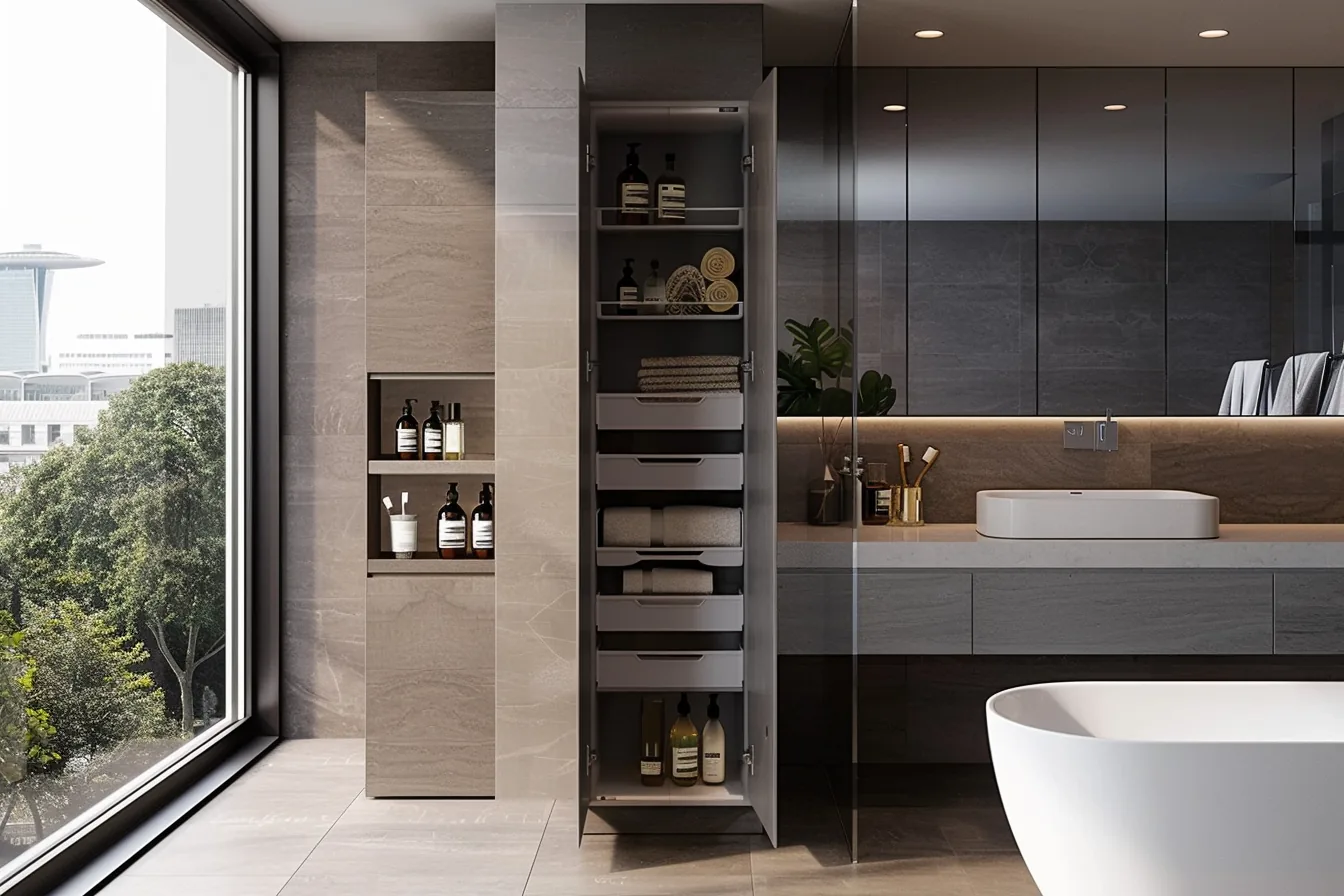
Santerson Utility Tall Cabinets — finish, layout and dimensions are specified per project.
What you are actually ordering
Utility tall cabinets in our Tall Cabinets collection are built to the dimensions of the room they are going into, with the layout, material and finish set per project. There is no single stock size to pick from. That gives you a clean fit against surrounding joinery, but it also means every change after sign-off — a relocated floor waste, a deeper appliance, a different handle — has to travel back through production before it travels to you.
The same collection covers adjacent units that projects often order in the same batch: Linen Cabinets for bathroom storage, Integrated Appliance Tall Cabinets where a washer, dryer or oven sits inside the carcass, and Open Shelf Tall Cabinets for display niches. Ordering them together keeps finishes consistent and consolidates your freight.
Lock the specification before production opens
Most delivery problems on this product line start as a drawing problem. Before we release your order, we want these confirmed in writing:
- Final dimensions against the finished floor and finished wall. Send the architectural or joinery setting-out drawing, not the structural slab plan. Note floor finishes, tiling thickness and any skirting.
- Appliance schedule, if anything is being enclosed. Model numbers and published dimensions for washer, dryer, oven or fridge, plus the ventilation clearance your local installer requires.
- Electrical and plumbing points. Outlet heights, isolator positions, drain location. These determine whether a service cut-out goes in the carcass or the plinth.
- Door hand and opening clearance. Which way the doors swing, and how much room the adjacent wall or traffic aisle leaves for them to open fully.
- Finish match. Send a physical sample of the laminate, lacquer or veneer used elsewhere on the project so the cabinet fronts are matched under the same light, not just the same colour name.
We produce shop drawings from your information and return them for signature. Production does not start until that drawing comes back signed.
Quantity, batching and container space
Tall cabinets are bulky but light relative to their volume, so they consume cube rather than weight. Two practical points follow:
- Batch them with denser goods — vanities, countertops, flooring — and the container fills efficiently. Shipped alone, you pay for air.
- Group every tall cabinet in a dwelling into one shipment even if different trades install them on different days. Split consignments mean two rounds of site handling and two chances of damage.
For multi-unit residential work, we schedule production by floor or building so that what you need on site first is loaded last in the container. Tell us your installation sequence at quotation stage; retrofitting it later changes both the production order and the loading plan.
How the cabinets are packed
Units ship as flat packs with panels identified by carton mark and by room, so an installer can find the right carcass without opening everything. Edges and finished faces are protected, hardware is bagged per unit and listed on the packing list, and door fronts get extra corner protection because they are the parts that cannot be replaced quickly.
We send you the packing list before the container moves. Check it against your schedule then, not on the dock — a missing carton caught in transit can still be corrected at origin.
Freight and customs: what we handle, what you confirm
We arrange sea, air and rail freight forwarding, prepare the commercial invoice, packing list and certificate of origin, and organise door-to-door delivery to your site. Shipment tracking runs from departure to arrival.
| Handled by us | Confirmed by you or your broker |
|---|---|
| Booking and routing, container loading plan, packing and marking | Import duties, GST at the border and applicable tariffs on your HS codes |
| Commercial invoice, packing list, certificate of origin | Any import permit or clearance requirement in the destination country |
| Shipment tracking and arrival notification | Incoterms you are contracting to, and who carries cargo insurance |
| Delivery booking to site or port warehouse | Site access for the delivery vehicle and unloading labour on the day |
Transit time, duty rate and delivery scope vary by destination and change without notice. We quote them per project rather than publishing a general figure, and we will tell you which parts of a quoted timeline depend on the carrier rather than on our factory.
Site readiness: the step most projects miss
A container arriving at a building that cannot receive it costs more than the cabinets are worth. Before the delivery date is booked, confirm with your site manager:
- A receiving window and someone on site who signs for goods and inspects cartons before the truck leaves.
- Lift or hoist capacity, and a clear route from the loading area to the floors where the cabinets are going. Flat-pack cartons are long; check the lift doors.
- A dry, lockable staging area. Cartons stored in an open basement or on an exposed balcony take damage that no claim repairs.
- Wet trades finished in the target rooms — tiling, painting and floor finishes complete — so made-to-measure units fit the room they were measured for.
Inspect on delivery and photograph any damaged carton the same day. Note the carton mark rather than opening everything; a damaged front panel is usually repairable at origin, but only if we hear about it before installation begins.
Installation sequence on site
- Check the room against the drawing. Measure the finished opening. If the floor or wall has moved, stop and tell us before cutting anything.
- Level and pack the carcass. Tall units carry load through the base; an unlevel carcass binds doors and racks the frame over time.
- Set services before closing the unit in. Connect appliances, confirm clearances and test operation before the front panels go on.
- Adjust doors and drawer runners last. Building movement during construction shifts alignments; a final adjustment after handover cleaning keeps gaps consistent.
- Walk the snag list with your installer. Record anything outstanding in writing so the follow-up is unambiguous.
We provide on-site guidance, inspection and snagging as part of project delivery, along with spare parts and replacement support. Where local installers carry out the fitting, our team coordinates with them on drawings and sequence rather than leaving it to be worked out at the door.
- Signed shop drawings for each unit type, so a later replacement order matches what was installed.
- The packing list and carton-mark key, which identifies what belongs in each dwelling.
- Finish codes and material references for every surface used on the project.
- Appliance schedule with ventilation clearances, for the maintenance team.
If you have a villa, apartment or hospitality package in delivery and want the tall cabinet line costed and scheduled properly, send us the room drawings and your installation sequence. As a one-stop furniture and building materials supplier, we quote production, packing, freight and site coordination as one scope rather than four separate contracts — so the delivery plan is fixed before the first drawing is signed.