
Guest-room bathrooms are where a hotel fit-out is judged most quickly, and the vanity carries most of that weight. It sets the storage plan, the plumbing positions, the mirror and lighting layout, and the wear resistance the room will face for years of housekeeping. A Santerson Double Vanity is a configurable two-basin unit made to project dimensions, which makes it a practical choice when room types repeat but wall widths, basin positions and finish schedules change from floor to floor or from one building to another. This guide walks through the decisions a buyer, contractor or designer should settle before ordering vanities for a hospitality fit-out.
1. Start From The Room Type, Not The Product
Double vanities earn their cost in specific room types: guest suites and family rooms where two people use the bathroom at once, accessible rooms that need clear circulation, and master wings of serviced apartments or villas attached to a hotel. Standard twin rooms are often better served by a Single Vanity with a wider counter, which keeps the aisle clear and lowers unit cost across hundreds of keys.
Before specifying anything, group your room inventory by bathroom layout and count the keys in each group. That number drives everything else: how many vanity widths you need to develop, whether basin spacing can be standardised, and where a made-to-measure unit is justified rather than an exception.
2. Fix The Dimensions Against Actual Site Conditions
Santerson vanities are supplied made-to-measure, with sizing, material and finish specified per project. That flexibility only helps if the dimensions you hand over are correct. For each room type, confirm:
- Finished wall-to-wall width after tiling and plasterboard, not the structural shell dimension
- Waste and water supply positions, including whether the trap is wall-hung or floor-out
- Clear frontage for basin use and drawer pull-out, measured against door swing and shower entry
- Mirror and lighting centrelines so the two basins sit symmetrically under the vanity light
- Wall build-up for wall-hung units, including the supporting frame inside the partition
Where a room type repeats, one approved dimensional drawing per type is enough. Where dimensions differ between floors or wings, list each variant separately instead of forcing a single size and trimming it on site.
3. Choose The Carcase And Door Style For Housekeeping Reality
Hotel vanities are cleaned daily with stronger products than domestic ones, and they take knocks from trolleys and luggage. Drawers usually outperform doors in guest rooms: contents stay organised, and soft-close hardware survives better than exposed hinges in a high-turnover bathroom. For the finish, decide what the maintenance team can actually keep clean.
| Element | Options to evaluate | What to check with the supplier |
|---|---|---|
| Carcase and door construction | Panelled, flat panel, glass front, aluminium frame | Board type, edge banding, edge sealing at basin cut-outs and floor contact |
| Finish | Lacquer, veneer, laminate, acrylic, high gloss or matte | Cleaning product limits, repair method for chips, sample under site lighting |
| Storage plan | Drawers, open shelving, towel niche, waste bin bay | Interior layout per room type and amenity tray depth |
| Hardware | Soft-close drawers, concealed hinges, integrated pulls | Cycle rating, spare-part availability, replacement method |
Order physical samples of the carcase edge and the finish before sign-off. A high gloss surface that photographs well in a showroom can show every water mark under guest-room vanity lighting.
4. Match The Vanity Format To The Bathroom Detail
The same project often needs more than one format, and specifying them together keeps the joinery, worktop and ironmongery consistent across the building.
- Floored double vanity for suites and accessible rooms where storage volume matters and the floor build-up is already resolved.
- Santerson Floating Vanity where a wall-hung detail is wanted for cleaning access under the unit and a lighter look at the wall. Confirm the in-wall frame loading with the partition contractor.
- Santerson Integrated Countertop Vanity where a seamless basin-to-counter joint is preferred, since fewer joints means fewer sealant lines for housekeeping to maintain.
Keep one detail per format and reuse it. Mixing three worktop profiles across a property multiplies the number of templates, sealant colours and snag items on handover.
5. Coordinate The Mirror, Lighting And Ironmongery Early
A double vanity fails in use when the two basins are lit from one point and shadows fall on one side. Set the Vanity Lighting position with the vanity width, not after it: mirror centrelines, sconce or strip positions, and the switch location all depend on basin spacing. Where a decorative Modern Splash Mirror Wall Lamp is used, confirm the cable outlet position before the wall is closed up.
Do the same for taps and wastes. Basin height, tap reach and spout position relative to the overflow are set-out decisions, and they change the cut-out drawing. Pull the bathroom suite into one specification package so basins, Bathroom Sanitary Fixtures, showers and vanities share dimensions and finish references.
6. Order By Room Type, Approve One Full Mock-Up
Before releasing production quantities, build one complete bathroom mock-up per room type: vanity installed at site level, mirror and lighting energised, taps and wastes connected, and the finish inspected under the actual guest-room light. Check drawer operation with a full amenity load, the sealant joint at the wall, and how the unit behaves with the door open.
Sign off that mock-up in writing, photograph it, and treat it as the reference for production. This is where dimensional errors, finish mismatches and hardware substitutions get caught cheaply rather than across every key.
7. Place The Order Through A Single Procurement Package
Splitting vanities, worktops, lighting and ceramics across several suppliers is where hospitality fit-outs lose schedule: different lead times, different dimensional references, nobody accountable for the joint between them. Santerson works as a one-stop supplier covering furniture, interior fixtures and building materials, with custom/OEM manufacturing, door-to-door logistics, installation support and after-sales service under one coordination chain. For an Hotel Furniture and Interior Fit-out Supplier arrangement, that means the vanity drawings, the sanitary ware schedule and the lighting set-out are revised together rather than traded between trades.
Ask for a single specification sheet per room type showing vanity dimensions, finish codes, worktop and basin detail, tap and waste references, and mirror/lighting positions. That one document is what you compare across suppliers and what the site team installs from.
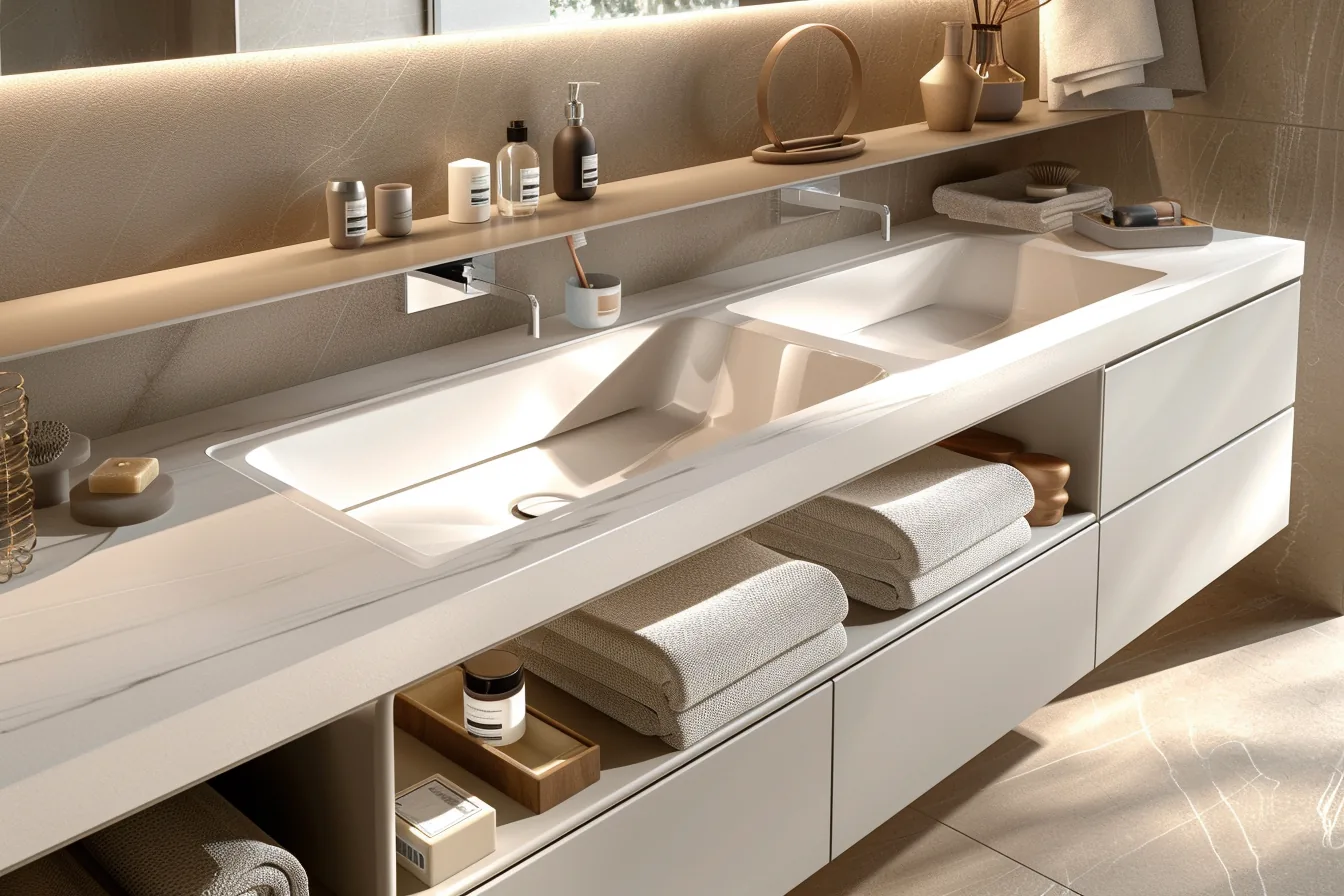
Configurable double vanity supplied to project dimensions and finish schedule.
Checklist Before You Order
- Room types grouped, with key counts per group
- Finished dimensions taken after wall build-up, not shell dimensions
- Waste, supply and electrical set-out drawings confirmed against vanity cut-outs
- Carcase edge sealing and finish sample approved under site lighting
- Hardware cycle rating and spare-part supply agreed
- Vanity lighting and mirror positions fixed before partitions close
- One mock-up per room type signed off in writing
- Spares package ordered with the final delivery
If you are specifying vanities for a hotel, serviced apartment or villa project, send us the room types, key counts and bathroom layouts. We will return made-to-measure vanity options with finish samples, coordinated sanitary ware and lighting set-out, and a single procurement package covering production through delivery to site.
Talk To Our Project Team
Send your bathroom layouts and room schedule for a made-to-measure vanity proposal. Contact PHILLIP by phone or WhatsApp on +86-13928214007, email santerson@qq.com, or use the Contact page. Enquiries receive a response within 24 hours.