
A curved bouclé modular sofa is one of the fastest ways to give a villa or penthouse living room a sculptural focal point — and one of the easiest items to get wrong on site. The curve does not read correctly when the module joints, seat depth or return radius are off by a few centimetres, and the fabric that looked soft on a sample card can behave very differently once it is wrapped around a continuous arc. For procurement teams and interior contractors, the way to control that risk is a complete product submittal package issued before production starts.
Below is the documentation set we ask for on every custom curved bouclé modular sofa set supplied for villa, penthouse and serviced apartment fit-outs, together with what each item needs to contain so the approval round is short.
1. Layout Drawing With Module Schedule
A loose furniture submittal for a curved sofa is not a single outline drawing. It needs to show how the set is broken into modules, because that decision drives freight, on-site assembly and how the curve sits against the room.
- Plan view at a legible scale, with overall width and depth plus the radius of each curved section.
- Module numbering and joint locations, showing where the set splits for transport and where pieces are joined on site.
- Seat height, seat depth, back height and arm height dimensioned separately — curved backs change apparent proportions, so a single "height" figure is not enough.
- Clearance to walls, traffic routes and any coffee table or ottoman in the same scheme.
- Left-hand and right-hand facing options where the design allows either orientation.
Where the set includes nesting tables or ottomans, include them on the same drawing at their stored position and their used position. Coordinating the two is what stops a beautiful curve from being blocked by a table that cannot be tucked away.
2. Upholstery and Finish Schedule
Bouclé is a pile fabric, and its look depends on the loop height, the base colour and how the light falls on it. The submittal should record the exact specification rather than a description.
| Item | What to record in the schedule |
|---|---|
| Upholstery | Fabric name, colour reference and supplier code; note whether bouclé, performance fabric, commercial-grade fabric or leather applies to each part of the set. |
| Cushioning | Foam density and firmness for seat, back and any wrapped arm section, stated per part. |
| Frame | Frame construction and leg finish — concealed legs or visible metal legs in the specified colour. |
| Tabletops | Stone or glass type for nesting tables, edge profile and base finish; marble finish options where a table is integrated into a module. |
| Ottomans | Whether ottomans match the sofa fabric exactly or are specified as an accent covering. |
For deep-seat residential schemes we build to high-density foam, and density can be adjusted per part if the client wants a softer seat with firmer lumbar support. State that decision in the schedule instead of leaving it to the production order.
3. Samples for Sign-Off Before Bulk Production
Approvals on curved upholstery should be made from physical samples, not screen renders. A submittal package that travels with sample kit gets signed off far more quickly.
- Fabric swatch card covering the specified bouclé and the alternates under consideration.
- A full-scale draped sample where possible, since a flat swatch understates how pile catches shadow on an arc.
- Stone or glass tabletop sample and metal base finish sample for the accompanying tables.
- Foam firmness reference so the client can compare seat comfort options before cutting fabric.
Record who signed each sample, on what date, and against which drawing revision. That single line in the submittal prevents most disputes at delivery.
4. Manufacturing and Quality Record
Because these sets are made to order rather than picked from stock, the submittal should be followed by production evidence for the actual batch — not a generic brochure.
- Confirmed module dimensions as built, compared against the approved drawing.
- Frame and joint construction detail for the curved sections, which carry more stress than straight runs.
- Upholstery batch references, so a later replacement module can be matched.
- Pre-shipment inspection photographs of each packed module, including underside and leg fixing points.
As an original manufacturer with an in-house design team, we produce these sets from the interior designer's drawings and issue that record directly, which removes a translation step between design intent and factory practice. The same approach applies to related pieces in the loose furniture range, such as the large L shape bouclé modular sectional sofa where a module carries an integrated marble side table.
5. Packaging, Access and Installation Plan
Penthouses are the hardest delivery environment in residential work. A curved module that fits the drawing may not fit the lift, the stair turn or the corner on the floor plate.
- Packed dimensions and weights per module, with crate marking that matches the module numbers on the layout drawing.
- An access check against the actual route: lift door width and depth, stair landings, corridor turns and any window or balcony entry considered as an alternative.
- Container loading plan for international shipments, with the sequence arranged so living-room modules unload last rather than first.
- On-site assembly instructions covering joint hardware, leg fitting and levelling on the finished floor.
Where a project needs this handled as part of a wider package, freight by sea, air or rail with door-to-door delivery is arranged through our logistics and door-to-door delivery service, and installation with inspection and snagging on site falls under installation and after-sales support. Confirm route dimensions and delivery scope for your specific building before the set is released to production.
6. After-Handover Documentation
The last part of the submittal is what the owner receives at handover, and it should be assembled at the same time as everything else.
- Care and cleaning instructions for the specified bouclé, written for that fabric rather than a generic leaflet.
- Foam and frame warranty terms as issued for the order, with exclusions stated plainly.
- Spare-parts reference list: replaceable cushions, legs and joint hardware with their codes.
- Contact route for snag rectification and future module additions if the client later extends the layout.
A Practical Submittal Checklist
| Stage | Document | Approval needed from |
|---|---|---|
| Tender / shop drawing | Layout drawing, module schedule, dimensions | Interior designer and client |
| Specification | Upholstery and finish schedule, foam specification | Client and design team |
| Sample round | Fabric, stone, metal and foam samples with sign-off record | Client (dated sign-off) |
| Production | As-built dimensions, construction detail, inspection photographs | Project manager |
| Delivery | Packed sizes, access check, loading plan, assembly instructions | Main contractor / building manager |
| Handover | Care instructions, warranty terms, spare-parts list | Owner or facilities manager |
Two points to settle before release: the exact radius and joint positions of the curve, and the access route for the largest module. Everything else in the package follows from those two decisions.
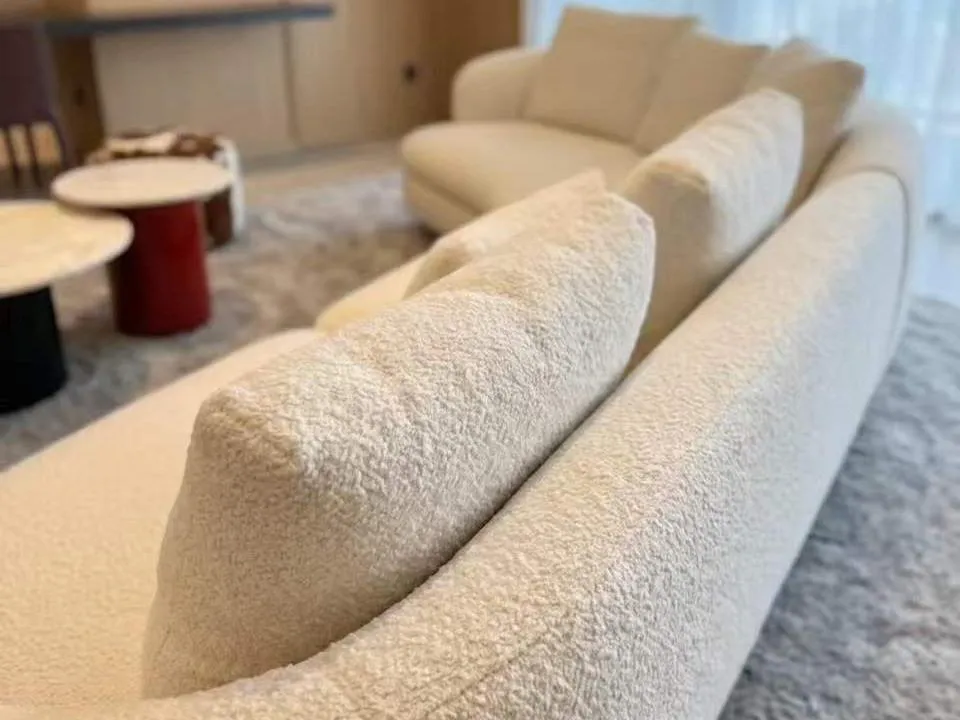
Curved bouclé modular sofa set with multi-height nesting coffee tables and upholstered ottomans, supplied as a coordinated loose furniture package.
Send us your drawings
Module combination, overall dimensions, upholstery, foam density, fabric colour, tabletop material and base finish are all set to order. We produce loose furniture from interior design drawings and support bulk orders for residential contractors, developers and design studios.
If the sofa is one line in a wider villa or penthouse package — joinery, flooring, lighting, window dressings and outdoor pieces under one coordination — our turnkey interior project solutions cover design through installation. Talk to us about your project.