
A tall dining cabinet rarely arrives on site as a stock item. In villa and residential fit-outs it is usually made to measure, which means the purchase order is only as good as the paperwork behind it. Before production starts, the design team, the contractor and the factory all need the same information: what the unit looks like, how big it is, what it is made of, how it opens, where the services are, and how it will be delivered and installed. The Santerson Tall Dining Cabinet is configured project by project — made-to-measure sizing, material and finish options and project-tailored layouts — so a complete submittal package protects the schedule and prevents avoidable rework.
A product submittal is the set of documents the buyer reviews and signs off before manufacturing begins. For a built-in dining cabinet it answers three questions: does the unit fit the opening, does it perform as specified, and can it be delivered, installed and maintained on site. Below is the practical checklist we use when preparing submittals for dining cabinetry in villa and residential projects.
1. Shop Drawings and Dimensional Layout
Everything else depends on this. The submittal should include scaled elevation drawings of each face of the cabinet, a plan view showing its relationship to the adjacent wall, floor and ceiling, and — where the unit sits in a run of joinery — a setting-out drawing that shows how it ties into neighbouring units.
- Overall height, width and depth, with tolerances stated. For a full-height unit, confirm the finished floor level, because slab and screed build-up changes what "floor to ceiling" really means on site.
- Internal module dimensions: shelf spacing, drawer heights, and clear opening widths once doors and hardware are accounted for.
- Plinth, skirting and cornice treatment, and whether the cabinet is scribed to the wall or held off it.
- Clearances for door swing and drawer run-out against the dining table, chairs and traffic routes.
Where the client has asked for a specific layout — glass display above, closed storage below, an integrated appliance bay — the drawing must show that arrangement explicitly rather than leaving it to a schedule note. If you are working from a design intent drawing only, ask for a coordinated shop drawing before sign-off; this is exactly the kind of coordination covered by our Interior Design Services, which include drawings, production coordination and on-site guidance.
2. Materials, Finish and Construction Schedule
The submittal must name every material by a reference the factory can reproduce, not by a marketing description. For a tall dining cabinet this normally means:
- Carcase and door substrate, with the board specification and thickness.
- Finish system — lacquer, laminate, veneer or acrylic — with the sheen level (matte, satin or high gloss) and the colour or grain reference. Where a sample panel has been approved, quote the sample number and date in the submittal.
- Edge treatment and edge-band thickness, particularly on visible returns.
- Interior finish: shelf material, drawer box construction, back panel fixing method.
- Glass specification for any glazed door or display compartment, including glass type, thickness and frame detail. Related configurations such as Santerson Glass Front Dining Cabinets are specified the same way — glazing type and framing shown on the drawing.
3. Hardware, Fittings and Interior Accessories
Hardware is where submittals are most often left vague, and it drives both cost and longevity. List each item with a model reference, finish and quantity:
- Hinges with closing action (soft-close or standard) and opening angle; handles, knobs or a handleless / push-to-open detail.
- Drawer runners, load rating and extension; soft-close on undermount slides where specified.
- Adjustable shelf supports, pin spacing and load capacity for heavy tableware or glass service.
- Speciality fittings: pull-out trays, cutlery organisation, wine storage, or a dedicated tray for decanting and service items.
- Fixing method to wall and floor, including packing, brackets and any anti-tip restraint — important for a tall unit that carries display weight at height.
4. Lighting and Electrical Coordination
If the cabinet has illuminated display shelving or a lit niche, the submittal must show the electrical side, not just the joinery. Include luminaire type and placement, driver location (accessible for maintenance, never sealed behind a fixed panel), cable routes and gland positions, switch or sensor location, and low-voltage versus mains supply. Confirm the supply voltage and plug standard for the destination country in writing; this is a frequent source of on-site surprises on international projects.
5. Performance, Tolerances and Site Conditions
State what the unit is expected to tolerate: ambient humidity range for the room, wall flatness assumed by the drawings, floor level tolerance, and how scribing will be handled where walls are out of plumb. Where the cabinet abuts a wet area or a kitchen run, note the sealing detail. These conditions belong in the submittal because they determine whether an on-site discrepancy is a variation or a defect.
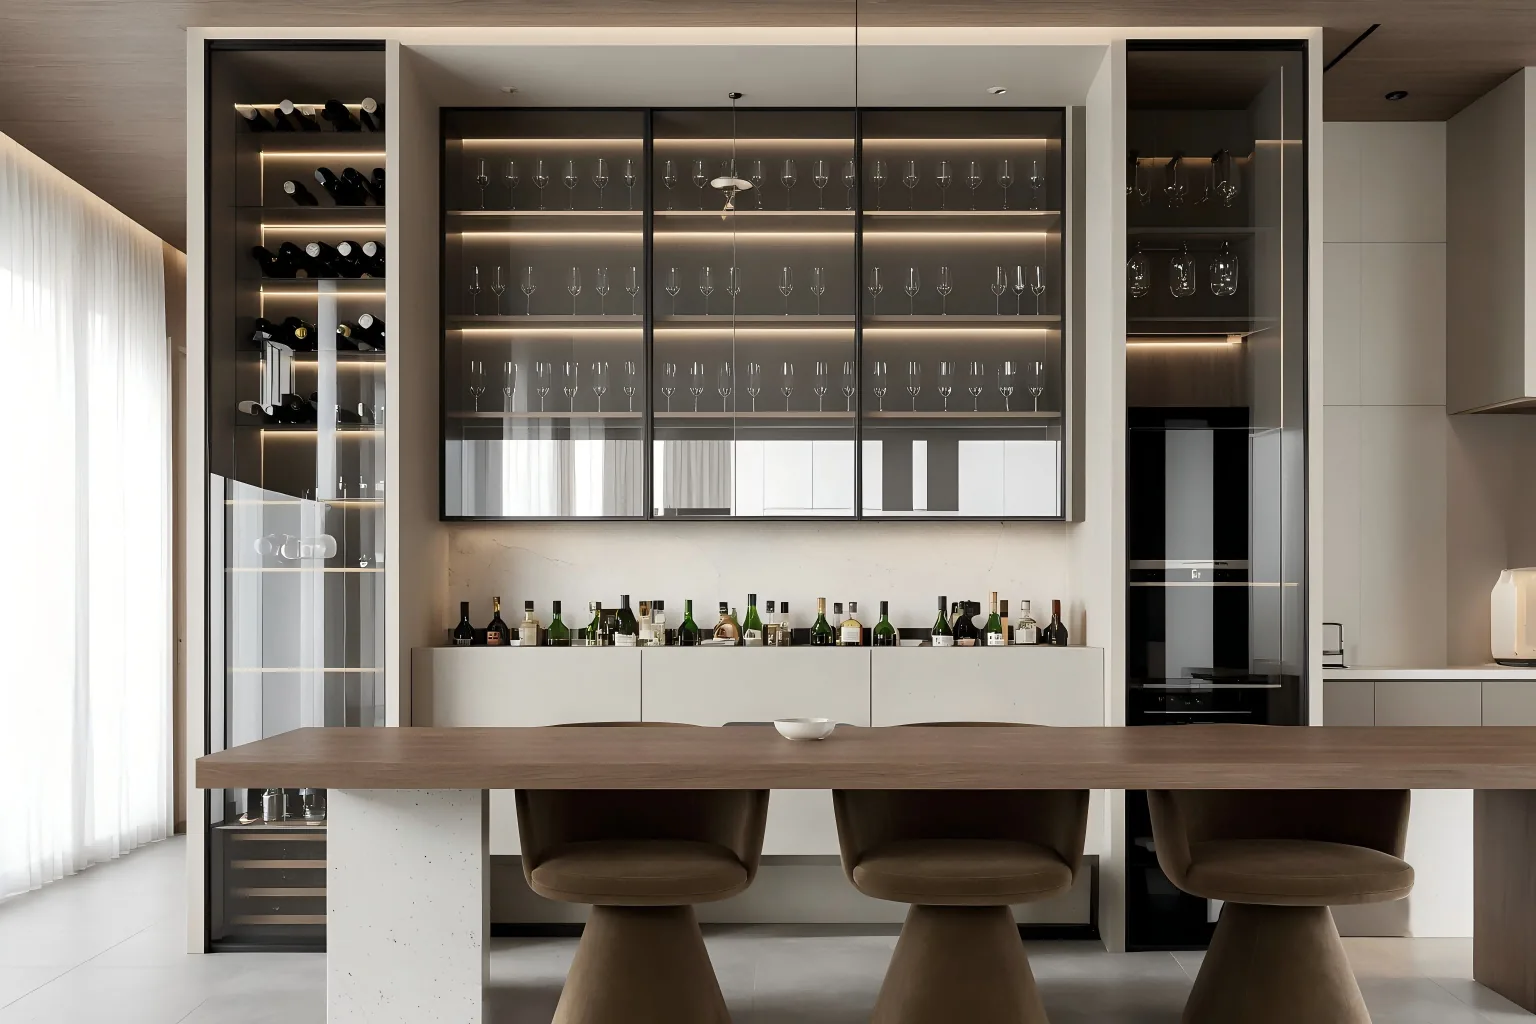
Configurable tall dining cabinet shown as part of the Dining Cabinets / Sideboards collection; dimensions, finish and layout are set per project.
6. Packaging, Delivery and Installation Information
A submittal for an imported, made-to-measure unit should also cover logistics, because the delivery method affects how the cabinet is built up. Include:
- Packaging specification and piece count per carton, with carton weights for manual handling.
- Container loading plan and shipping documents — commercial invoice, packing list and certificate of origin — plus the agreed delivery term (Ex Works, FOB or CIF) and who handles customs clearance.
- Delivery window aligned with the site programme, and storage requirements on arrival: dry, covered, off the ground, away from heat sources.
- Assembly sequence and installation method, whether installed by your trades or with our on-site guidance. Our Logistics & Door-to-Door Delivery service covers freight forwarding, customs paperwork, packaging and container loading and shipment tracking; installation, snag inspection and after-sales support are arranged separately under Installation & After-sales Support. Specific transit times, duties and warranty terms should be confirmed for each project rather than assumed.
7. Approvals, Sign-Off and Change Control
Close the submittal with a clear approval block: who reviewed it, what date, which revision, and what remains open. Any change after sign-off — a revised finish, an added drawer bank, a moved electrical point — should be issued as a named revision with the price and programme impact recorded. This is the discipline that keeps made-to-measure joinery out of dispute at handover.
Related Configurations in the Same Collection
Dining storage is rarely a single unit. Where a project needs display emphasis, Santerson Decorative Dining Cabinets carry the styling role, while low classic sideboards handle everyday service storage. Where the tall unit is part of a wider built-in scheme — pantry runs, utility stores or full-height storage walls — coordinating all cabinetry in one submittal round avoids finish and hardware mismatches between units from different suppliers.
How Santerson Prepares Submittals
As a one-stop furniture and building materials supplier, we prepare the submittal package from the same drawings that drive production, so what is approved on paper is what comes out of the factory. Under our Custom & OEM Service, bespoke finishes, textures and prototyping are shown in the submittal for approval before manufacture, and minimum order quantities can be discussed at enquiry stage.
Before you send your enquiry: attach the room elevation or a sketch with dimensions, note the appliance or display items the cabinet must house, state the finish direction (with a sample reference if you have one), and confirm the destination country for supply. That is enough for us to return a first submittal draft with drawings, a material schedule and an indicative price.
Request a Submittal Draft for Your Project
Send your drawings to our Contact Us page and we will return a coordinated submittal package for the tall dining cabinet, including shop drawings, finish schedule, hardware list, electrical coordination and a delivery plan. The team can be reached by phone or WhatsApp on +86-13928214007 (attention: Phillip), and enquiries are handled Monday to Saturday, 8:00 AM – 6:00 PM (GMT+8).