
Guest-room media walls are easy to overlook in a hotel fit-out and expensive to get wrong once the rooms are handed over. A cabinet that fights the wall finish, hides the sockets or cannot take a housekeeping cart bump becomes a snag list item on every floor. This guide walks through how we configure Santerson Freestanding TV Cabinets for hospitality rooms, and what procurement teams should confirm before the order is released.
Why freestanding cabinets suit phased hotel projects
A freestanding cabinet arrives as a finished piece of furniture rather than a built-in joinery element. That distinction matters on site in three practical ways:
- Trade sequencing. The cabinet can be delivered after the wet trades and floor finishes are complete, so it does not sit in the room waiting behind painters and flooring crews.
- Fewer wall dependencies. Where the wall construction is not designed for a heavy fixed unit, a freestanding unit removes that structural question from the wall build.
- Replaceability. If a unit is damaged in service, the room can be back in rotation once a replacement piece arrives, without re-working the wall finish around it.
Where the design calls for the screen and joinery to read as one surface, our Media & TV Walls range covers integrated TV panels and sliding panel TV systems. Those are fixed wall systems, and they need to be coordinated with the wall build much earlier than a loose cabinet. Choosing between loose and built-in is really a decision about programme and wall detail, not just appearance.
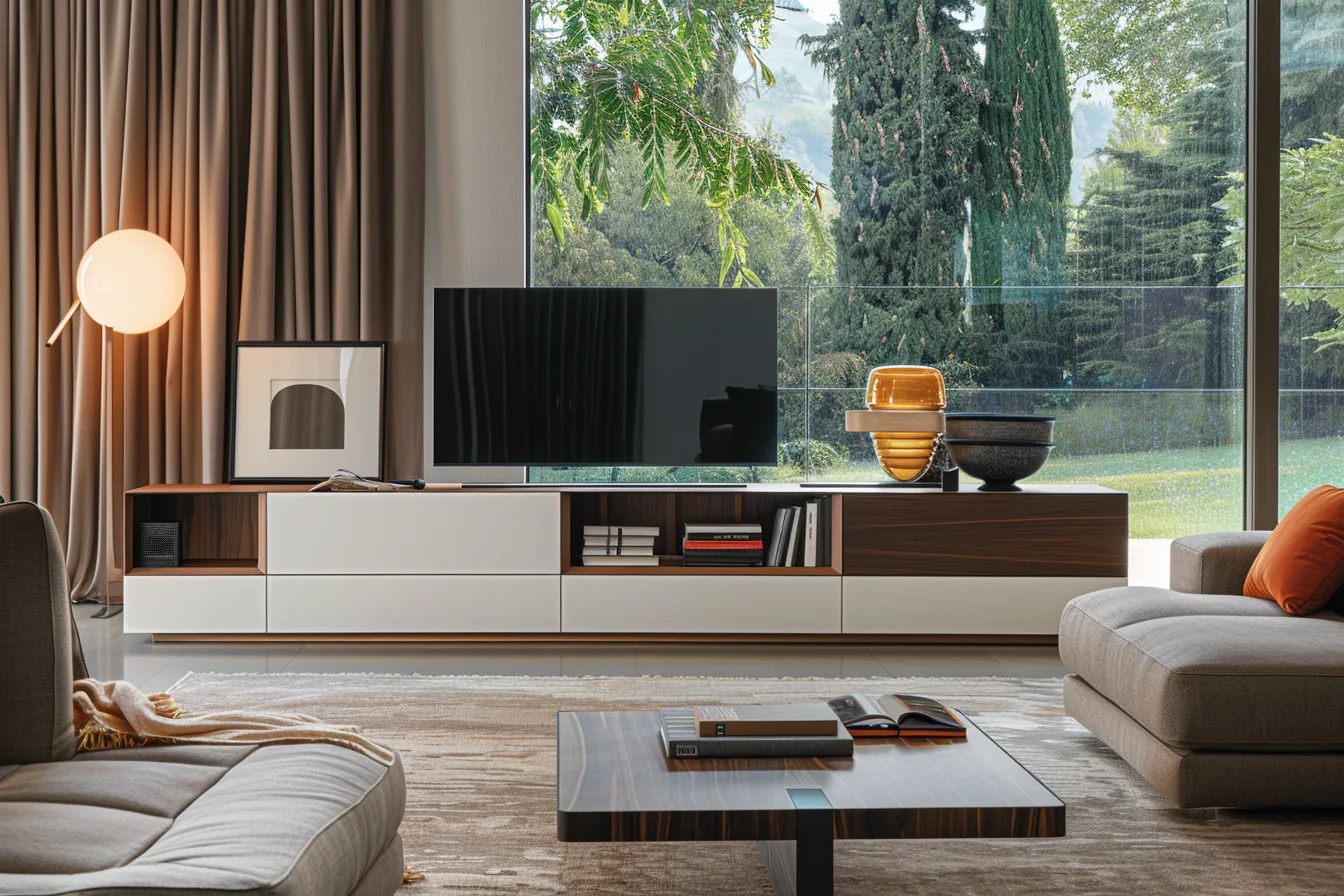
Santerson Freestanding TV Cabinets — TV Cabinets / Media Units collection.
What is actually configurable
The listing for these cabinets covers three configurable parameters: made-to-measure sizing, material and finish options, and a layout tailored to the project. In day-to-day terms that means you specify the width, height and depth against the room drawing; select the substrate, veneer or lacquer finish and the hardware; and set the internal arrangement — open shelving for set-top boxes and minibar items, closed storage for linen, or a mix of both.
Because the dimensions are made to measure, the same room type can carry two cabinet sizes across a property. A standard guest room and a suite with a longer sightline can share a finish and hardware schedule while differing in width, which keeps the specification simple for the factory and consistent for the guest.
Six points to confirm before releasing the order
- Screen size and mounting. Decide whether the display sits on the cabinet or is fixed to the wall above it. That single decision drives the cabinet depth, the top surface detail and whether the wall needs blocking behind the finish.
- Cable routes and socket positions. Mark where power, data and aerial points land relative to the cabinet back panel. Routed and covered cables are a specification item, not something to solve on site.
- Clearances for doors and bathrooms. Housekeeping needs the cabinet to clear an open room door and an open bathroom door, and the guest needs to move past it with luggage.
- Finish durability and cleaning regime. Specify the finish against the detergent and frequency housekeeping actually uses, and confirm which finishes are available in that colour on the carcass as well as the doors.
- Stability and fixing. Confirm with your structural engineer whether a loose unit in your room type should be restrained to the wall or floor, and tell us so the detail can be built in.
- Sample approval. Approve a physical sample of the door, carcass edge and hardware before production. A colour chip on screen is not a finish decision.
Ordering them inside a wider fit-out package
TV cabinets rarely fail on their own; they fail where they meet the flooring, the wall finish, the lighting and the minibar. That is why most of our project customers order them as part of a room package rather than as a separate furniture line item. Sourced through one turnkey furniture and building materials programme, the cabinets, wardrobes, vanity units, lighting, flooring and wall finishes are produced against the same drawings, shipped in coordinated batches and inspected to one standard.
As a China-based furniture and building materials manufacturer, we handle the design coordination, custom/OEM production, packing and container loading, freight and door-to-door delivery, then installation support and after-sales service. For Australian buyers this means one point of contact across a package that would otherwise sit with six different suppliers — but the import terms, duties, transit routing and site access still need to be settled project by project with your own agents.
A short specification checklist
- Room-by-room schedule: unit code, width, height, depth, screen method
- Finish schedule: door, carcass, edge, hardware, approved physical sample reference
- Internal layout per unit type: open, closed, mixed, minibar provision
- Cable and socket drawing matched to each unit code
- Restraint or fixing detail confirmed with your engineer
- Packing schedule, batch sequence and delivery windows against the site programme
Send us the room drawings and the finish direction, and we will return cabinet layouts and a quotation for review. If a freestanding cabinet is not the right answer for a given room type, we will say so and price the wall-mounted alternative instead.