
A metallic high gloss kitchen can look spectacular on a mood board and disappointing on site — not because the finish is wrong, but because the specification left too much open. Reflective surfaces show every variation in tone, every edge line and every mismatch between doors made in different batches. The fix is a written specification that closes those gaps before production starts. Below is the field structure we use for our own Metallic High Gloss Cabinets, and the same structure works for any buyer specifying reflective cabinetry from a factory in China.
Why metallic finishes need a tighter spec than solid colours
A plain white gloss door fails quietly: if the tone drifts slightly, most people never notice. A metallic or pearl-effect gloss door fails loudly. The flakes in the surface move light across the panel, so two doors that differ in flake density, viewing angle or layering read as two different colours standing side by side on the same run of cabinetry. Directionality makes this worse — a wrap and a flat panel can catch light differently even when the base colour is identical.
That is why the specification should describe how the finish is produced and applied, not just what it looks like. Two suppliers offering "champagne metallic gloss" can deliver very different results depending on the substrate they build on, how many coats they apply, and whether the surface is polished by machine or by hand.
The seven blocks every metallic high gloss specification should contain
Write each block as a line item with a value, not as prose. Ambiguity in any one of them becomes a variation order later.
| Block | What to state | Why it matters for metallic gloss |
|---|---|---|
| Application | Kitchen, wardrobe, laundry or media wall; linear metres or unit count; storey and access | Sets panel sizes, handling and whether large sheets can reach the site at all |
| Substrate | Core board type and thickness, moisture-resistant where needed | Determines flatness, edge stability and how the sheet takes the coating |
| Finish system | Surface family (acrylic, lacquer, melamine, PVC), number of coats, curing and polishing method | The same colour looks different under a laminated sheet and under layered, polished lacquer |
| Colour and effect reference | Supplier's own code plus a physical approved sample; note flake density and directional behaviour | Screens cannot reproduce metallic depth — the signed panel is the authority |
| Gloss level | The intended gloss band for this project, stated as high gloss or satin/low-gloss where mixed | Mixed gloss levels on one run read as a mistake unless they were specified |
| Edge and construction | Edge banding material and colour, wrap or flat panel per elevation, door thickness, handleless or profile handles | Edge lines are the most visible joint on a reflective front; see the Handleless High Gloss Cabinets range for integrated profiles |
| Hardware and integration | Hinges, slides, soft-close specification, appliance housings, integrated lighting provisions | Hardware quality is what the client actually feels day after day |
Locking the colour: samples, approval panels and batch control
For metallic work, treat the sample as a contract document. Request the supplier's finish card first, then ask for a full-size approved panel of the exact door construction you intend to buy — same substrate, same edge treatment, same number of coats. Assess it in the actual room, at both day and artificial light, before signing.
- Sign and date the sample, keep two copies: one with you, one with the factory.
- Record the finish code and the substrate together; a colour name alone is not traceable.
- Order all doors for one continuous run from a single production batch wherever possible.
- Note in writing which faces are wrap (continuous around the edge) and which are flat panel with visible edge banding.
- Keep one approved panel after handover as the reference for future additions or replacements.
This matters most on phased projects. A villa kitchen ordered in year one and a butler's pantry ordered in year two can arrive in different batches, and on a metallic surface that difference is visible. If your programme is phased, say so at quotation stage so the factory can plan batch quantities or hold material.
Choosing the finish family: acrylic, lacquer, veneer or laminate
"High gloss" describes a surface quality, not a process. Each route behaves differently under a metallic effect, and the price follows the labour.
- Acrylic. A pre-finished sheet laminated onto the substrate, so the finish is applied in a continuous industrial line rather than sprayed on site of manufacture. Consistent across large quantities and straightforward to maintain — see High Gloss Acrylic Cabinets.
- Lacquer. Built up in coats and polished back, which is where metallic depth and a very smooth field come from. More process steps, so colour and batch control matter more — see high gloss lacquer cabinets.
- Veneer. A thin layer of real wood under a glossy coat, so grain is present beneath the reflection. Warmth plus reflectivity, but the grain itself is directional — see High Gloss Wood Veneer Cabinets.
- Melamine and PVC. Foil or laminate surfaces pressed onto the panel, useful where a reflective look has to hold a tighter budget across many units — see High Gloss Melamine Cabinets and High Gloss PVC Cabinets.
Where a project needs both a reflective field and a matte working zone, specify the combination deliberately rather than mixing it on site. Our Two Tone High Gloss Cabinets range is built for that split, pairing gloss fronts with a softer companion surface.
Detailing the doors: edges, handles and grain direction
Three details decide whether a metallic run looks seamless once installed:
- Edge treatment. Wrapped edges carry the finish around the profile; edge-banded edges leave a line. State which applies to every elevation, including the ones nobody photographs.
- Opening method. Handleless fronts with integrated profiles keep the reflective field unbroken and are common in European layouts. Where handles are used, state the fixing positions so drill marks do not land on an exposed face.
- Direction. Metallic effects and grain both have a direction. Note the direction on each elevation drawing and require all doors in a run to be faced the same way.
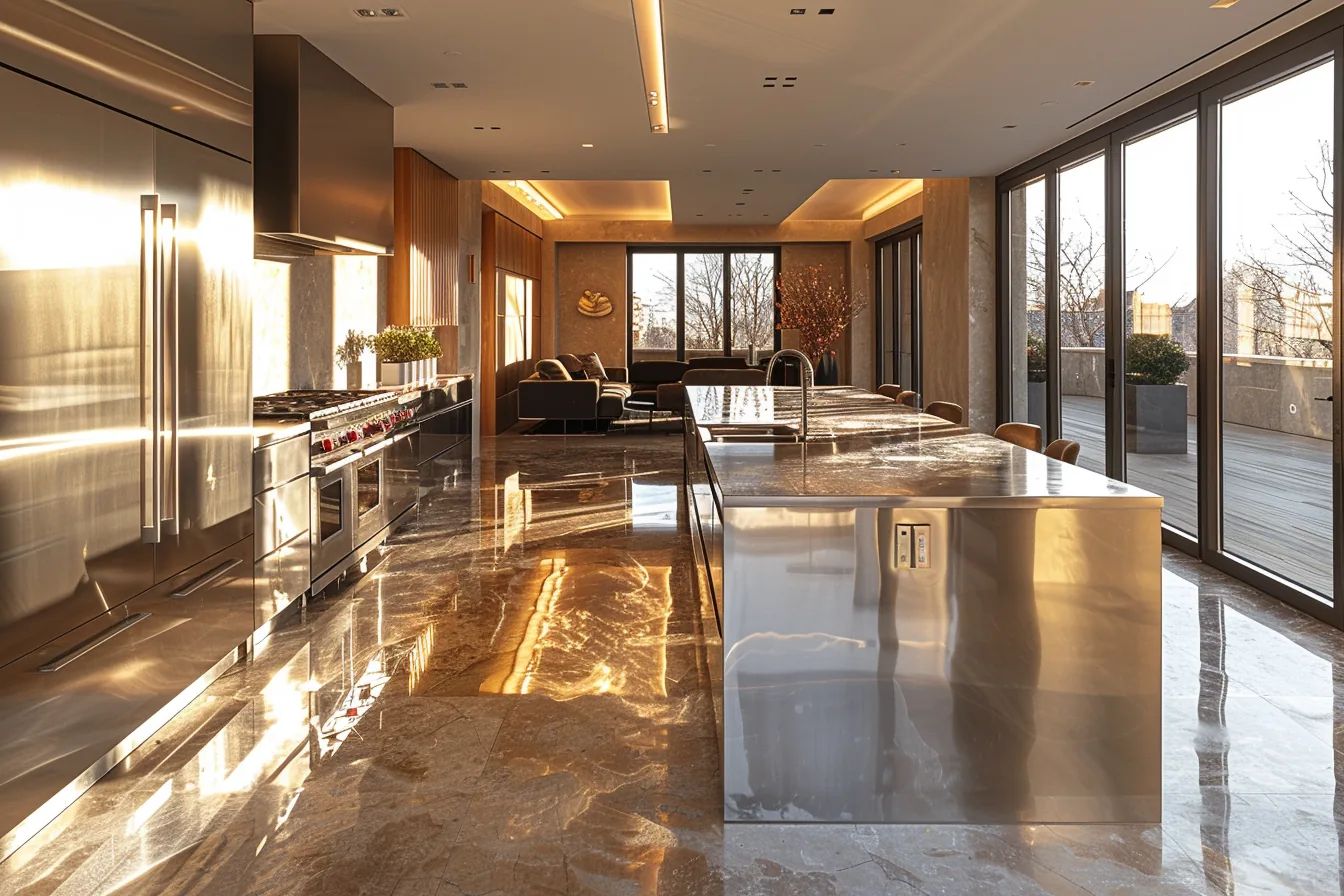
Reflective fronts show edge lines and tone variation most clearly, which is why the edge treatment and batch must be fixed on paper before production.
Specifying sizes, tolerances and site interfaces
Made-to-measure cabinetry only pays off if the measurements are taken at the right moment. Specify in the order: shop drawings from your design, then site verification of the completed shell — floors level, tiling set, services fixed — then final factory dimensions. State on the drawing which walls are true and which will be scribed, and record the tolerance you expect around appliance housings and worktop returns.
Also fix the interfaces that cabinetry has to meet: worktop thickness and edge profile, splashback material and set-back, skirting removal where run under units, plinth depth and colour, and the position of every socket and water point relative to the carcass. Each of these is a line item worth more than it costs to agree.
What to send with your enquiry
A specification that arrives complete gets a comparable quotation. Attach:
- Elevations with unit counts and linear metres, marked phased or single delivery.
- The finish family you want (acrylic, lacquer, veneer, melamine or PVC) and the gloss band.
- Your colour reference plus the finish code you are being quoted against.
- Edge treatment per elevation, and handleless or handle detail.
- Substrate requirement for wet areas.
- Hardware brand or grade, soft-close requirement, appliance list with model dimensions.
- Delivery address, access constraints and the storey the cabinetry lands on.
Our Custom Built-in Kitchen Cabinets service covers made-to-measure sizing, bespoke finishes and layout tailored to the project, with production, freight and site coordination handled through one team — useful when a kitchen is part of a wider fit-out rather than a standalone order. The same specification blocks apply whether you are furnishing one villa or a portfolio of apartments.
Before you release the order: a short sign-off list
- Approved full-size panel signed, dated and referenced by finish code plus substrate.
- All doors for one continuous run confirmed as the same production batch.
- Wrap versus edge-banded faces marked on every elevation.
- Gloss level stated wherever two levels appear in the same space.
- Site-verified dimensions returned against shop drawings, not design-stage dimensions.
- Hardware schedule, appliance dimensions and lighting provisions attached.
- Phasing declared, with a retained reference panel for later additions.
Send us the elevations and the finish you are working towards at Contact Us, and we will quote against that specification rather than a colour name — including samples for sign-off before anything enters production.