
A Santerson double basin countertop is made to order, which is exactly why the specification you send matters more than the drawing you attach. Every dimension, material and finish on this line is confirmed with the project before production starts, so a vague enquiry produces a vague quotation and a delay you cannot recover from later in the build. This guide sets out what to write down before you send your first message, using the double basin countertop as the worked example.
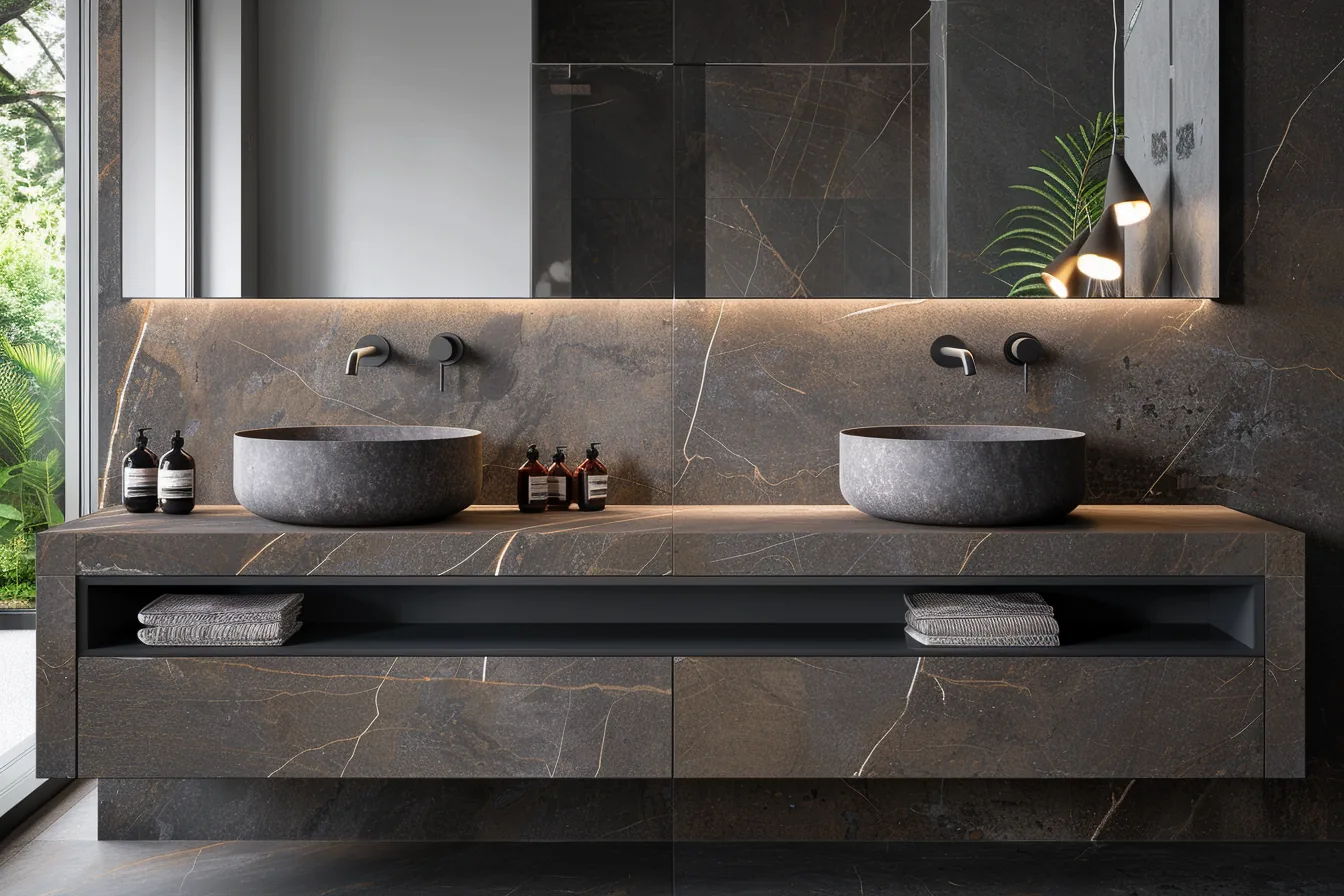
Santerson Double Basin Countertop — configurable finish, layout and dimensions.
Start with the room, not the unit
Before you fix a width, settle how the bathroom will actually be used. A double basin countertop only earns its cost when two people genuinely use it at the same time — a family main bathroom, a villa master suite, or a shared guest level. If the second basin will sit unused most mornings, a single vanity with deeper storage frees up wall space instead.
Write down four things at this stage:
- The clear wall length the unit must occupy, and whether either end runs into a corner, door swing or window reveal.
- Which side each user sits on, and whether the two of them need equal counter space between basins or beside them.
- Where the existing waste and supply outlets land — these rarely sit symmetrically, and they set the limits on basin positions more than your preferred layout does.
- What has to live under and around the unit: towels, cleaning supplies, a laundry basket, or nothing at all.
Those four answers decide the cabinet layout. Everything after that is detail.
Basin type changes the whole specification
"Two basins" is not a specification. The mounting method of each basin drives countertop thickness, cut-out work, tap reach and the height you will want to sit the top at. Santerson's Countertops & Basins range covers the main options, and each one asks for something different from the top it sits in.
| Basin type | What it does to the countertop | What to confirm before ordering |
|---|---|---|
| Undermount basin | Cut-out sits below the surface; the top edge is exposed around the bowl. | Cut-out dimensions and countertop compatibility, plus how the exposed edge will be finished. |
| Vessel basin (above counter) | Sits on top of the surface, so the deck height rises with the bowl. | Basin and countertop fit, tap spout height, and mirror clearance above. |
| Integrated basin | Bowl formed as part of the top, so there is no seam to seal. | Overall top size, since the bowl position is fixed once made. |
| Stone and marble surfaces | Material choice affects weight, edge profile and sealing. | Slab or surface selection, edge detail, and support for the span between basins. |
Decide the basin type first, then let it drive the rest. Specifying a vessel basin after the countertop has been cut to receive an undermount bowl is the most expensive mistake on this product line, and it is entirely a paperwork problem.
Dimensions worth writing out in full
Made-to-measure sizing means you supply the numbers rather than picking from a size chart. Send them as a simple list, and label each one so nothing is guessed on your behalf:
- Overall length of the unit, and the finished height you want for the top surface.
- Depth from finished wall face to front edge — remember tiled walls add to the finished face, and a countertop measured against bare blockwork will not sit flush after tiling.
- Centre-line of each basin, measured from the same reference edge for both, so the pair is genuinely symmetrical rather than nominally so.
- Tap hole positions and the spout reach of the mixer you intend to use, since a tall vessel bowl needs a different tap from a low undermount one.
- Waste and outlet positions, with a photograph of the existing pipework attached. A photo resolves in seconds what a written description can argue about for a week.
If the unit is being installed against more than one wall, or includes a return or niche, note that too. Corner conditions and obstructions are where made-to-measure work either fits cleanly or does not fit at all.
Storage layout: decide it on paper, not on site
Under a double basin run the useful question is what you want behind each door. Drawers along the full width are the practical choice where towels and daily products are stored, because everything stays reachable without kneeling. Doors with internal shelving suit tall bottles and items you reach for rarely. Open niches at either end work well for baskets but collect clutter if they are too generous.
The Santerson double vanity is the matching cabinet line for this countertop, with made-to-measure sizing, material and finish options, and a layout tailored to the project. Specifying the countertop and the vanity as one package keeps the drawer fronts, door heights and worktop edge in the same material batch and on the same production schedule — worth doing when the bathroom is one of several in a villa or refurbishment.
Where floor space is tight, the floating vanity keeps the floor visible beneath the unit, which makes a narrow bathroom read wider and leaves room for under-unit lighting. Note that wall-hung units require solid fixing to the wall structure behind the finished surface, so this decision belongs with your builder early, not at fit-out.
Finishes: state what you are matching to
Finish options matter most when the bathroom sits inside a wider interior scheme. Rather than describing a colour in isolation, say what it has to agree with: the floor tile, the door joinery, the tapware, or a finish already specified elsewhere on the project. Send the reference — a RAL or paint code, a tile name, a photograph of the sample in daylight — and let the manufacturer match against something concrete.
Two practical points worth putting in writing:
- Order finish samples for anything that will be seen at close range. A high-gloss front reads very differently under bathroom downlights than it does on a screen.
- Keep the same finish across every unit in one dwelling. Mixing veneer tones between the master ensuite and the guest bathroom is visible immediately, and it is not something you can correct after installation.
The details that get forgotten
A few items sit outside the cabinet specification but decide whether the finished bathroom works. Add them to the same enquiry so they are priced and scheduled together:
- Mirror and lighting. Vanity lighting should be specified once the mirror height is known, and a lit mirror needs a supply routed to it before the wall is closed up.
- Electrical routing. Anything powered — lighting, a shaver socket, an illuminated cabinet — needs its supply position confirmed against the final unit drawing.
- Sealing and edges. Ask how the countertop meets a tiled wall and what trim or silicone detail is intended. This is where a specification either looks built-in or looks bought.
- Site readiness. Confirm which trades must be finished before the unit arrives, so the delivery does not become storage in a corridor.
Santerson's product pages list made-to-measure sizing, material and finish options, and layouts tailored to the project. Dimensions, materials, countertop fit, electrical ratings and installation requirements are confirmed for each configuration — so treat the drawing you send as the thing being manufactured, not a starting point for negotiation.
A short specification checklist
- Clear wall length, unit height, and depth measured to the finished wall face.
- Basin type for each bowl, with centre-lines from one reference edge.
- Countertop material and edge profile; slab or surface reference if stone.
- Cabinet layout: drawers, doors, open niches — drawn, not described.
- Finish reference matched to an existing item on the project.
- Tapware model and spout reach; waste and outlet positions with a site photo.
- Mirror and vanity lighting selection, with electrical supply positions.
- Delivery address, access route, and the trades that must be complete on arrival.
Send that list with your enquiry for the double basin countertop and you will usually get a usable quotation on the first pass, rather than another round of questions. If the bathroom is part of a larger fit-out, group the vanity, surfaces, lighting and matching fixtures into one enquiry — coordinating them through one supplier keeps finishes consistent and gives you a single production schedule to plan the site around.